| Common Elements Included | |
| Building Insurance Included |


New1 hour ago
703 - 5 Soudan Avenue
Mount Pleasant West, Toronto
$589,000
Condo Apartment |
1 + 1 | 2 | 0 | 0
About this home
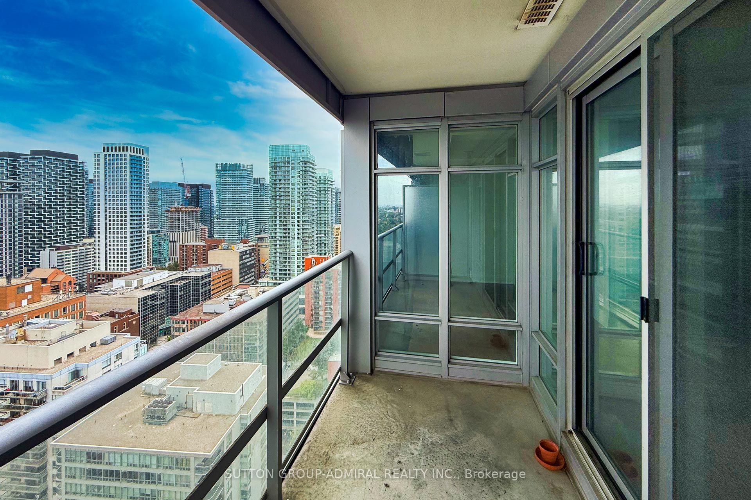
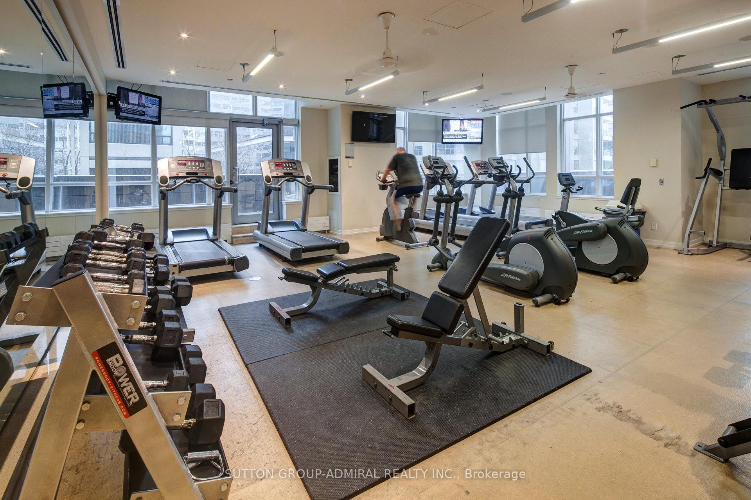
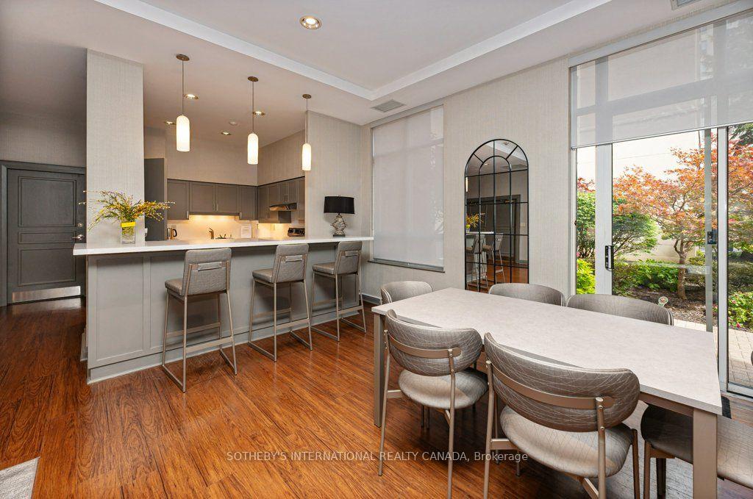
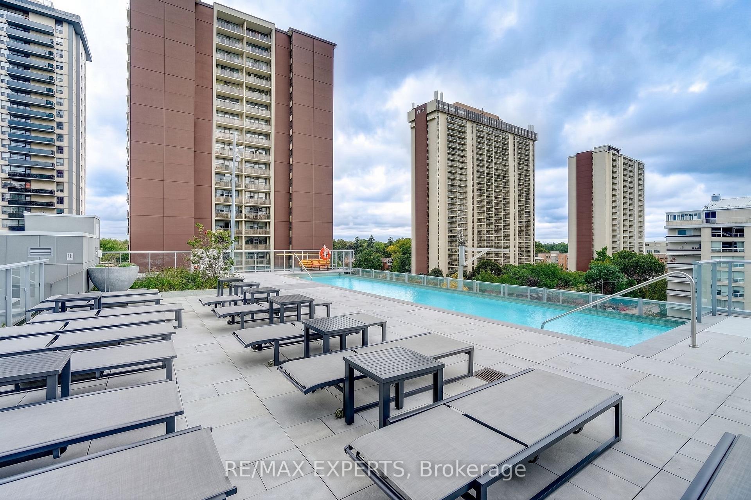
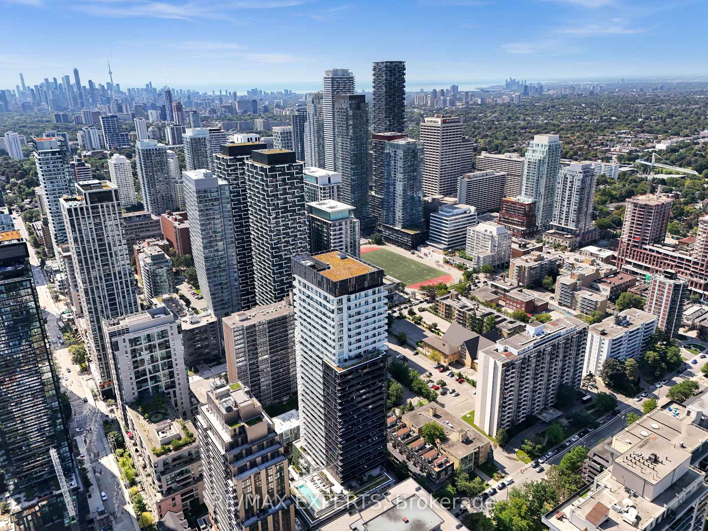
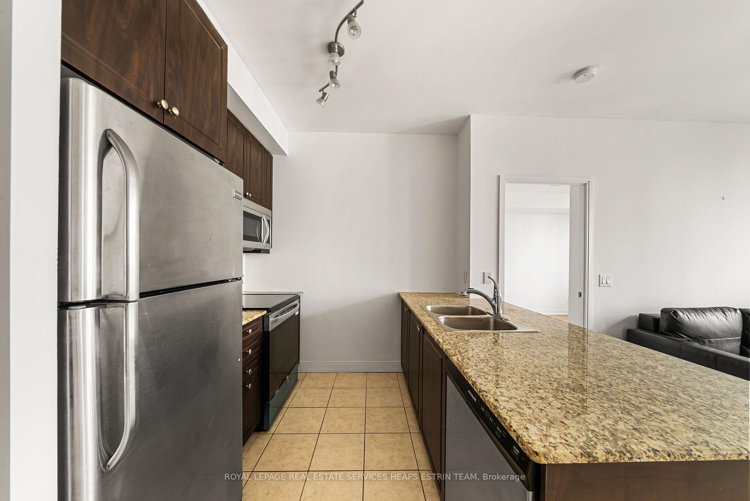
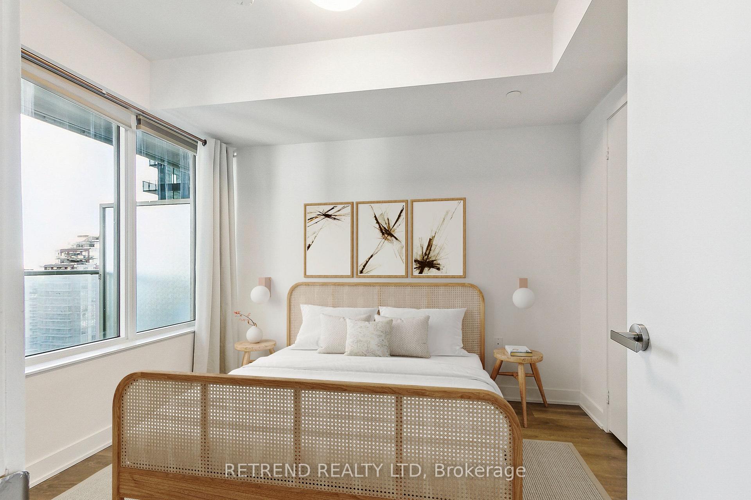
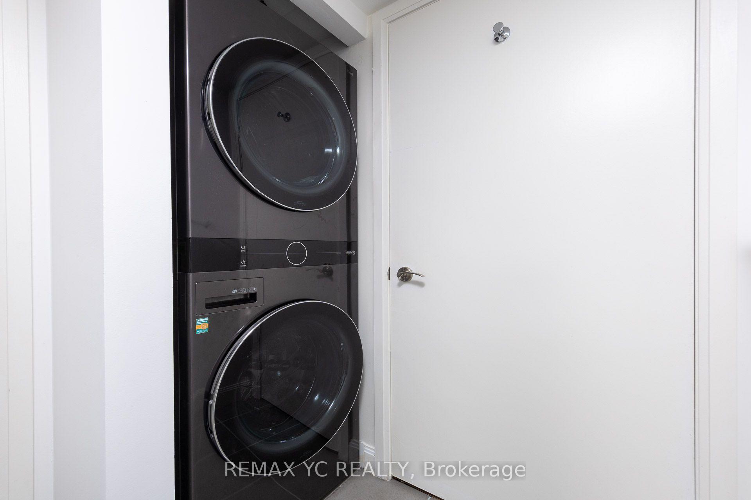
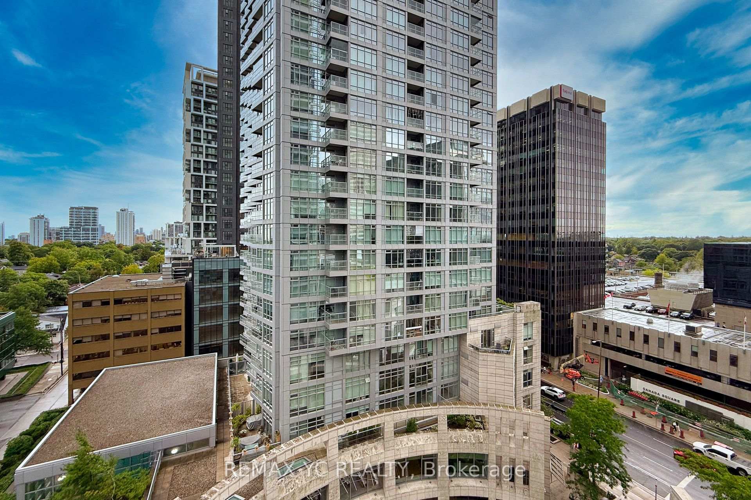
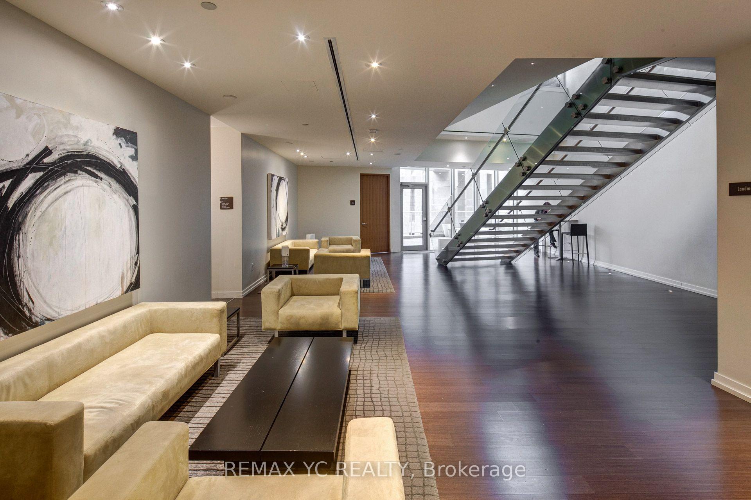
Welcome to the Art Shoppe Condos. Designed by Karl Lagerfield, you have luxurious living with 5 Star Amenities. Gorgeous, grandeur functional layouts in a fantastic location. This state of the art, most modern prestigious building hosts first class 24 hr concierge and security, Toronto's largest infinity pool, 3 outdoor pools, cabanas, tailored rooftop with gardens and cook-in BBQ area. Visit the top class amenities; A+ fitness centre, sauna, yoga studio, kids club, theatre, games room, media room, private dining area and wine tasting rooms! Enjoy personally , soak up the sun relaxing with our stunning rooftop views, or entertain with all the spoils. With steps to mid town, transit, subway, shops, restaurants, you are still in one of the quietest parts of Eglinton and Yonge. This unit overlooks the peaceful green courtyard and gardens. Finishings include a custom kitchen, built in appliances, in suite laundry which has its own space and separate door, custom shelving in the cabinets and closets, custom window coverings, engineered flooring: overall sleek high end finishings throughout. With high ceilings, open concept rooms, 2 full separate washrooms, private balcony, newly painted, professionally cleaned, you can work from home or just relax in this city oasis. Welcome home!
Extras
No extras listed.
Visit this home
Pick a time that works for you.
No upcoming open houses.
Ask our AI assistant
Schools, payments, offer timing, history — ask in plain words. This home is already in the conversation.
| Type | Condo Apartment |
| Style | Apartment |
| Approx. Age | 6-10 |
| Size | 500-599 sq. ft. |
| Maintenance Fees | $512 |
| Locker | None |
| Balcony | Open |
| Exposure | South |
| Parking Type | Underground |
| Parking Spaces | 0 |
| Parking Features | Underground |
| Property Tax | $2,760 |
| mls© Number | C13852188 |
| Listed By | ROYAL LEPAGE TERREQUITY REALTY |
Listing History
- No recent sale history for this listing.
- No recent lease history for this listing.
Schools
Could you afford this home?
What the bank counts
This home's actual carrying costs, payment stress-tested at 6%
- Mortgage, tested at 6%
- $3,015
- Property tax
- $230
- Heat allowance
- $150
- Condo fees, half counted
- $256
- Housing costs
- $3,651 / mo
Lenders cap these at 39% of gross income — that sets the number.
Down payment20% · $117,800
25-yr amortization
Income needed
$112,000
gross annual household income
- Payment at 4%
- $2,479 / mo
- Cash down
- $117,800
Assumes no other monthly debts · 25-yr amortization
Full affordability checkInvestment Analysis
Estimated rent, cap rate and monthly cash flow for this property
Values and trends
Nearby listings
Comparable sales
- No similar listings found.