| Heat Included | |
| Hydro Included | |
| Water Included | |
| CAC Included | |
| Common Elements Included | |
| Building Insurance Included |


New3 hours ago
101 - 1 Sudbury Street
Niagara, Toronto
$499,999
Condo Townhouse |
2 | 1 | 0 | 0
About this home
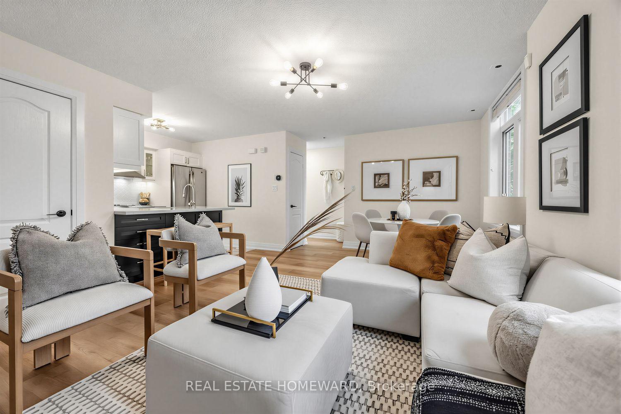
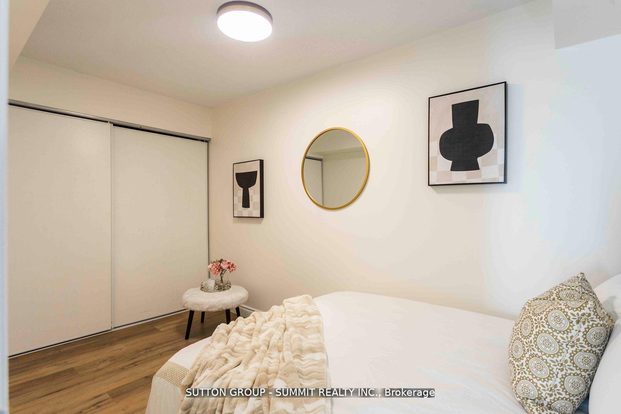
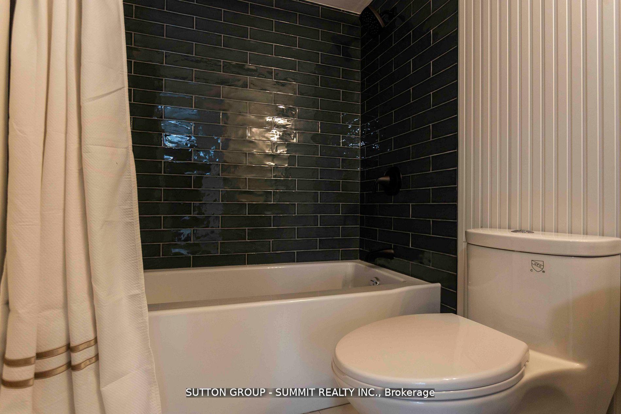
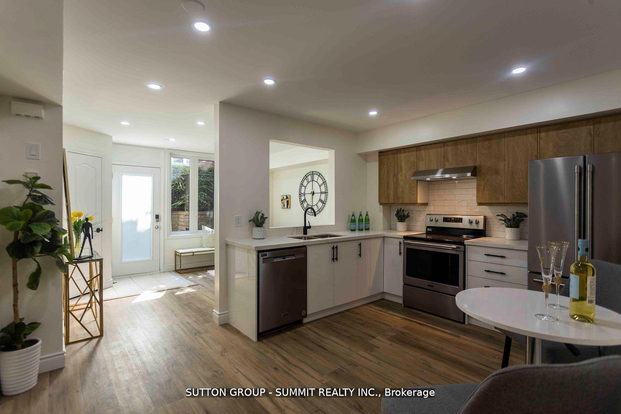
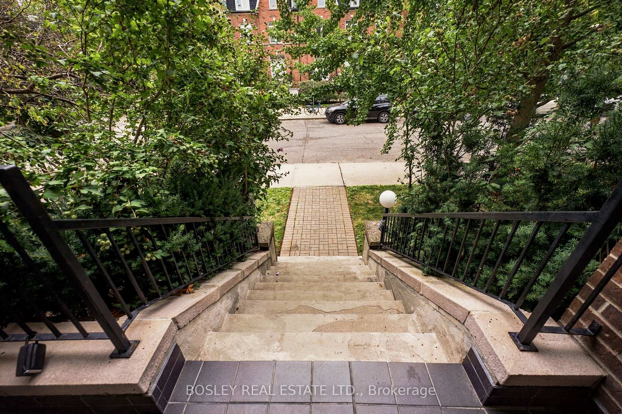
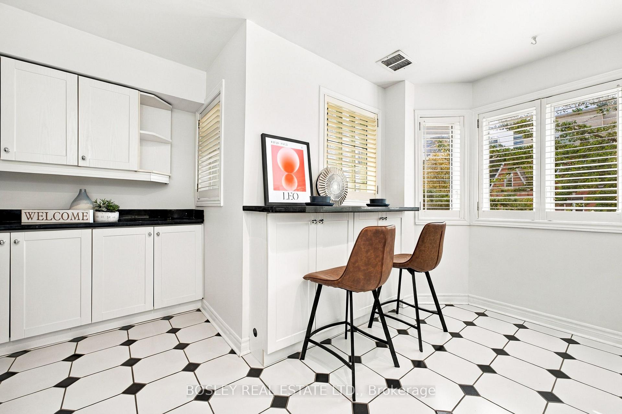
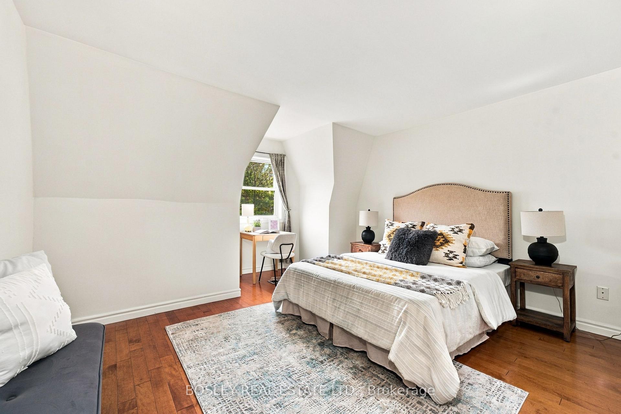
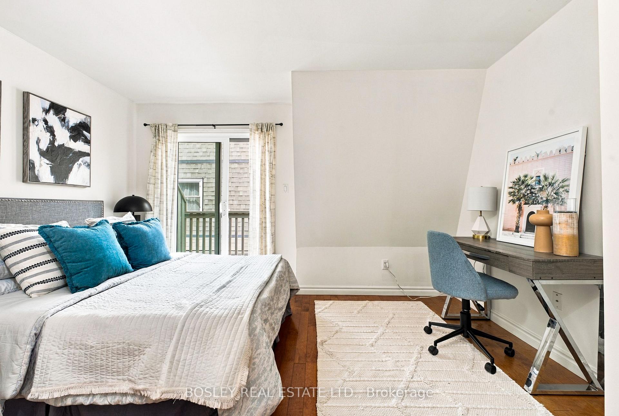
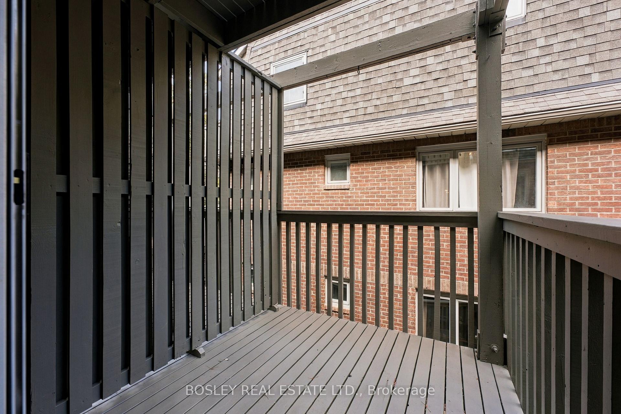
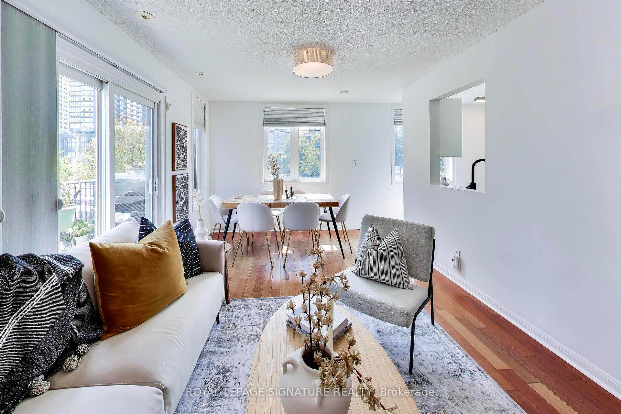
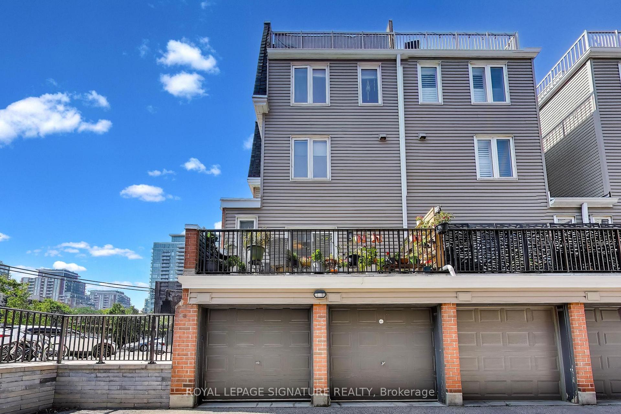
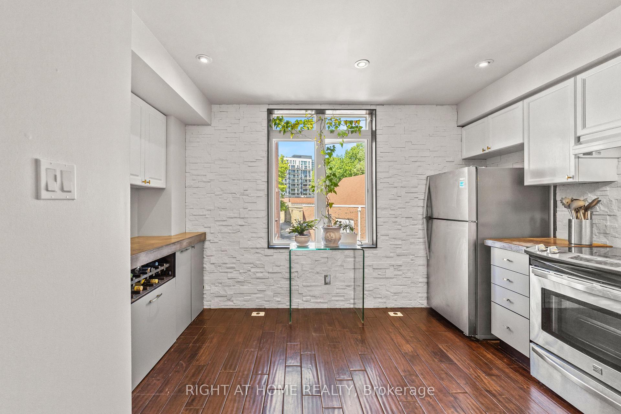
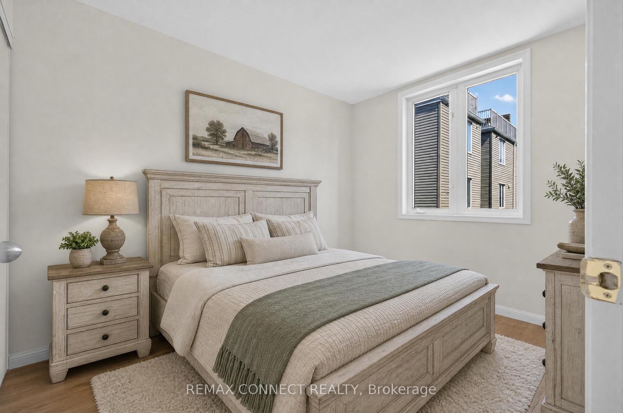
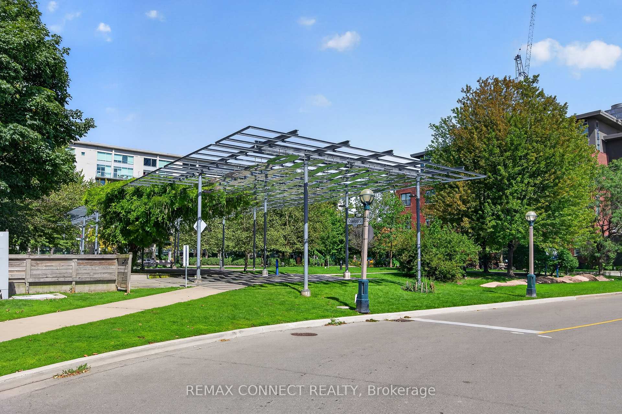
Two Bedrooms. A Charming Tree-Lined Street. Right in the Heart of King West. Welcome to 101-1 Sudbury Street, a stylish 2-bedroom condo townhome offering almost 800sqft of thoughtfully designed living in Toronto's sought-after Niagara neighbourhood, steps from King West and Liberty Village. Tucked into a warm residential enclave, this home offers something increasingly hard to find downtown. A true townhome feel with the city at your doorstep. The open-concept living and dining area features updated flooring, smooth ceilings, large windows and a walkout to your very own private terrace complete with an outdoor gas line. The modern kitchen shines with quartz countertops and stainless-steel appliances, while 2 bedrooms, a 4-piece bath and convenient in-suite laundry complete the functional layout. Even better, the monthly maintenance fee includes heat, hydro and water, helping keep monthly expenses more predictable. Pet lovers, this one's for you. One pet is welcome, with no weight or size limit. King St W transit is approximately a 1-minute walk away and Exhibition GO approximately 8 minutes away, with restaurants, cafés, shopping, parks and everyday essentials close by. Downtown convenience without the high-rise lifestyle. Welcome home!
Extras
No extras listed.
Visit this home
Open houses
Sat, Oct 10
2:00 PM – 4:00 PM
Sun, Oct 11
2:00 PM – 4:00 PM
Or pick a time that works for you.
Ask our AI assistant
Schools, payments, offer timing, history — ask in plain words. This home is already in the conversation.
This seller is holding back offers
Instead of reviewing offers as they come in, this seller has set offer instructions — a strategy often paired with attractive pricing to invite competing bids. Timing and preparation matter here; get in touch and we'll walk you through it.
| Type | Condo Townhouse |
| Style | Stacked Townhouse |
| Approx. Age | Not available |
| Size | 700-799 sq. ft. |
| Maintenance Fees | $515 |
| Locker | None |
| Balcony | Terrace |
| Exposure | North South |
| Parking Type | Surface |
| Parking Spaces | 0 |
| Parking Features | None |
| Property Tax | $2,961 |
| mls© Number | C13875676 |
| Listed By | EXP REALTY |
Listing History
- No recent sale history for this listing.
- No recent lease history for this listing.
Schools
Could you afford this home?
What the bank counts
This home's actual carrying costs, payment stress-tested at 6%
- Mortgage, tested at 6%
- $2,559
- Property tax
- $247
- Heat allowance
- $150
- Condo fees, half counted
- $258
- Housing costs
- $3,214 / mo
Lenders cap these at 39% of gross income — that sets the number.
Down payment20% · $100,000
25-yr amortization
Income needed
$99,000
gross annual household income
- Payment at 4%
- $2,104 / mo
- Cash down
- $100,000
Assumes no other monthly debts · 25-yr amortization
Full affordability checkInvestment Analysis
Estimated rent, cap rate and monthly cash flow for this property
Values and trends
Nearby listings
Comparable sales
- No similar listings found.