| Heat Included | |
| Common Elements Included | |
| Building Insurance Included | |
| Water Included | |
| CAC Included |


New3 hours ago
412 - 183 Dovercourt Road
Trinity-Bellwoods, Toronto
$1,198,000
Condo Apartment |
2 | 2 | 0 | 1
About this home
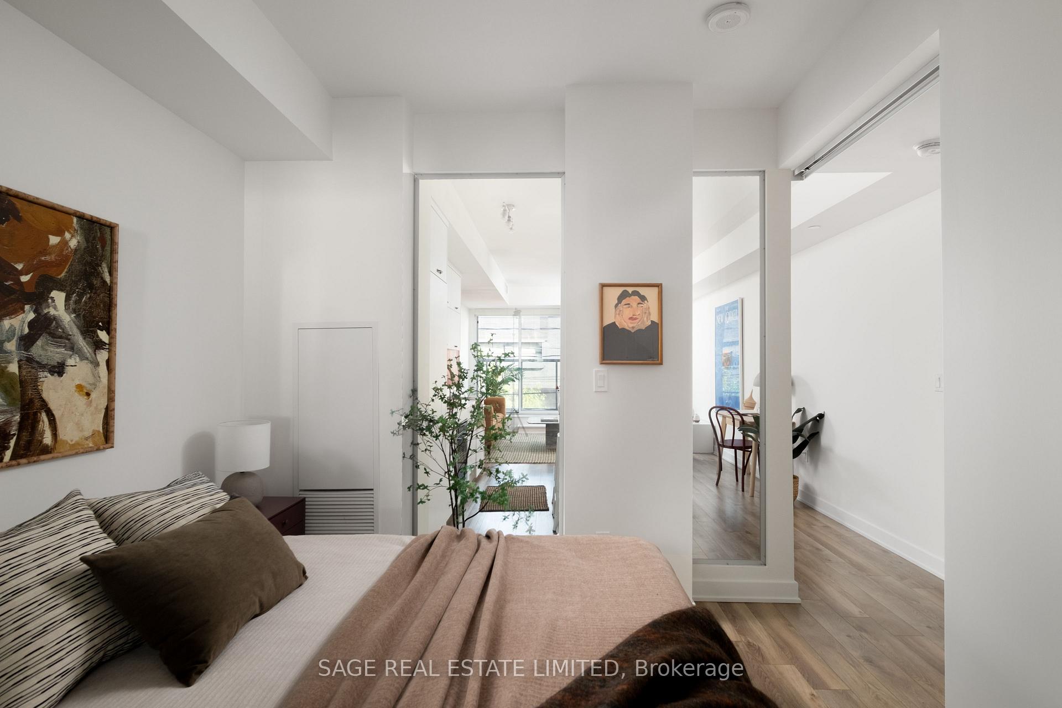
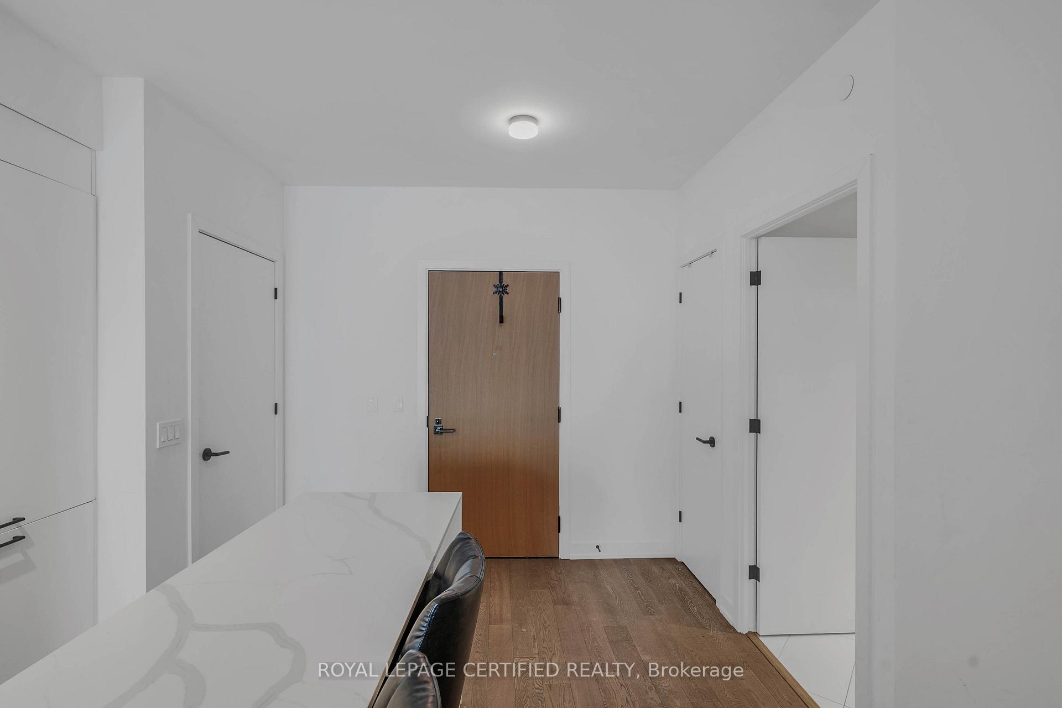
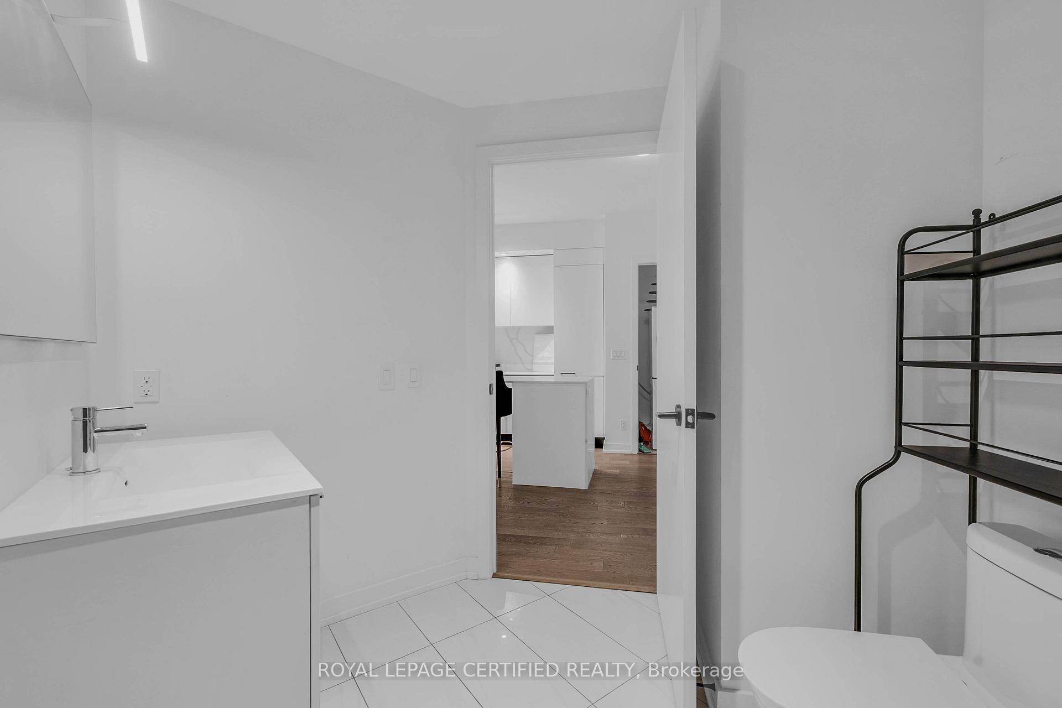
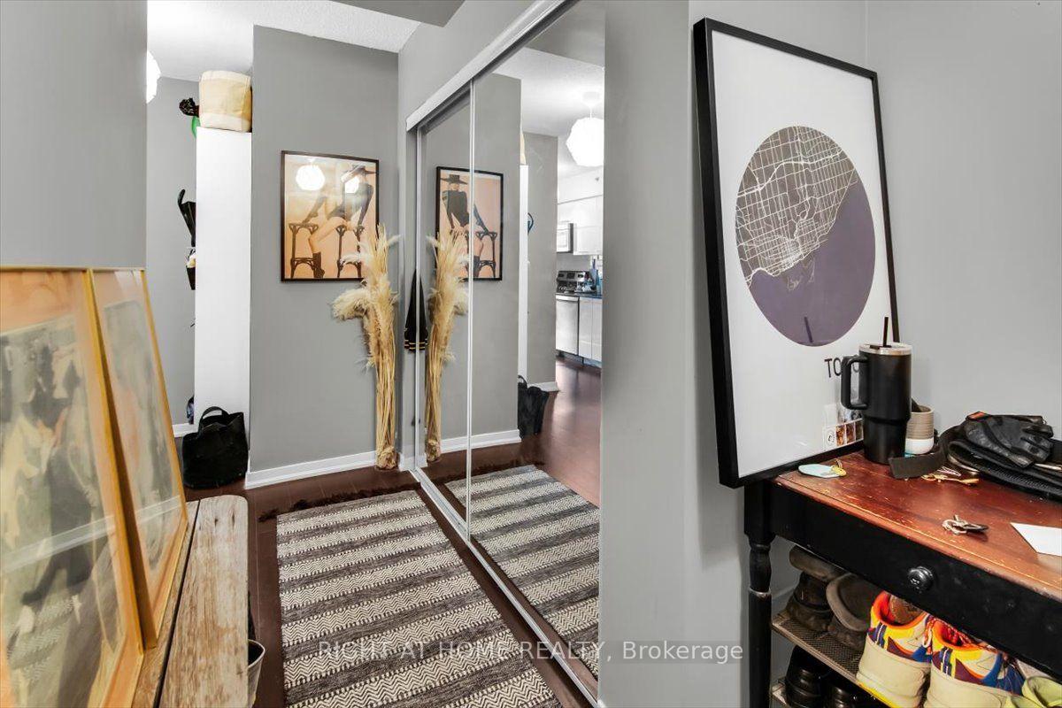
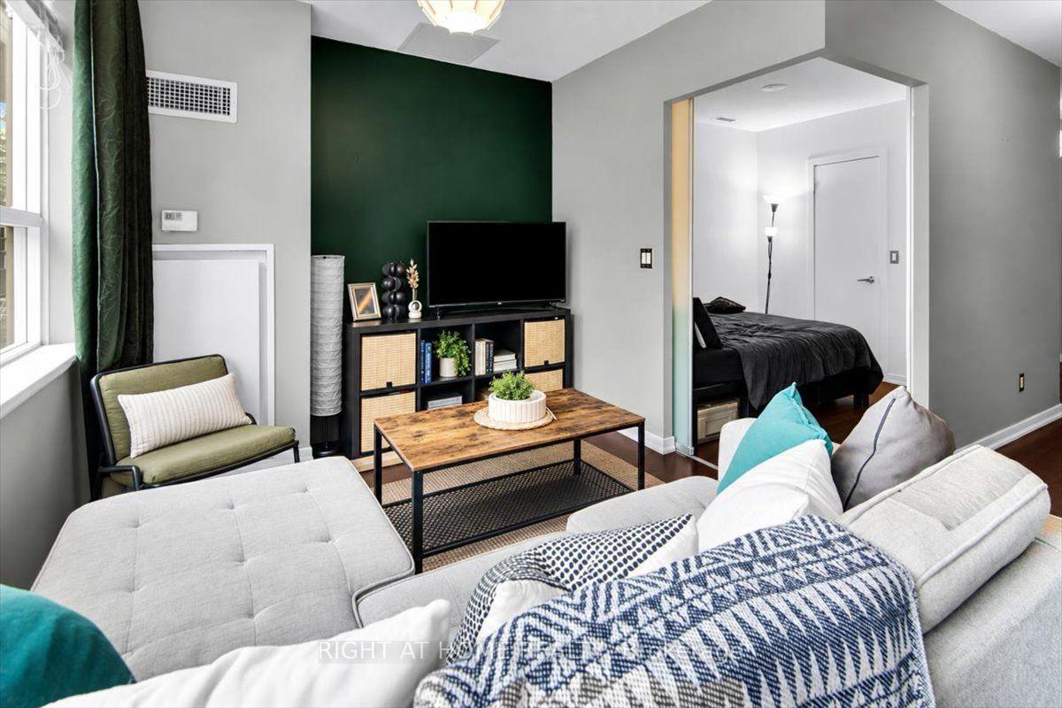
A rare opportunity to own an authentic loft at Argyle Lofts, where Toronto's architectural heritage meets effortless urban living. This spacious 2-bedroom, 2-bathroom residence offers1,069 sq. ft. of beautifully proportioned living space, with original character and distinctive loft details throughout. Soaring ceilings and authentic architectural elements create a warm, timeless atmosphere, while the generous floor plan offers excellent separation between living and bedroom spaces. West-facing exposures fill the home with beautiful afternoon light and deliver stunning sunset views-a captivating backdrop from day into evening. A private storage locker conveniently located on the same floor adds exceptional everyday practicality. Ideally positioned at Queen & Dovercourt, just steps from Ossington Avenue and the best of West Queen West. Spend weekends exploring acclaimed restaurants and independent shops, walk to Trinity Bellwoods Park, or enjoy the vibrant cafés, galleries and creative culture that make this one of Toronto's most coveted neighbourhoods. Authentic loft character, generous proportions, beautiful western views and an enviable location come together in this exceptional urban residence-an opportunity to experience Toronto at its most vibrant, connected and distinctly individual.
Extras
No extras listed.
Visit this home
Pick a time that works for you.
No upcoming open houses.
Ask our AI assistant
Schools, payments, offer timing, history — ask in plain words. This home is already in the conversation.
| Type | Condo Apartment |
| Style | Loft |
| Approx. Age | 100+ |
| Size | 1000-1199 sq. ft. |
| Maintenance Fees | $1,006 |
| Locker | Owned |
| Balcony | None |
| Exposure | West |
| Parking Type | Built-In |
| Parking Spaces | 0 |
| Parking Features | None |
| Property Tax | $4,403 |
| mls© Number | C14004204 |
| Listed By | SOTHEBY'S INTERNATIONAL REALTY CANADA |
Listing History
- No recent sale history for this listing.
- No recent lease history for this listing.
Schools
Could you afford this home?
What the bank counts
This home's actual carrying costs, payment stress-tested at 6%
- Mortgage, tested at 6%
- $6,132
- Property tax
- $367
- Heat allowance
- $150
- Condo fees, half counted
- $503
- Housing costs
- $7,152 / mo
Lenders cap these at 39% of gross income — that sets the number.
Down payment20% · $239,600
25-yr amortization
Income needed
$220,000
gross annual household income
- Payment at 4%
- $5,041 / mo
- Cash down
- $239,600
Assumes no other monthly debts · 25-yr amortization
Full affordability checkInvestment Analysis
Estimated rent, cap rate and monthly cash flow for this property
Values and trends
Nearby listings
Comparable sales
- No similar listings found.