58 Ellsworth Avenue
Wychwood, Toronto
$1,099,000
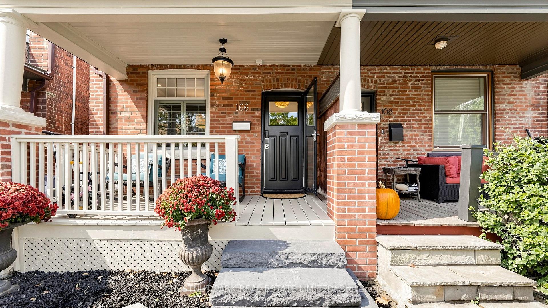
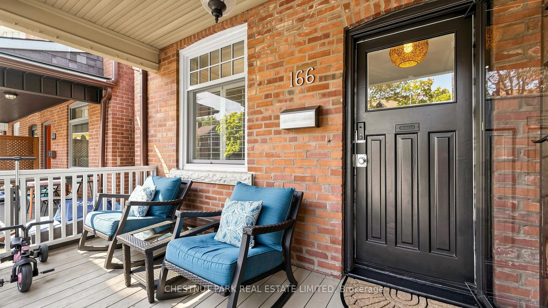
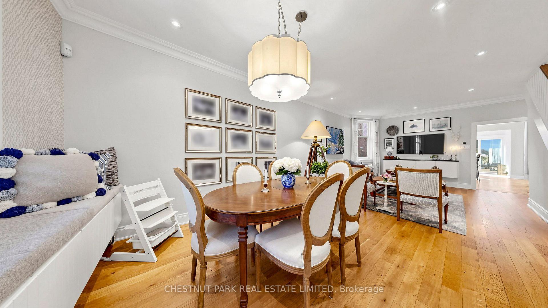
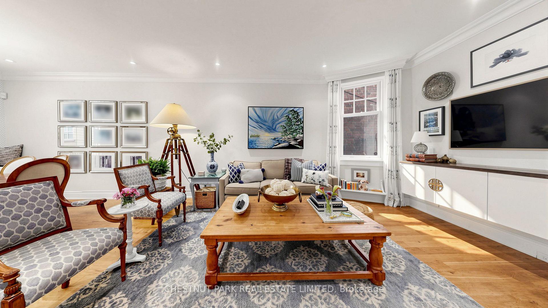
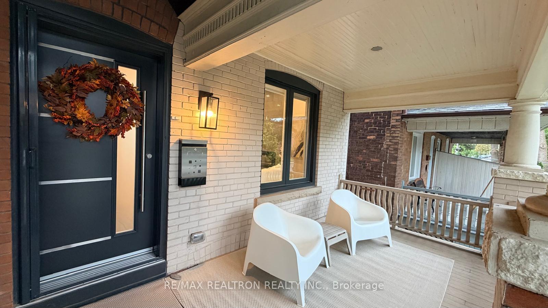
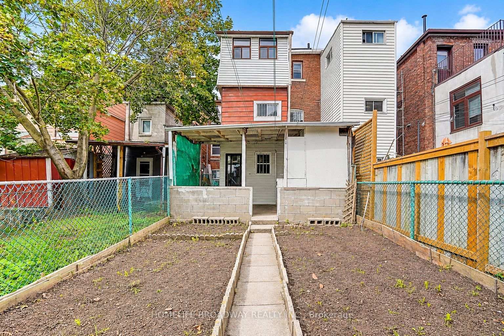
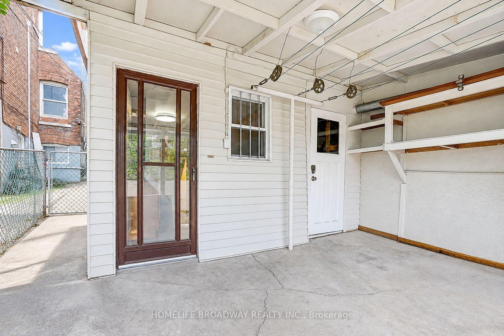
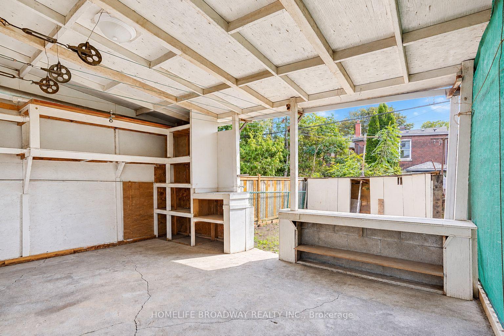
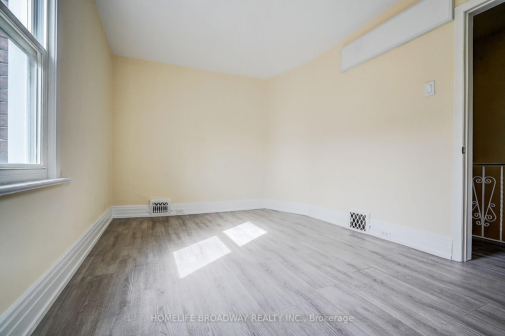
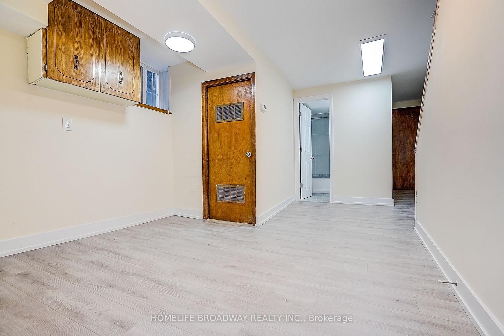
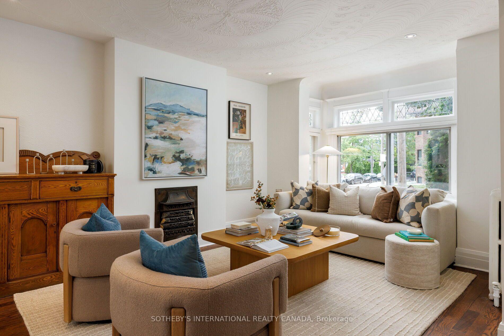
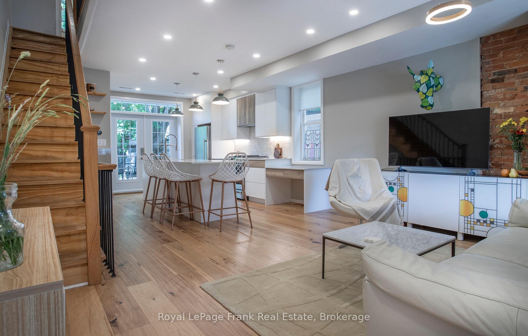
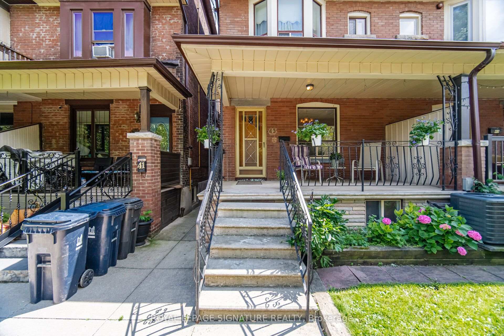
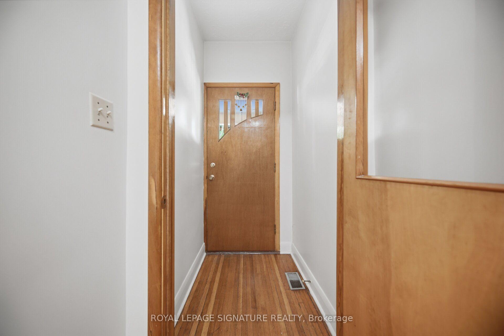
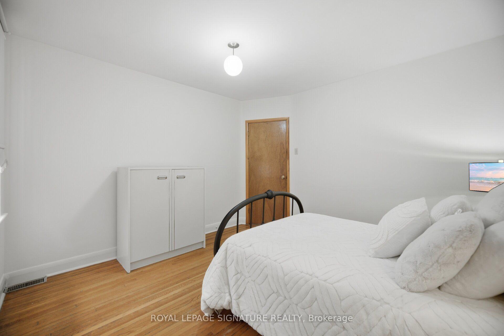
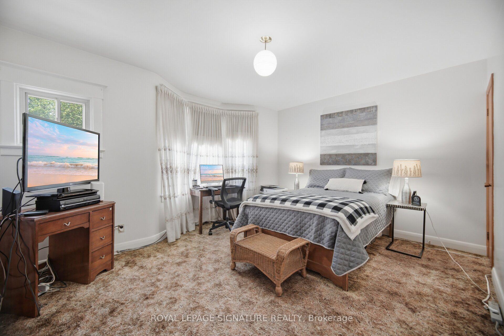
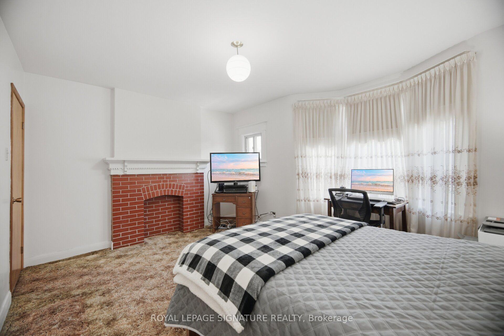
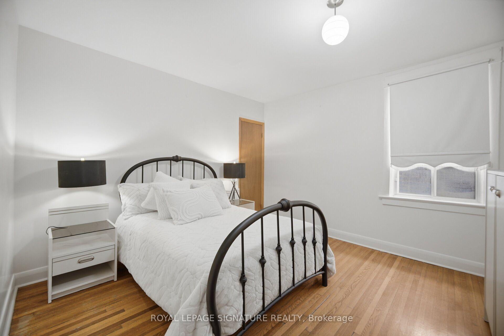
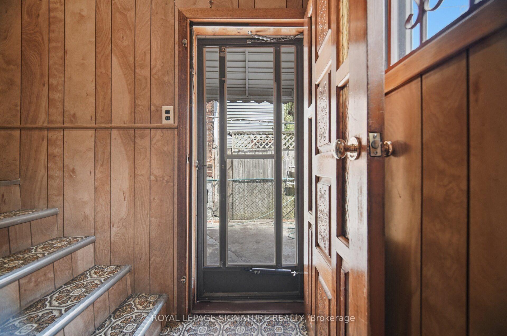
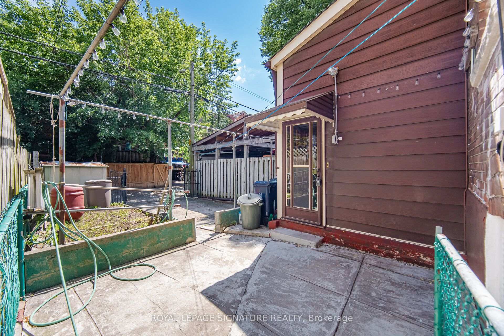
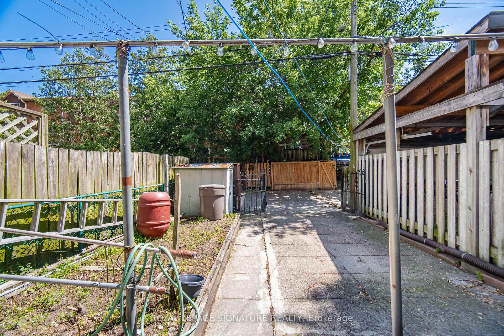
Beautifully maintained century home in the heart of Wychwood, offering an abundance of natural light, generous living spaces and timeless character throughout. A charming front garden and inviting cedar veranda lead into spacious formal living and dining rooms, while the modern eat-in kitchen features a walkout to a fantastic backyard complete with a multi-level deck and patio, perfect for outdoor entertaining. The second floor is highlighted by a skylight, spa-inspired bathroom and an expansive primary bedroom with soaring cathedral ceilings. A finished lower level with a separate entrance, kitchen, living area and full bathroom offers additional versatile living space. Situated a heartbeat away from the Wychwood Barns Farmers' Market, playground and splash pad, and within the renowned Hillcrest School District. Enjoy easy access to beautiful parks, great restaurants, shops, cafés and transit, including the streetcar and subway. A wonderful opportunity to enjoy the charm of a century home in a vibrant, family-friendly neighbourhood with a strong sense of community and an annual street party!
No extras listed.
Visit this home
Open houses
Sat, Oct 24
2:00 PM – 4:00 PM
Sun, Oct 25
2:00 PM – 4:00 PM
Or pick a time that works for you.
Ask our AI assistant
Schools, payments, offer timing, history — ask in plain words. This home is already in the conversation.
This seller is holding back offers
Instead of reviewing offers as they come in, this seller has set offer instructions — a strategy often paired with attractive pricing to invite competing bids. Timing and preparation matter here; get in touch and we'll walk you through it.
| Type | Semi-Detached |
| Style | 2-Storey |
| Approx. Age | Not available |
| Size | 1100-1500 sq. ft. |
| Property Tax | $6,384 |
| Lot Size | 20.17 ft x 113.92 ft |
| mls© Number | C14094790 |
| Listed By | RE/MAX HALLMARK BATORI GROUP INC. |
Listing History
- No recent sale history for this listing.
- No recent lease history for this listing.
Schools
Could you afford this home?
What the bank counts
This home's actual carrying costs, payment stress-tested at 6%
- Mortgage, tested at 6%
- $5,625
- Property tax
- $532
- Heat allowance
- $150
- Housing costs
- $6,307 / mo
Lenders cap these at 39% of gross income — that sets the number.
Income needed
$194,000
gross annual household income
- Payment at 4%
- $4,625 / mo
- Cash down
- $219,800
Assumes no other monthly debts · 25-yr amortization
Full affordability checkInvestment Analysis
Estimated rent, cap rate and monthly cash flow for this property
Values and trends
Nearby listings
Comparable sales
- No similar listings found.