| Heat Included | |
| Hydro Included | |
| Water Included | |
| Cable TV Included | |
| CAC Included | |
| Common Elements Included | |
| Building Insurance Included | |
| Parking Included |


New4 hours ago
403 - 63 St Clair Avenue W
Yonge-St. Clair, Toronto
$1,299,900
Condo Apartment |
2 | 2 | 2 | 1
About this home
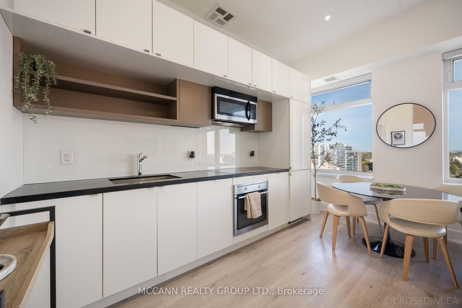
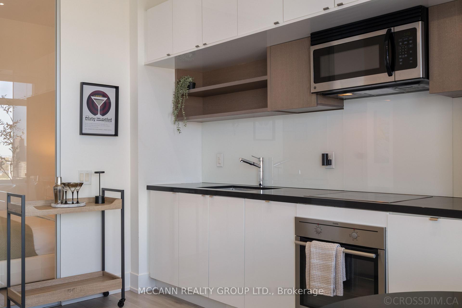
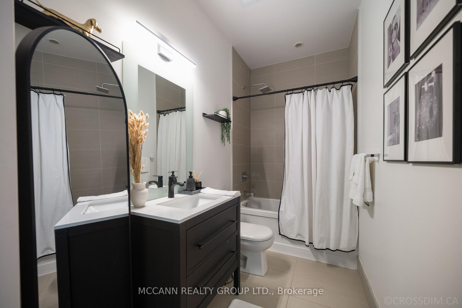
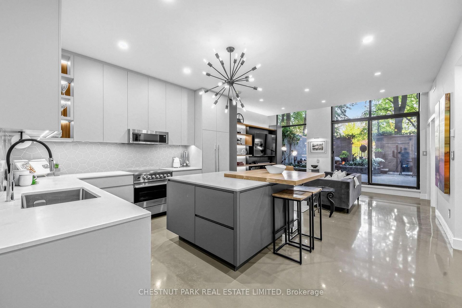
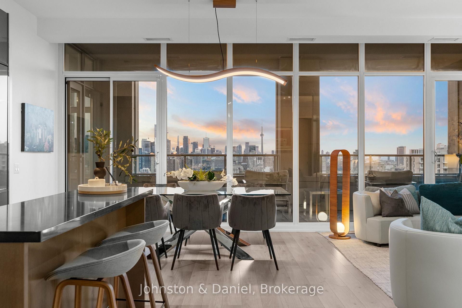
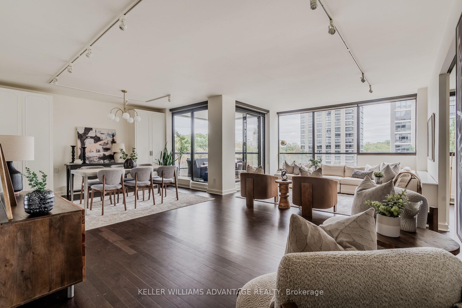
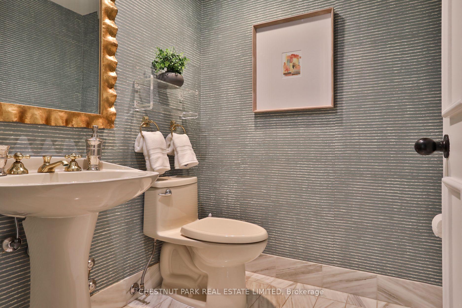
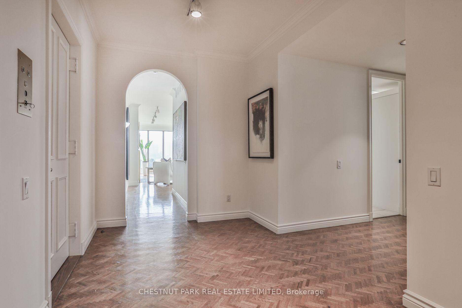
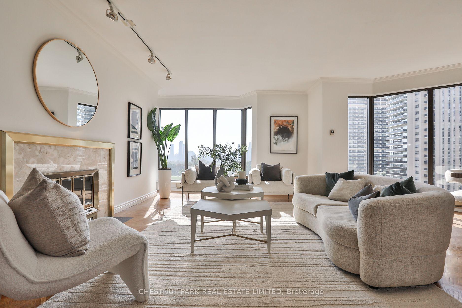
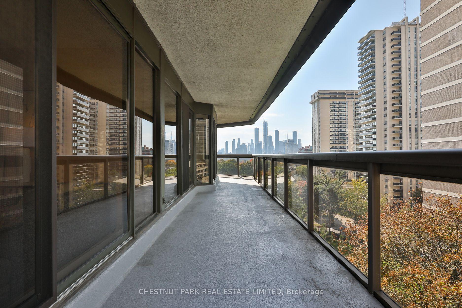
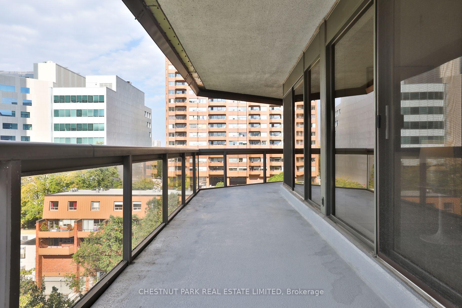
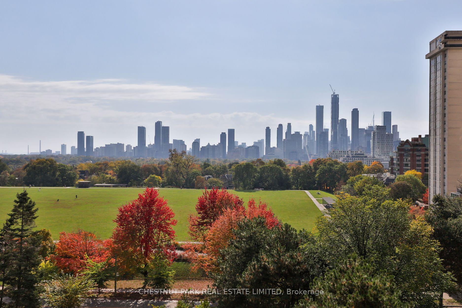
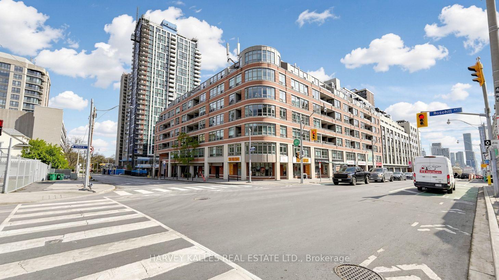
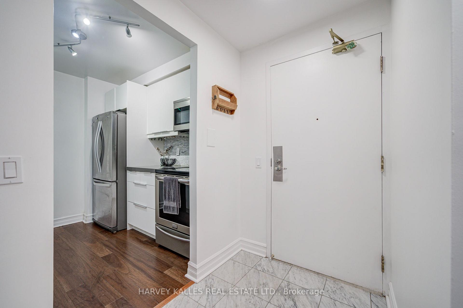
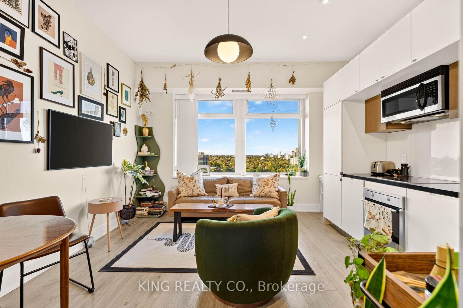
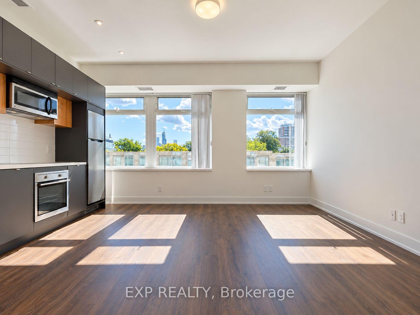
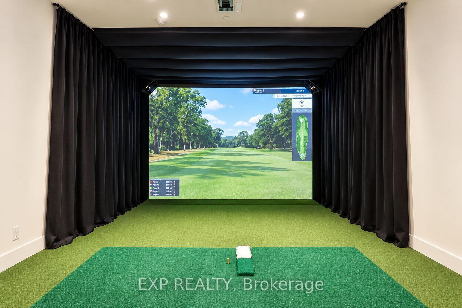
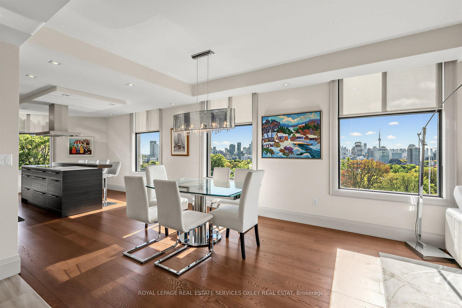
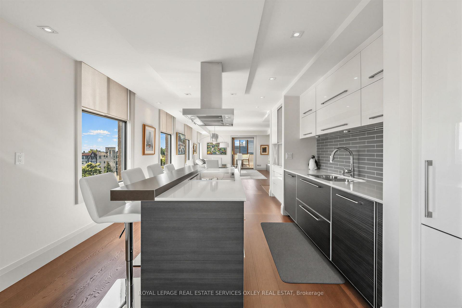
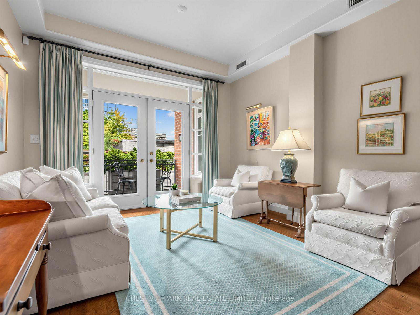
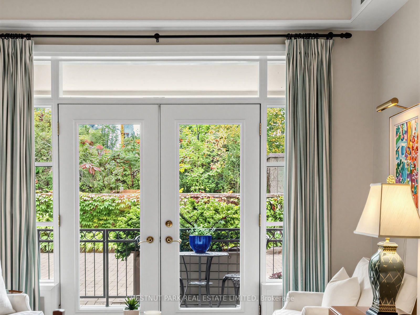
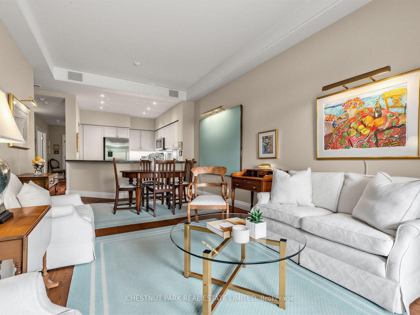
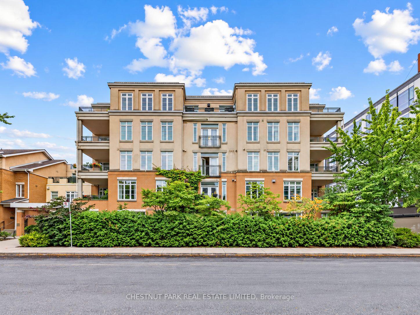
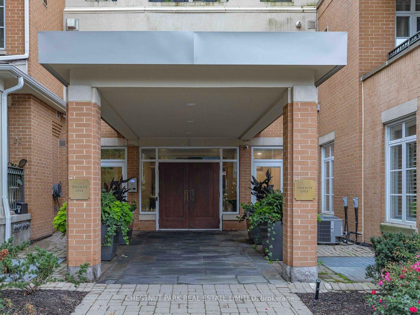
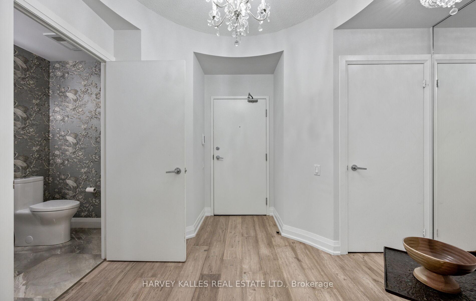
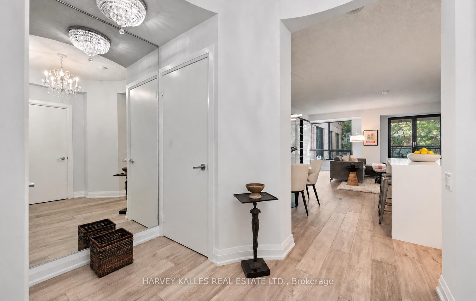
Welcome to Granite Place, one of Toronto's most established condominium residences, nestled among mature trees and beautifully landscaped grounds in the prestigious Deer Park neighbourhood. This exceptional west-facing corner suite offers approximately 1306 square feet of gracious living space, combining generous proportions, refined finishes and treetop views in an unbeatable midtown location. Floor-to-ceiling windows fill the expansive living and dining rooms with natural light, creating an inviting setting for everyday living and elegant entertaining. The renovated eat-in kitchen features quality finishes, generous cabinetry and beautiful garden views. The spacious primary bedroom offers a walk-in closet and a beautifully appointed three-piece ensuite. The versatile second bedroom provides flexibility for guests, a den or a home office. A second full bathroom completes the thoughtfully designed layout. Step outside to the private west-facing balcony, a peaceful outdoor retreat. Two owned underground parking spaces and an exclusive-use locker provide exceptional convenience. Residents enjoy outstanding amenities, including concierge services, an indoor pool, fitness facilities, guest suites and beautifully maintained common areas. Ideally situated steps from shops, restaurants, cafés, parks, and the subway at Yonge and St. Clair. A rare additional opportunity: The adjoining Suite 404 is also available for purchase, presenting the exciting potential to combine both residences into one expansive, custom-designed home of approximately 2200+ square feet, subject to condominium approval and all necessary permits.
Extras
No extras listed.
Visit this home
Pick a time that works for you.
No upcoming open houses.
Ask our AI assistant
Schools, payments, offer timing, history — ask in plain words. This home is already in the conversation.
| Type | Condo Apartment |
| Style | Apartment |
| Approx. Age | Not available |
| Size | 1200-1399 sq. ft. |
| Maintenance Fees | $2,142 |
| Locker | Exclusive |
| Balcony | Terrace |
| Exposure | West |
| Parking Type | Underground |
| Parking Spaces | 2 |
| Parking Features | Underground |
| Property Tax | $5,939 |
| mls© Number | C14120836 |
| Listed By | SAGE REAL ESTATE LIMITED |
Listing History
- No recent sale history for this listing.
- No recent lease history for this listing.
Schools
Could you afford this home?
What the bank counts
This home's actual carrying costs, payment stress-tested at 6%
- Mortgage, tested at 6%
- $6,653
- Property tax
- $495
- Heat allowance
- $150
- Condo fees, half counted
- $1,071
- Housing costs
- $8,369 / mo
Lenders cap these at 39% of gross income — that sets the number.
Down payment20% · $259,980
25-yr amortization
Income needed
$258,000
gross annual household income
- Payment at 4%
- $5,470 / mo
- Cash down
- $259,980
Assumes no other monthly debts · 25-yr amortization
Full affordability checkInvestment Analysis
Estimated rent, cap rate and monthly cash flow for this property
Values and trends
Nearby listings
Comparable sales
- No similar listings found.