



121 Markham Street
Trinity-Bellwoods, Toronto
$2,350,000
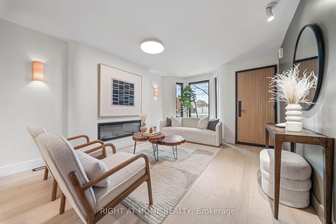
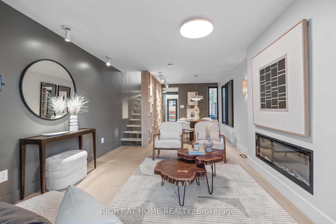
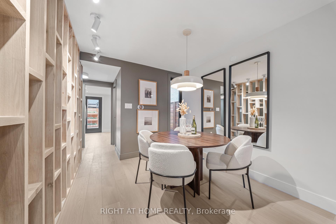
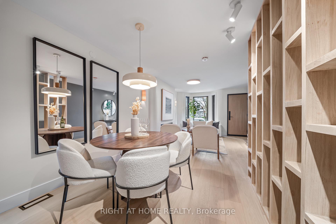
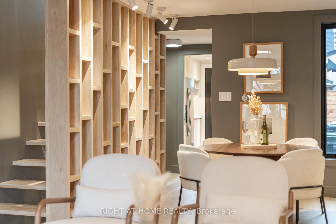
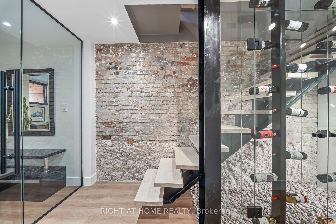
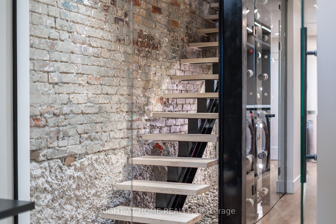
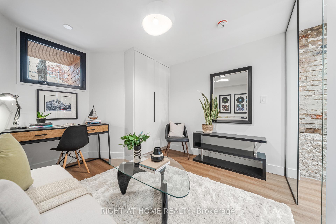
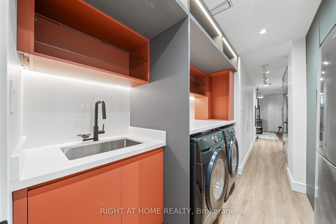
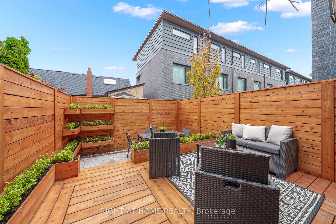
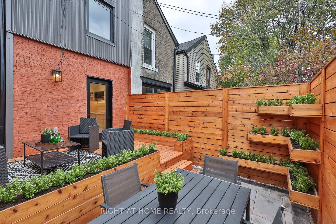
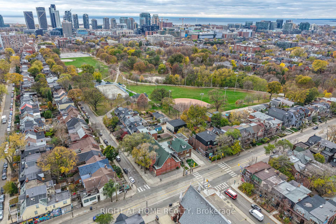
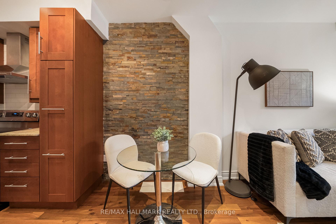
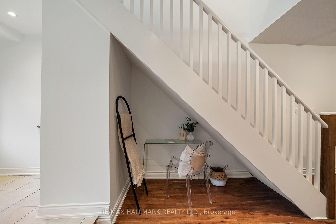
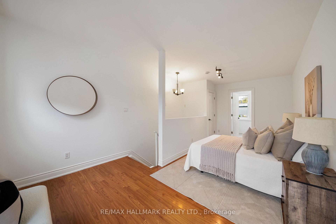
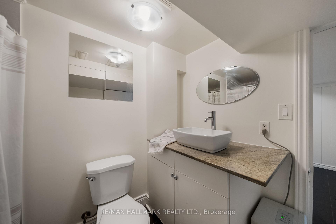
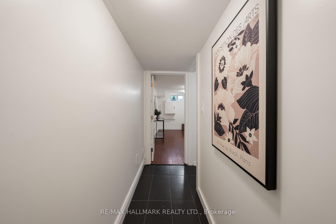
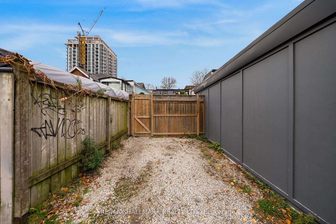
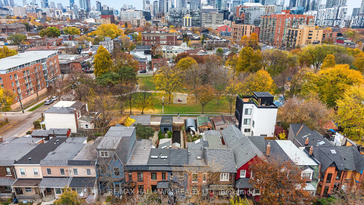
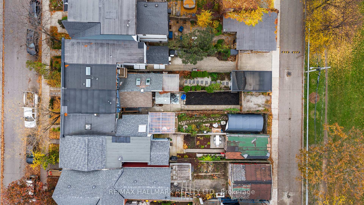
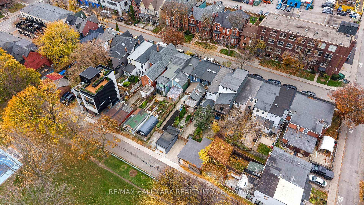
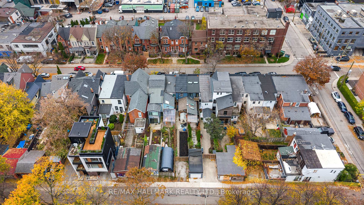
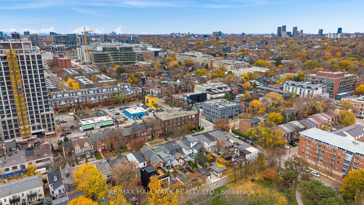
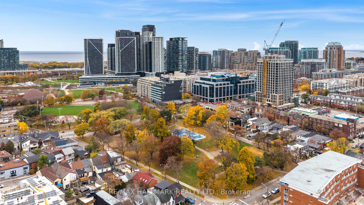
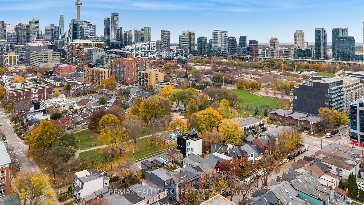
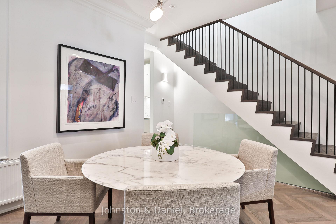
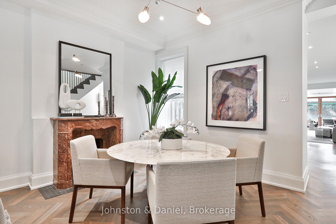
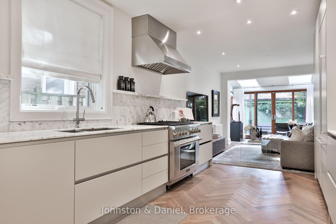
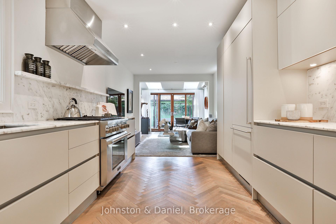
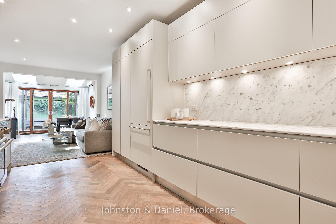
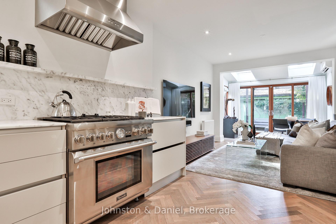
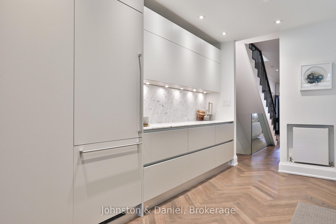
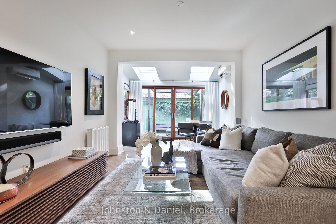
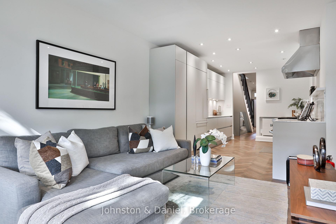
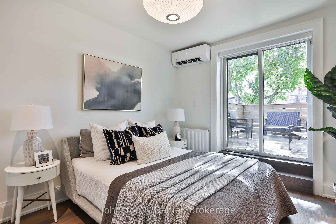
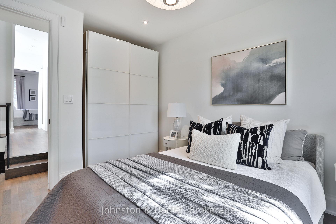
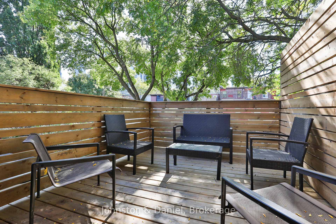
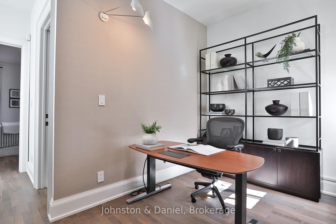
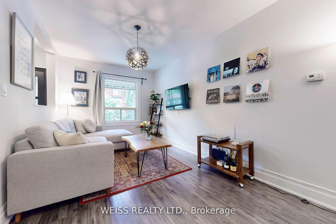
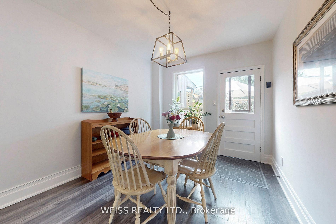
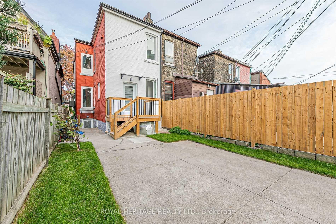
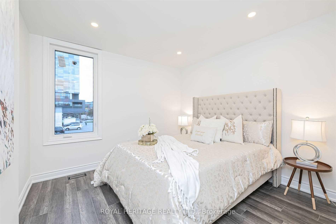
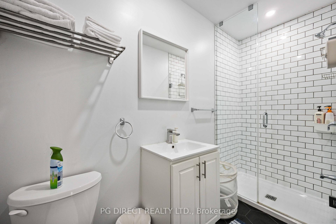
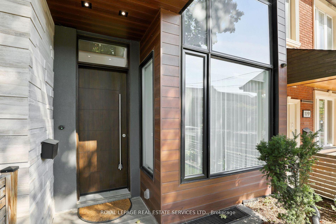
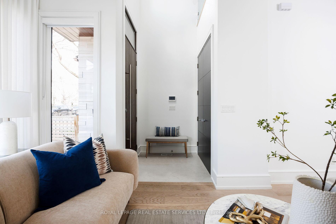
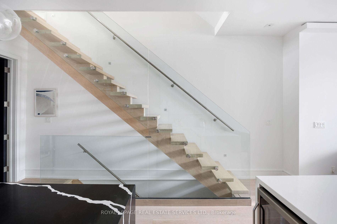
A striking expression of contemporary architecture in the heart of Trinity Bellwoods, this exceptional residence offers nearly 3,200 sq. ft. of thoughtfully designed living space in one of Toronto's most sought-after neighbourhoods. Positioned steps from Queen West's celebrated restaurants, boutiques, galleries and cafés, the home offers a rare combination of urban convenience, architectural distinction and private outdoor living. Defined by soaring ceilings, dramatic architectural volumes and expansive walls of glass, the residence is bathed in natural light throughout. The main level features beautifully proportioned open-concept living and dining spaces, flowing seamlessly into a sophisticated chef's kitchen and an impressive double-height family room. Floor-to-ceiling glazing connects the interior to a private, landscaped garden, creating a seamless extension of the living space and an exceptional indoor-outdoor experience. The second level offers two generously sized bedrooms, complemented by a versatile library or home office overlooking the living space below. Occupying the entire third floor, the primary suite serves as a private retreat, complete with a custom ensuite, sizable walk-in closet and direct access to an expansive rooftop terrace with panoramic views of Toronto's skyline. Additional east- and west-facing rooftop terraces provide further opportunities to enjoy the city from above.Offering 3+1 bedrooms and five beautifully appointed bathrooms, the home provides exceptional flexibility for family living, guests and executive work-from-home requirements. A rare oversized garage incorporates a dedicated fitness area alongside generous parking and storage. Further appointments include automated blinds, two gas fireplaces, dual high-efficiency furnaces, integrated security and direct garage access to the private rear garden.
No extras listed.
Visit this home
Pick a time that works for you.
No upcoming open houses.
Ask our AI assistant
Schools, payments, offer timing, history — ask in plain words. This home is already in the conversation.
| Type | Att/Row/Townhouse |
| Style | 3-Storey |
| Approx. Age | Not available |
| Size | 2000-2500 sq. ft. |
| Property Tax | $12,745 |
| Lot Size | 16.5 ft x 134.81 ft |
| mls© Number | C14198318 |
| Listed By | ROYAL LEPAGE REAL ESTATE SERVICES LTD. |
Listing History
- No recent sale history for this listing.
- No recent lease history for this listing.
Schools
Could you afford this home?
What the bank counts
This home's actual carrying costs, payment stress-tested at 6%
- Mortgage, tested at 6%
- $12,028
- Property tax
- $1,062
- Heat allowance
- $150
- Housing costs
- $13,240 / mo
Lenders cap these at 39% of gross income — that sets the number.
Income needed
$407,000
gross annual household income
- Payment at 4%
- $9,889 / mo
- Cash down
- $470,000
Assumes no other monthly debts · 25-yr amortization
Full affordability checkInvestment Analysis
Estimated rent, cap rate and monthly cash flow for this property
Values and trends
Nearby listings
Comparable sales
- No similar listings found.