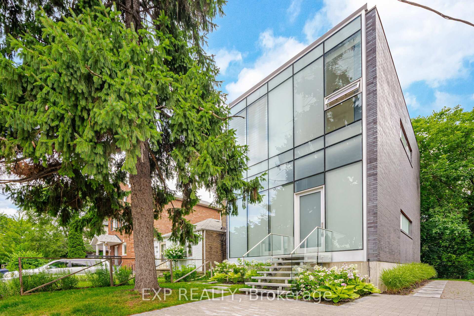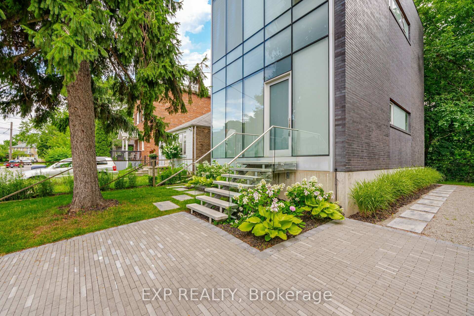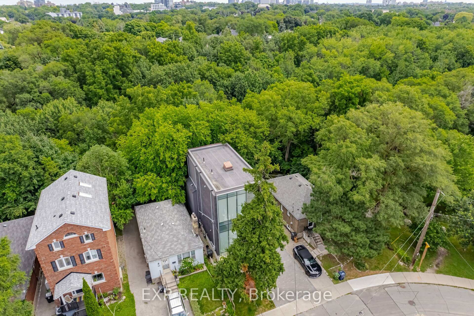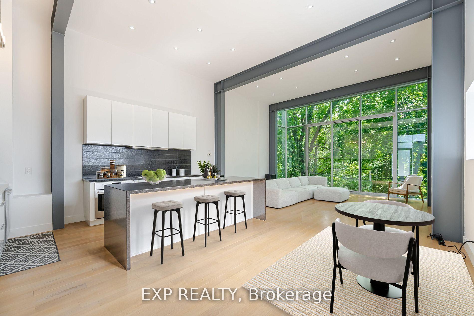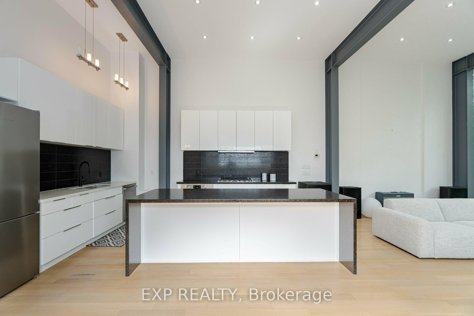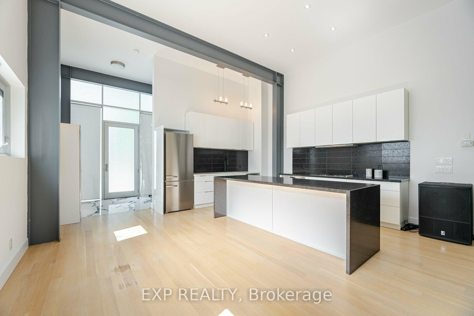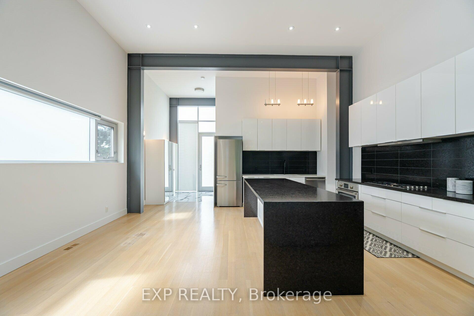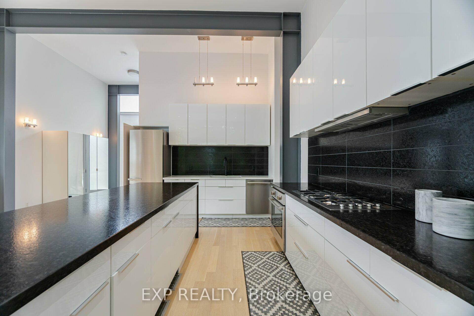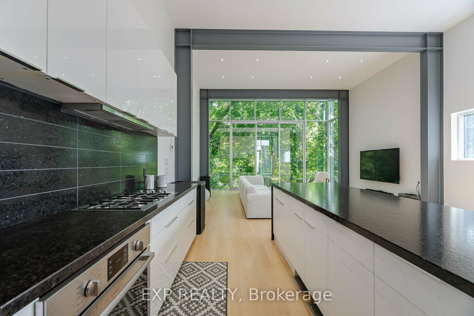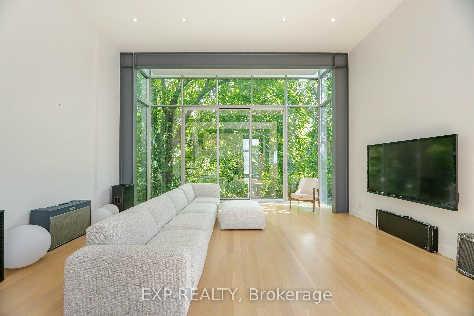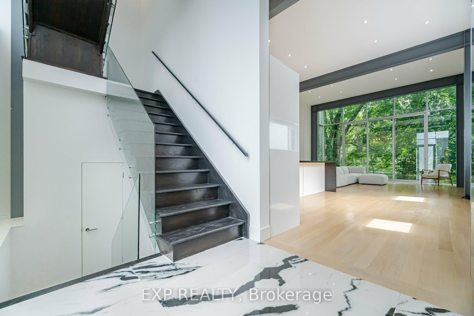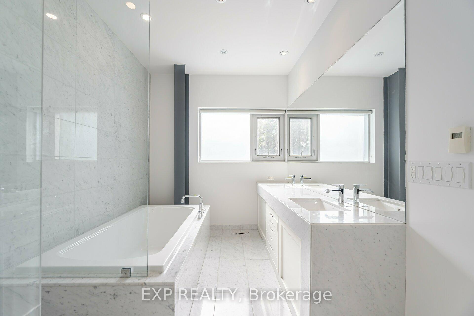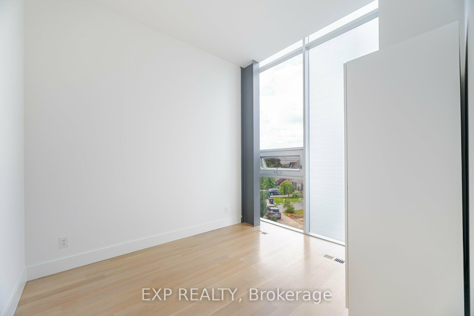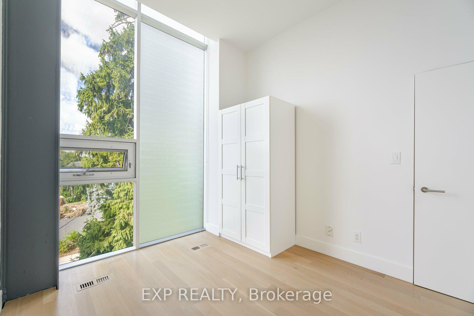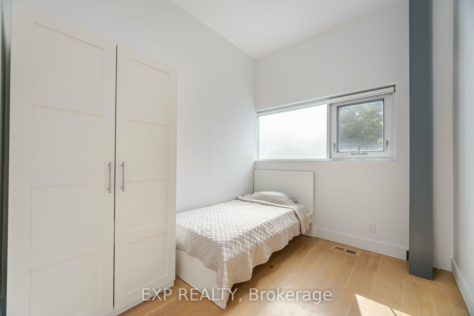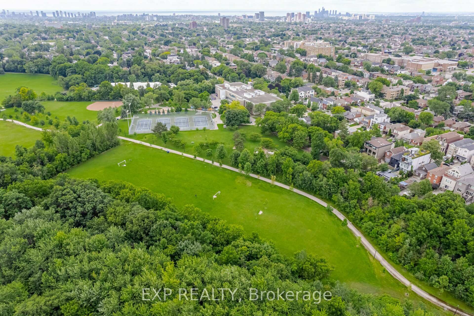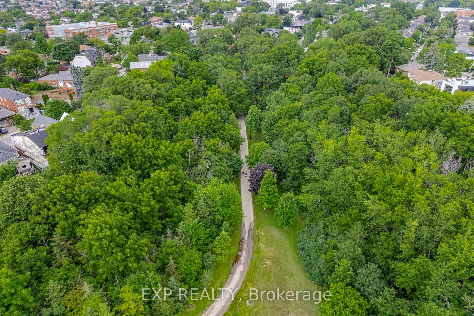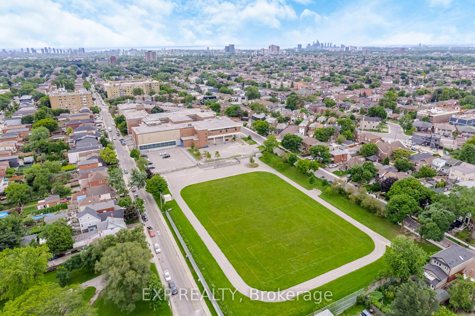
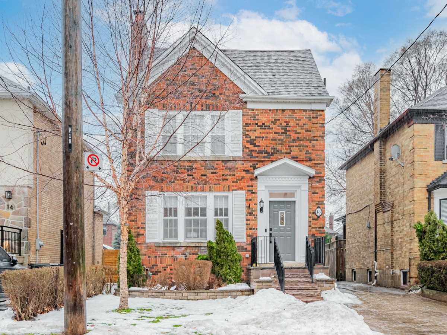
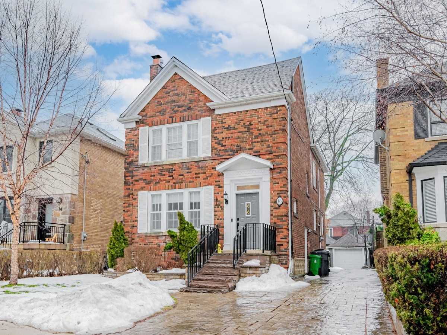
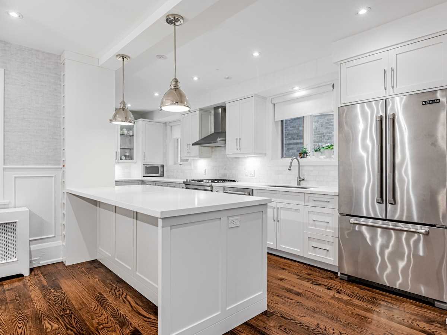
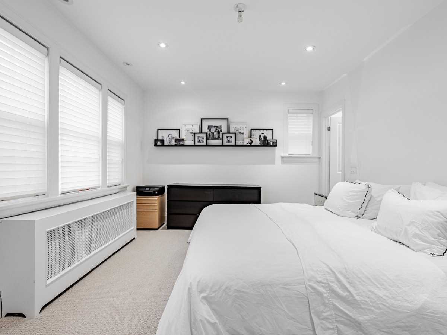
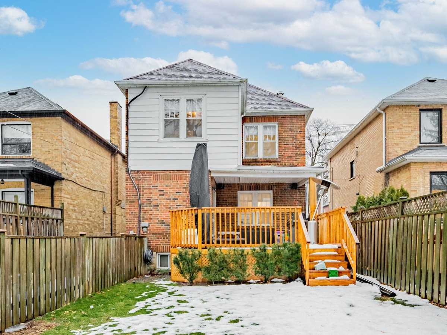
18 Peveril Hill N, Toronto, ON M6C3B1 | 3 Bedroom 3 Bathroom Detached House | Image 1
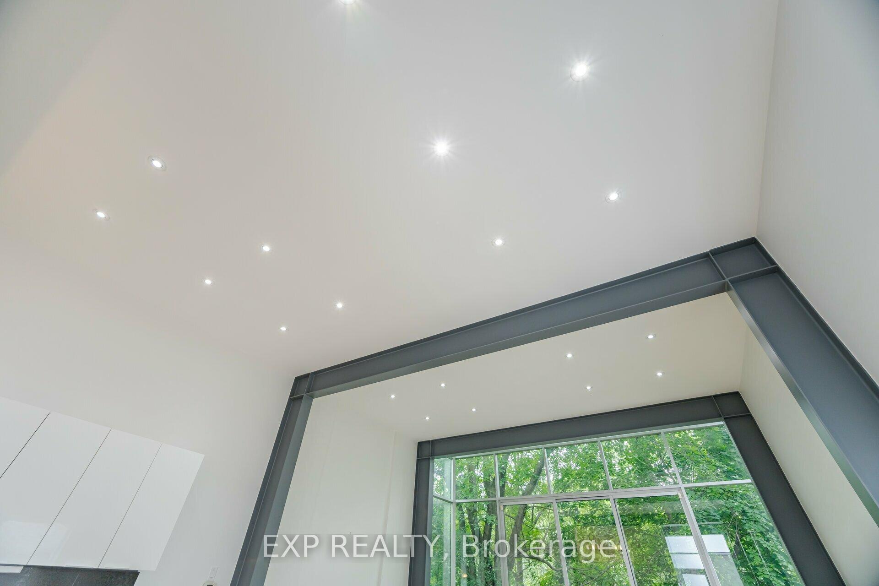
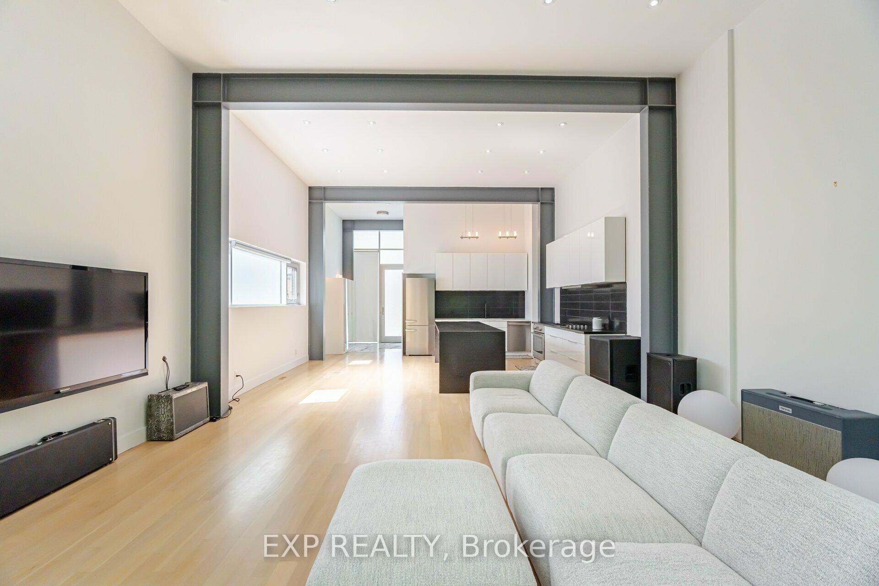
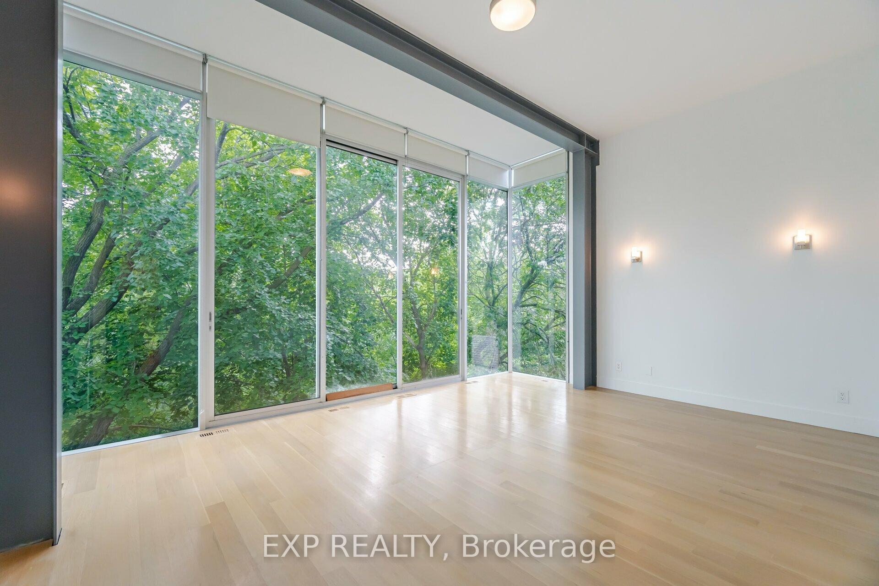
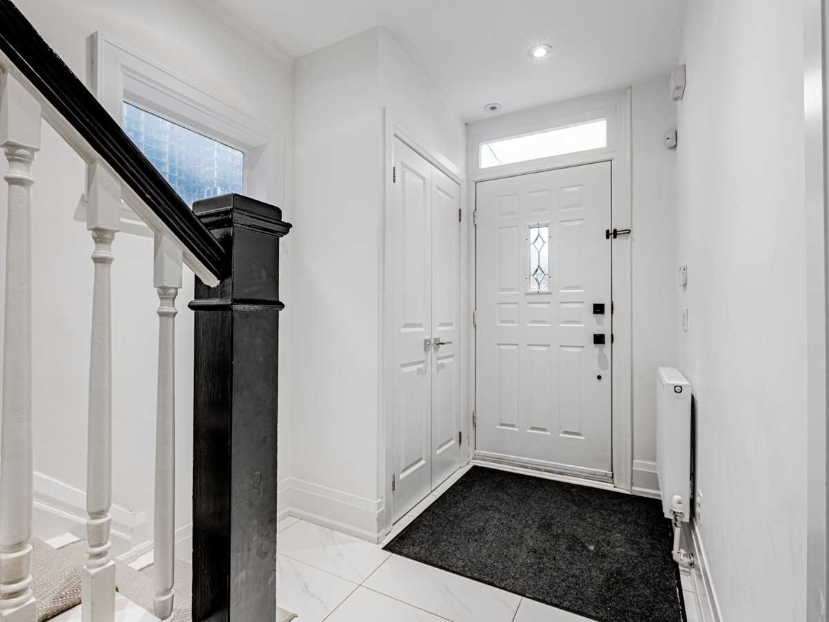
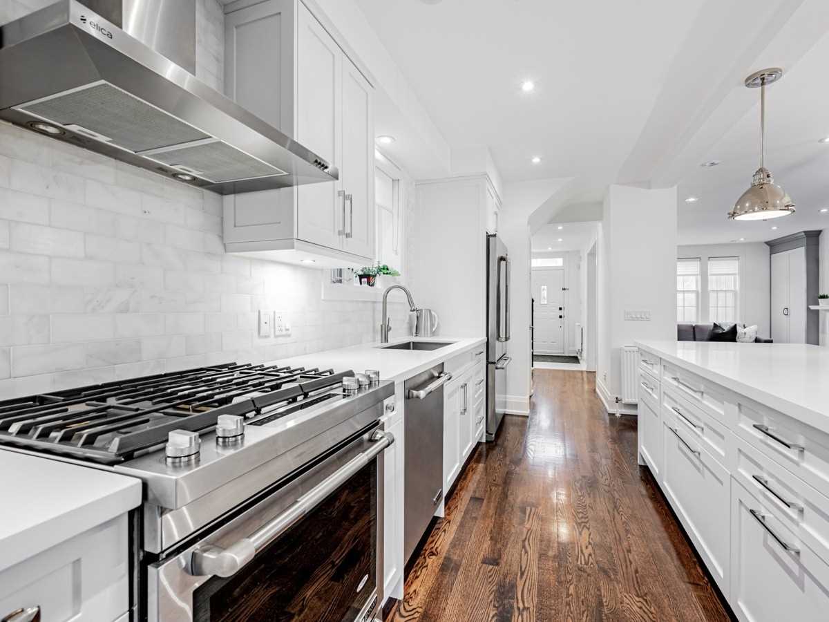
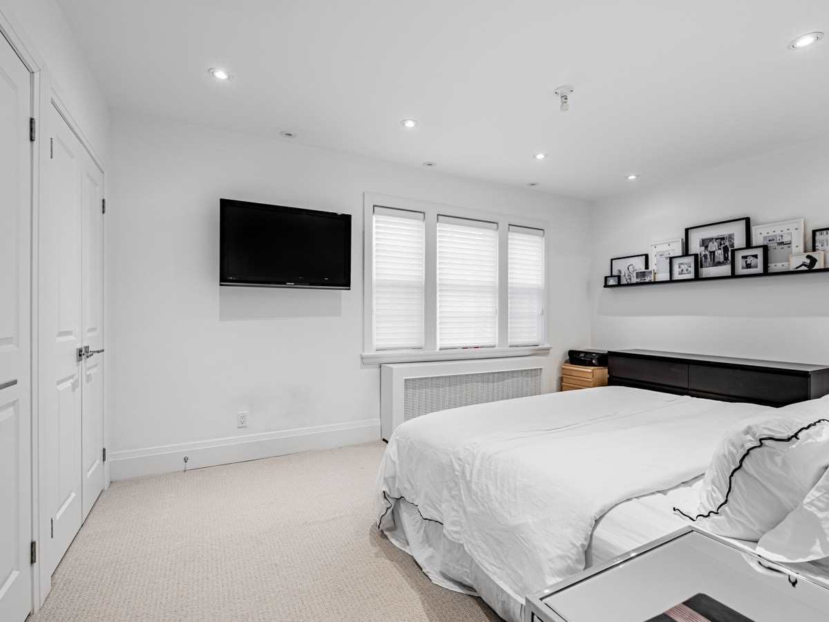
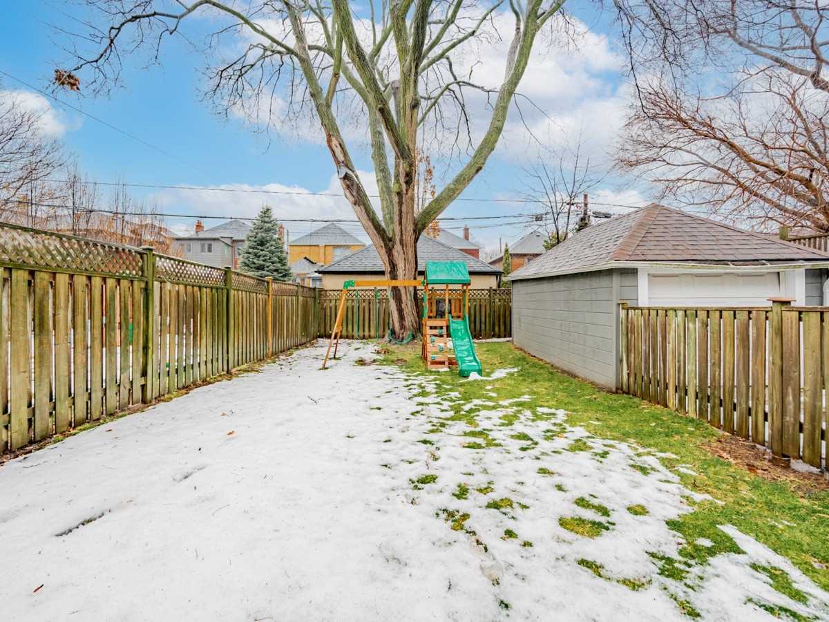
18 Peveril Hill N, Toronto, ON M6C3B1 | 3 Bedroom 3 Bathroom Detached House | Image 2
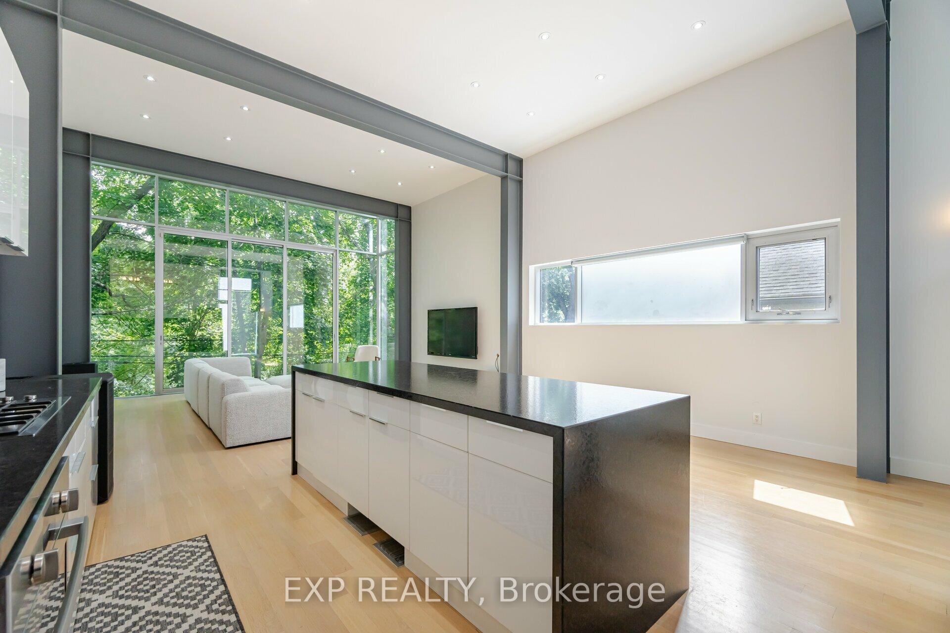
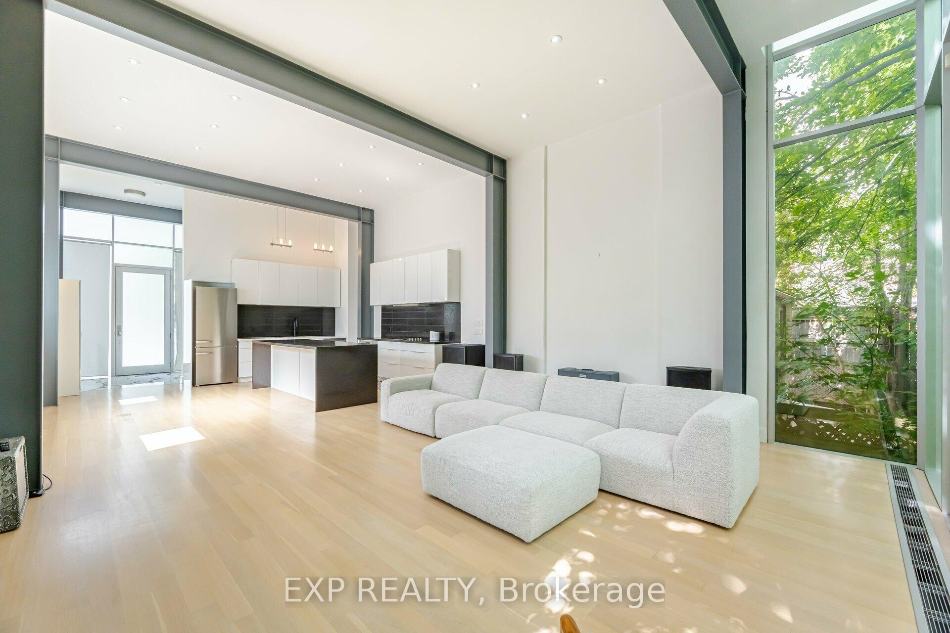
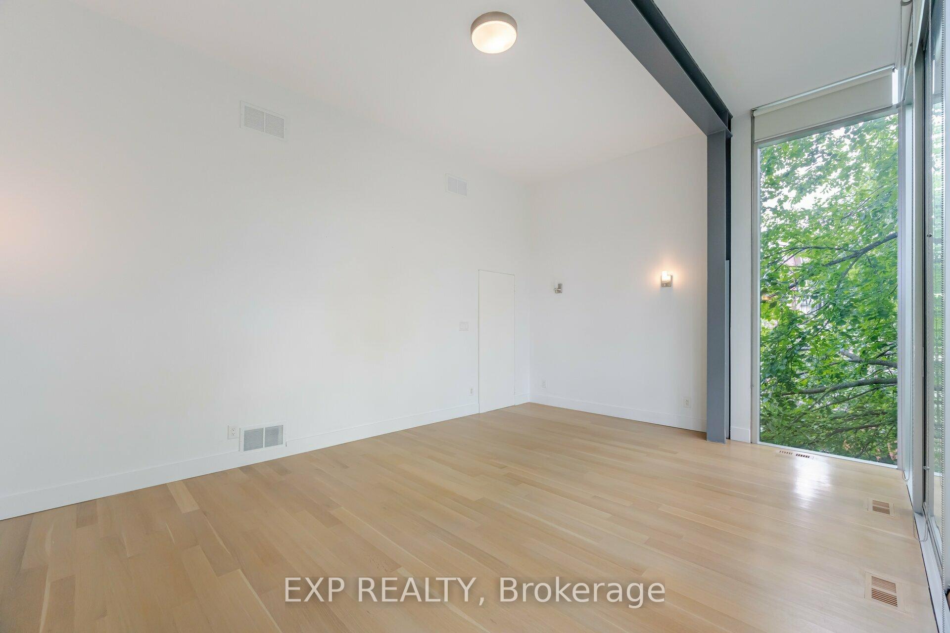
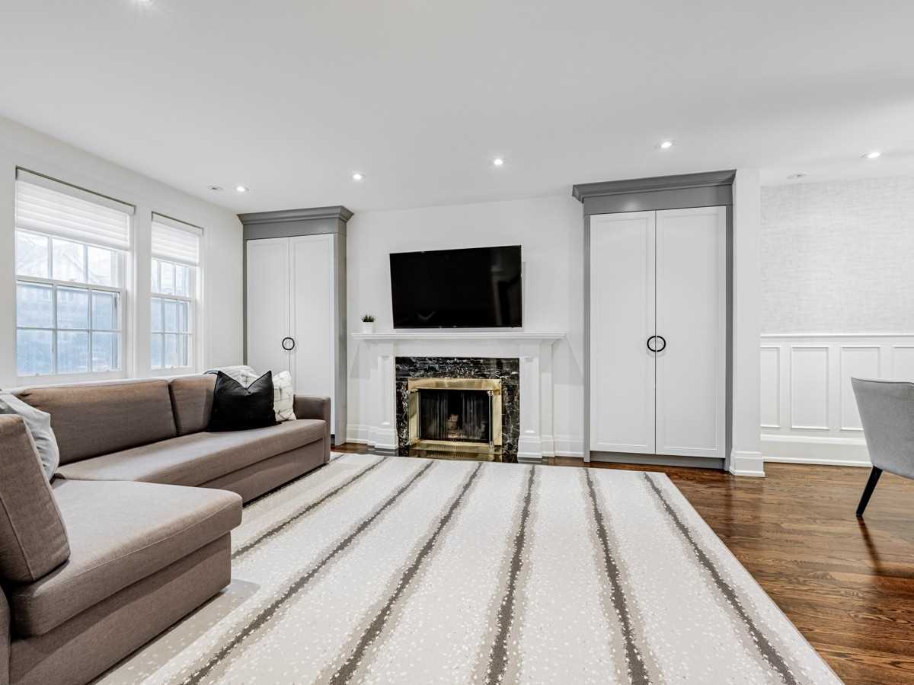
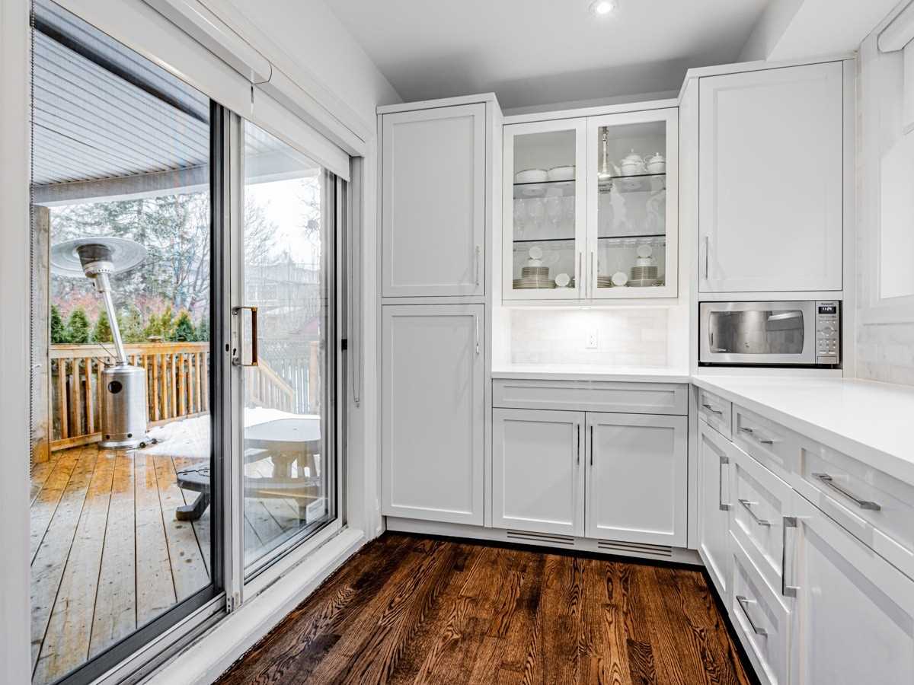
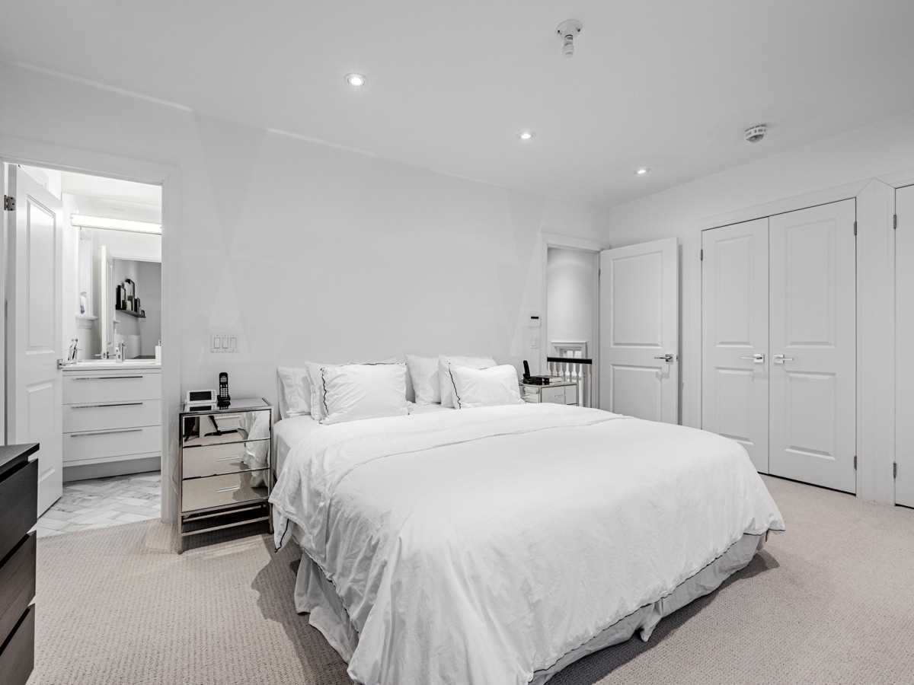
18 Peveril Hill N, Toronto, ON M6C3B1 | 3 Bedroom 3 Bathroom Detached House | Image 3
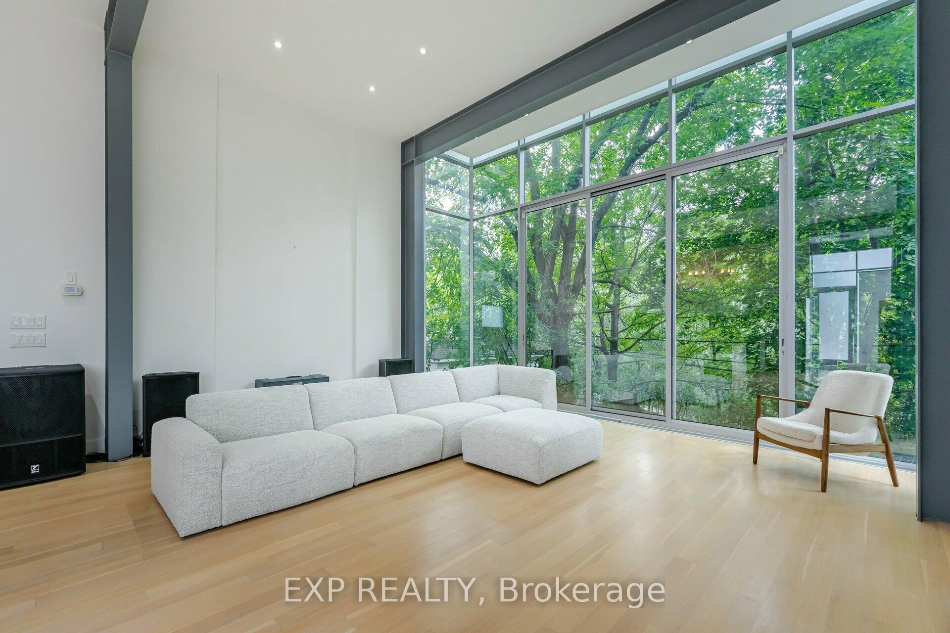
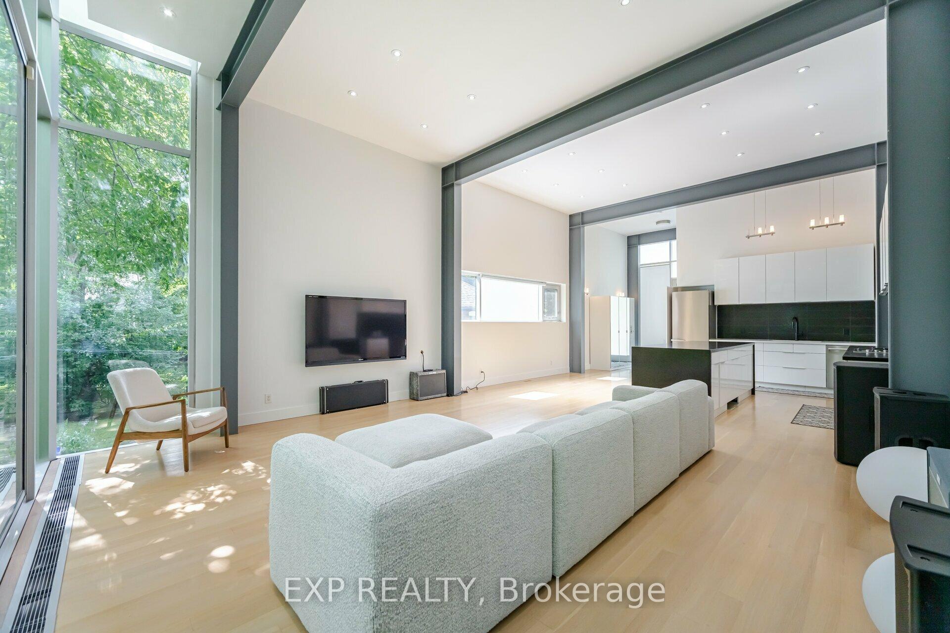
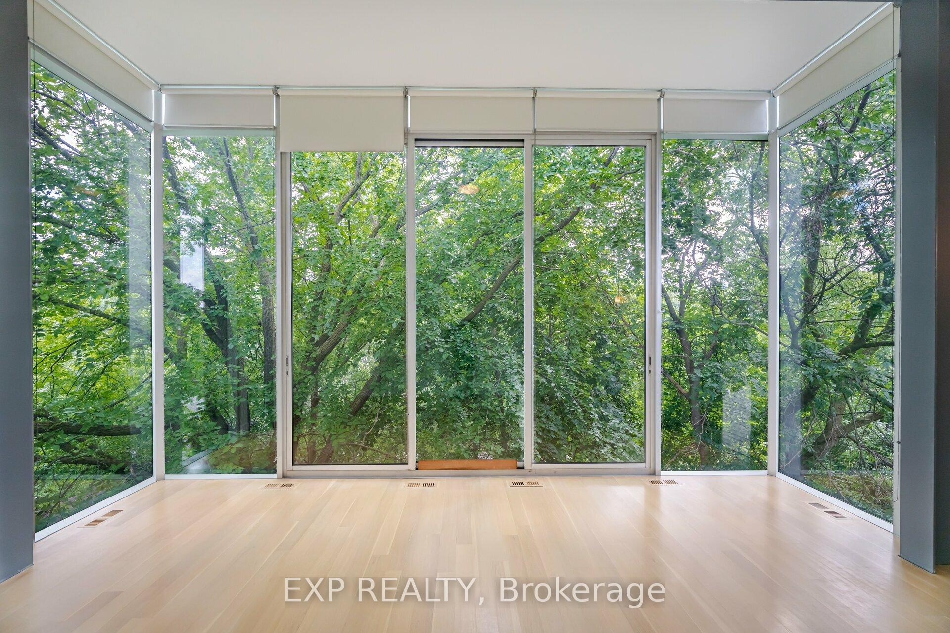
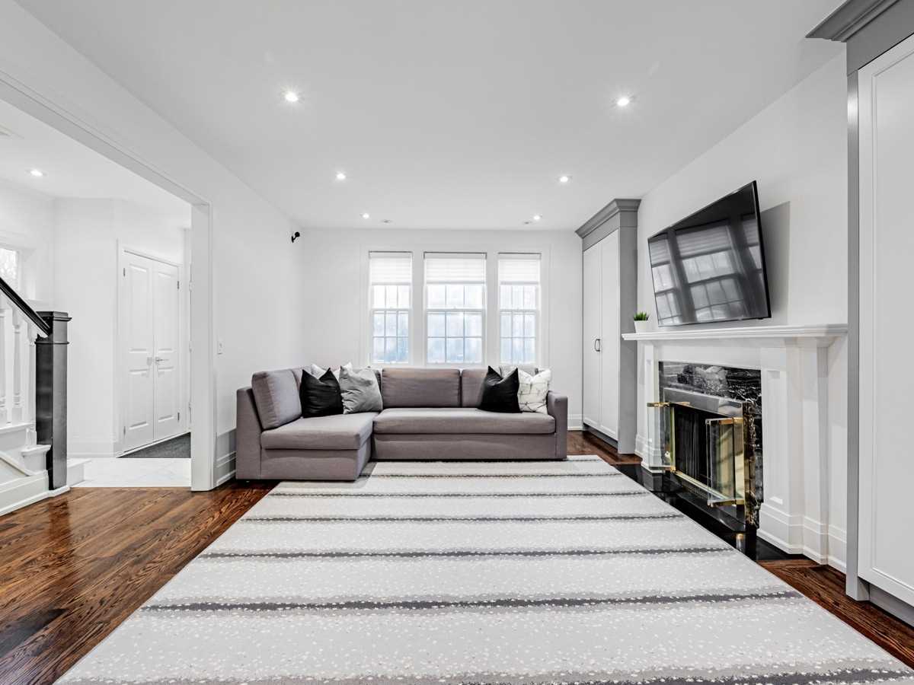
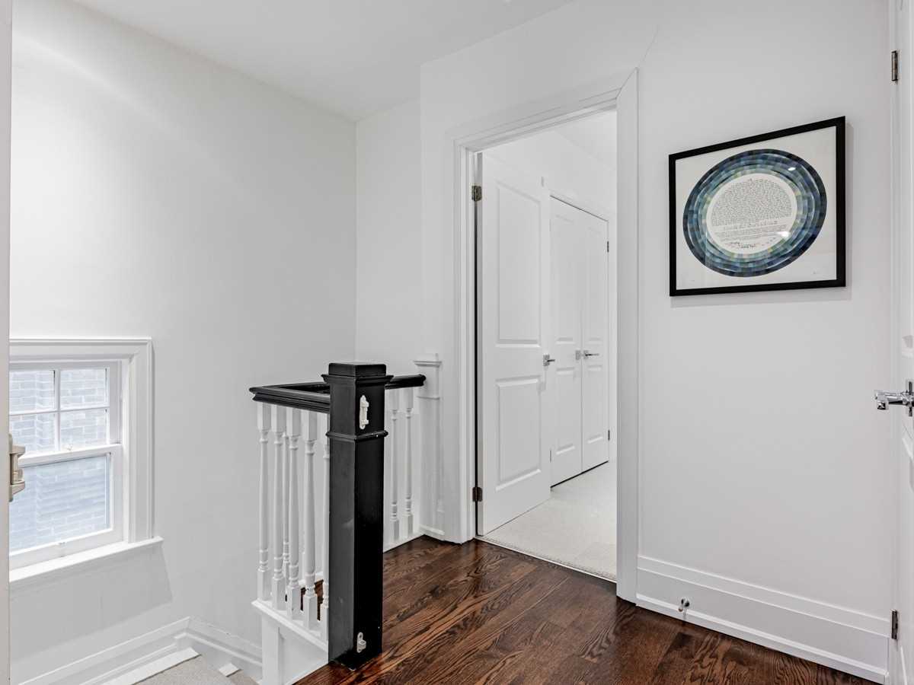
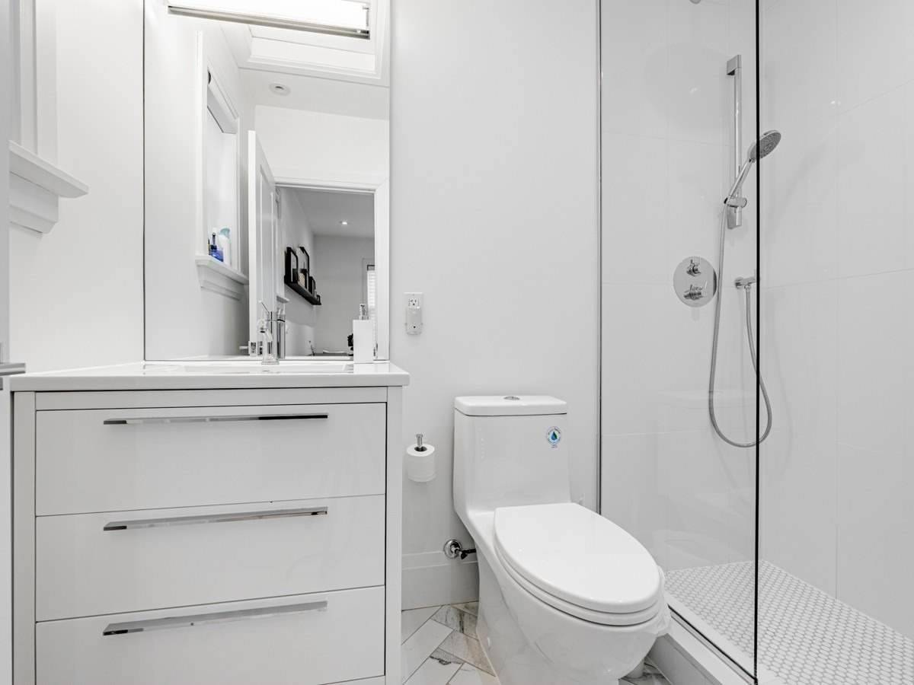
18 Peveril Hill N, Toronto, ON M6C3B1 | 3 Bedroom 3 Bathroom Detached House | Image 4
18 Peveril Hill N, Toronto, ON M6C3B1 | 3 Bedroom 3 Bathroom Detached House | Image 5
18 Peveril Hill N, Toronto, ON M6C3B1 | 3 Bedroom 3 Bathroom Detached House | Image 6
18 Peveril Hill N, Toronto, ON M6C3B1 | 3 Bedroom 3 Bathroom Detached House | Image 7
18 Peveril Hill N, Toronto, ON M6C3B1 | 3 Bedroom 3 Bathroom Detached House | Image 8
18 Peveril Hill N, Toronto, ON M6C3B1 | 3 Bedroom 3 Bathroom Detached House | Image 9
18 Peveril Hill N, Toronto, ON M6C3B1 | 3 Bedroom 3 Bathroom Detached House | Image 10
18 Peveril Hill N, Toronto, ON M6C3B1 | 3 Bedroom 3 Bathroom Detached House | Image 11
18 Peveril Hill N, Toronto, ON M6C3B1 | 3 Bedroom 3 Bathroom Detached House | Image 12
18 Peveril Hill N, Toronto, ON M6C3B1 | 3 Bedroom 3 Bathroom Detached House | Image 13
18 Peveril Hill N, Toronto, ON M6C3B1 | 3 Bedroom 3 Bathroom Detached House | Image 14
18 Peveril Hill N, Toronto, ON M6C3B1 | 3 Bedroom 3 Bathroom Detached House | Image 15
18 Peveril Hill N, Toronto, ON M6C3B1 | 3 Bedroom 3 Bathroom Detached House | Image 16
18 Peveril Hill N, Toronto, ON M6C3B1 | 3 Bedroom 3 Bathroom Detached House | Image 17
18 Peveril Hill N, Toronto, ON M6C3B1 | 3 Bedroom 3 Bathroom Detached House | Image 18
18 Peveril Hill N, Toronto, ON M6C3B1 | 3 Bedroom 3 Bathroom Detached House | Image 19
18 Peveril Hill N, Toronto, ON M6C3B1 | 3 Bedroom 3 Bathroom Detached House | Image 20
18 Peveril Hill N, Toronto, ON M6C3B1 | 3 Bedroom 3 Bathroom Detached House | Image 21
18 Peveril Hill N, Toronto, ON M6C3B1 | 3 Bedroom 3 Bathroom Detached House | Image 22
18 Peveril Hill N, Toronto, ON M6C3B1 | 3 Bedroom 3 Bathroom Detached House | Image 23
18 Peveril Hill N, Toronto, ON M6C3B1 | 3 Bedroom 3 Bathroom Detached House | Image 24
18 Peveril Hill N, Toronto, ON M6C3B1 | 3 Bedroom 3 Bathroom Detached House | Image 25
18 Peveril Hill N, Toronto, ON M6C3B1 | 3 Bedroom 3 Bathroom Detached House | Image 26
18 Peveril Hill N, Toronto, ON M6C3B1 | 3 Bedroom 3 Bathroom Detached House | Image 27
18 Peveril Hill N, Toronto, ON M6C3B1 | 3 Bedroom 3 Bathroom Detached House | Image 28
18 Peveril Hill N, Toronto, ON M6C3B1 | 3 Bedroom 3 Bathroom Detached House | Image 29
18 Peveril Hill N, Toronto, ON M6C3B1 | 3 Bedroom 3 Bathroom Detached House | Image 30
18 Peveril Hill N, Toronto, ON M6C3B1 | 3 Bedroom 3 Bathroom Detached House | Image 31
Soldon Feb 25, 2023

List : $2,299,000

Sold : $2,189,018

18 Peveril Hill N

Humewood-Cedarvale, Toronto

Detached | 3 Beds | 3 Baths

Market Temperature

Buyers
Market

Balanced Market

Balanced Market

Sellers
Market

Description:

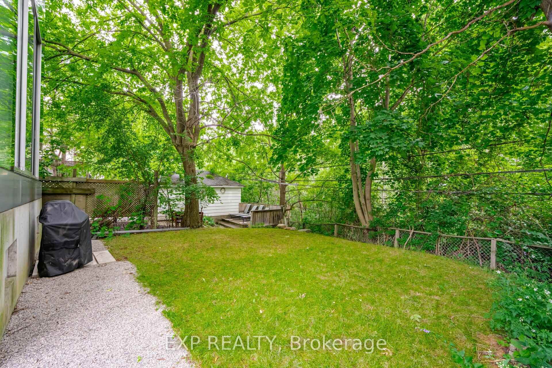
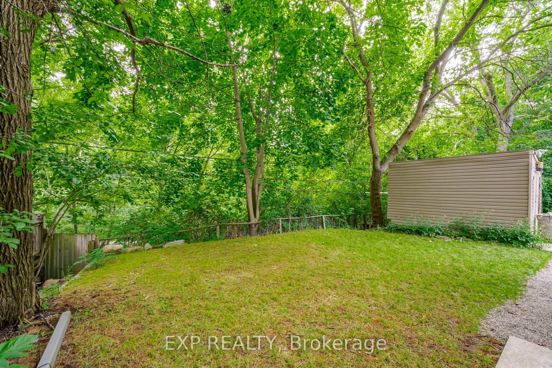
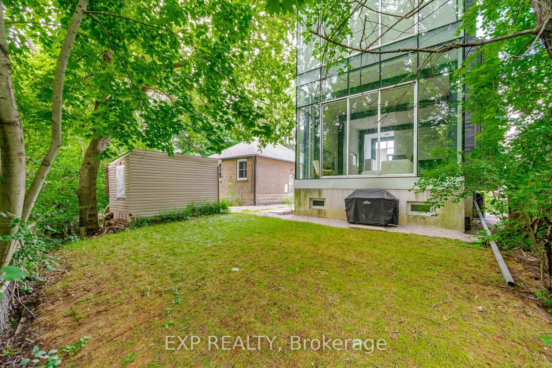
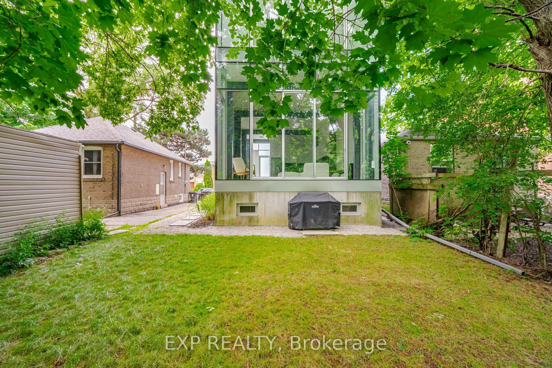
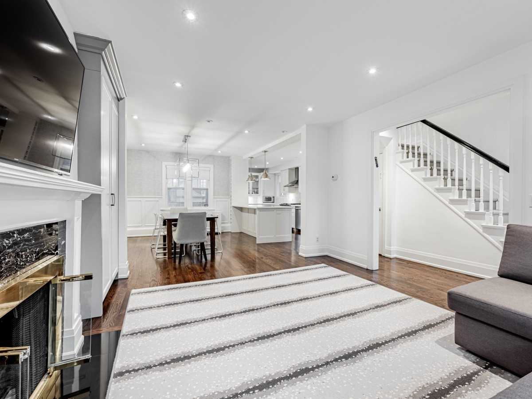
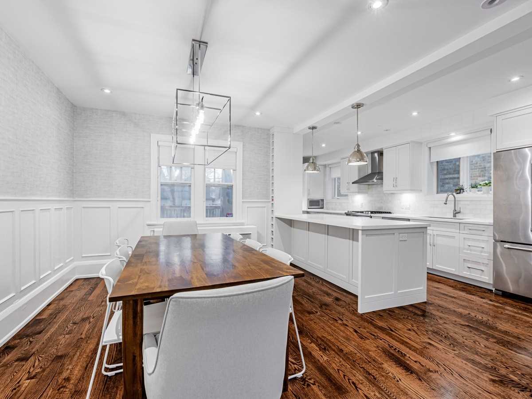
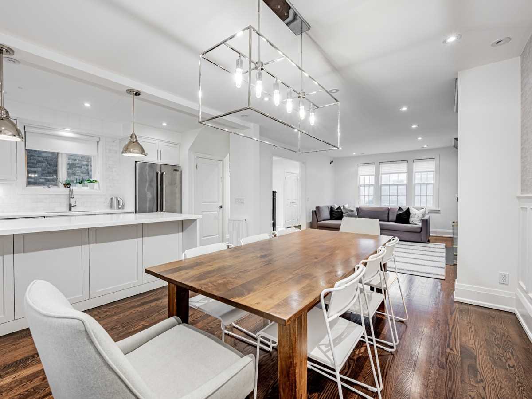
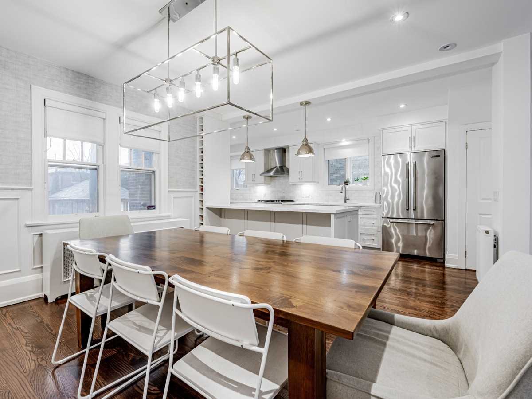
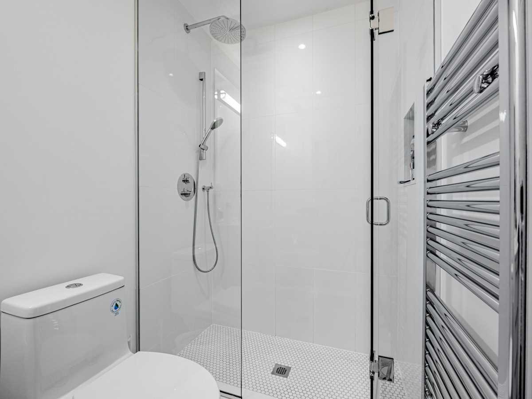
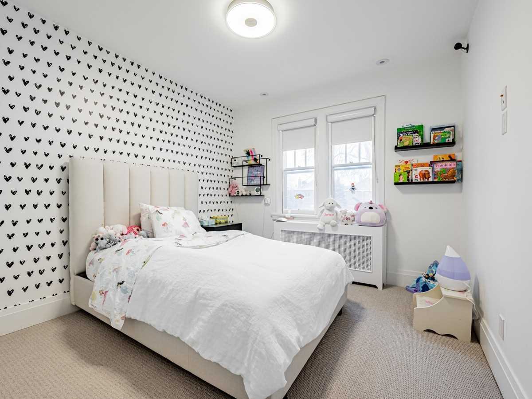
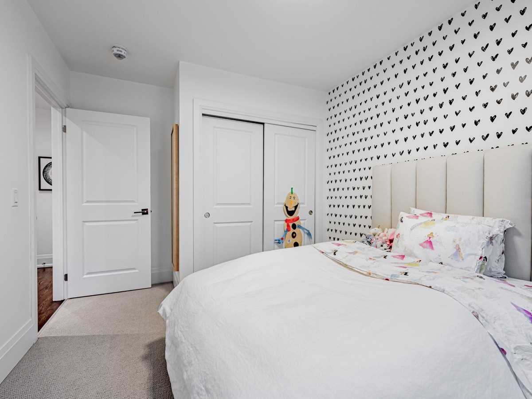
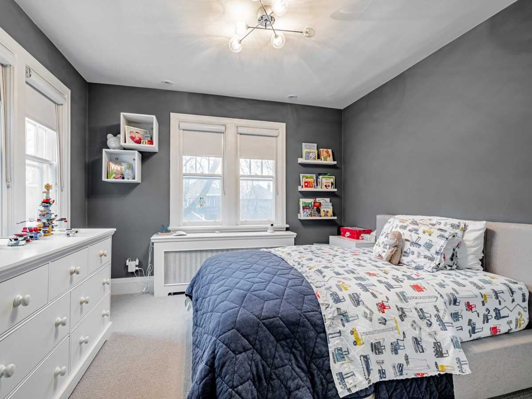
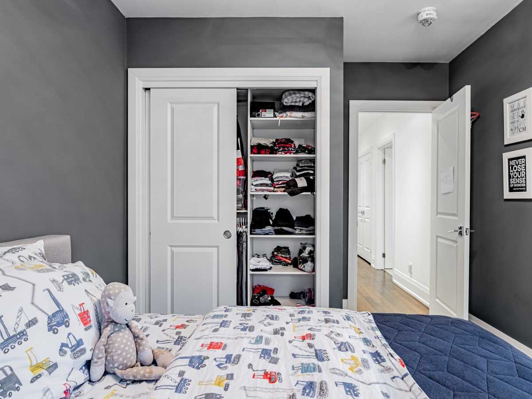
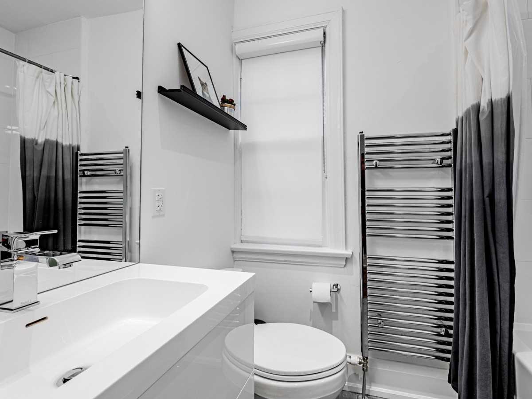
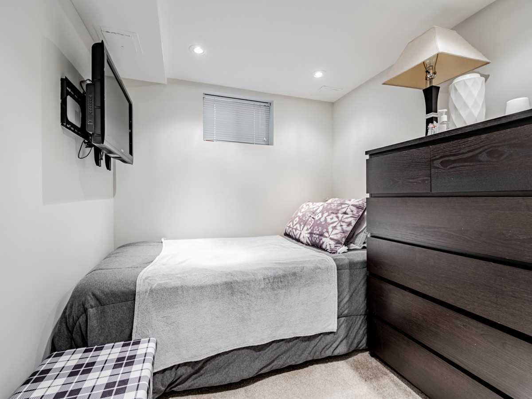
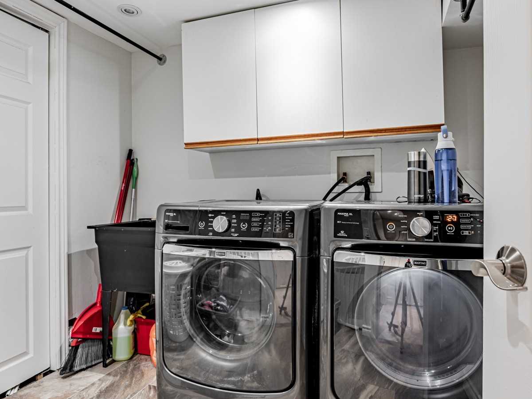
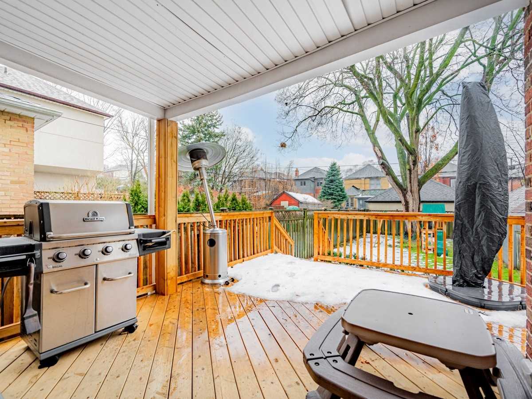
Full Interior 2016 Reno, 34' X 115' Lot Has 4 Car Park Drway. True Open Concept Main Floor. Hardwood Plank Floors Thru-Out, Pot Lights. Kit Has Lots Of Cabinets, Exlarge Center Island & Breakfast Bar. Ceasar Stone, W/O To 2020 Deck And Sound System. 2020 Garage Siding & Door, Fenced Yard. Woodburning Fp In Lr. Wainscoting In Dr. Large Primary Suite W/3Pce Bath Ensuite, Glass Shower. Electric Warming Towel Bars. 2 More Great Bdrms W/Dble Closts. Double Linen Clost. 2016 Doors, Hardware, Trim Woodwork Thru-Out Home. 2016 Rewire And New Electrical Panel. 2018 Genuine Space Pak And Carrier Condenser. Security System, 3 Security Panels. Walk To Toronto's Best Schools, Ttc, Shopping.

Extras:

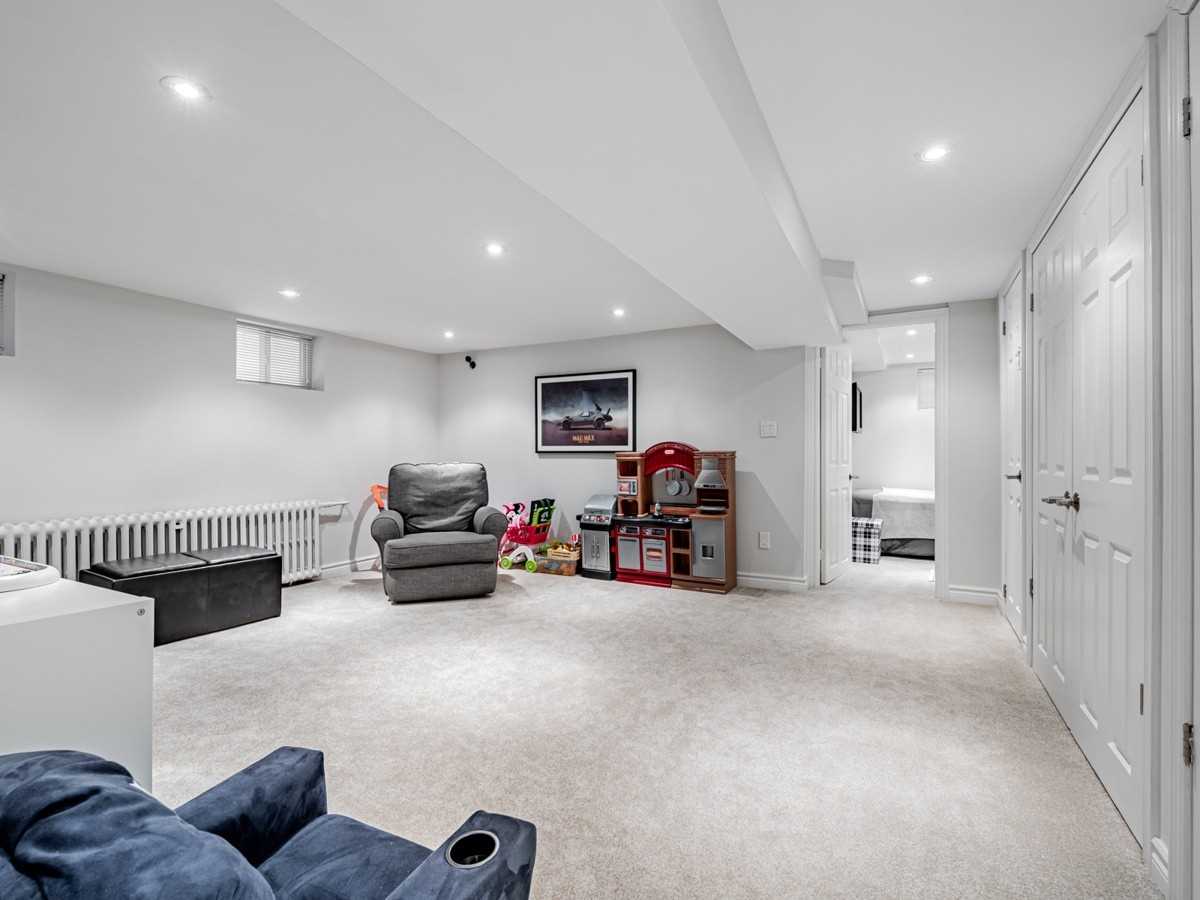
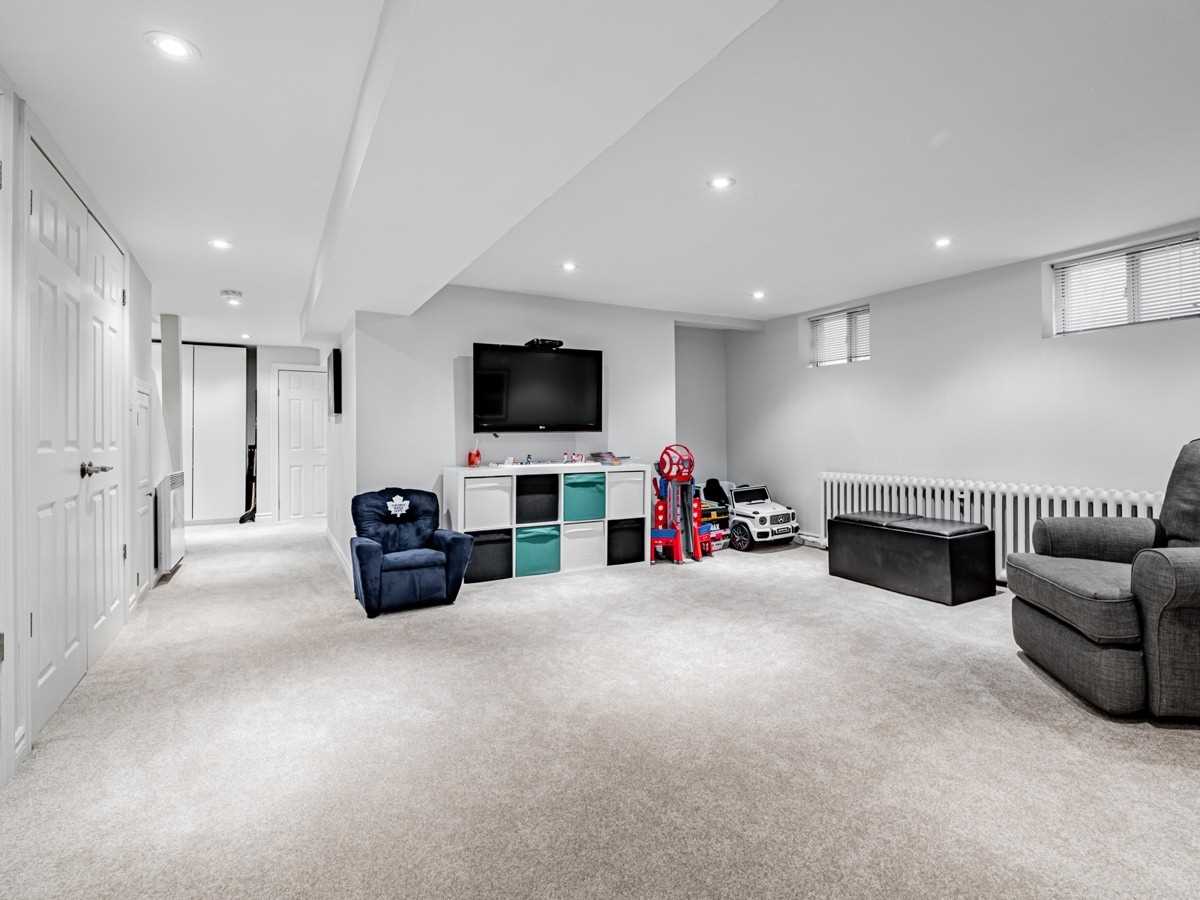
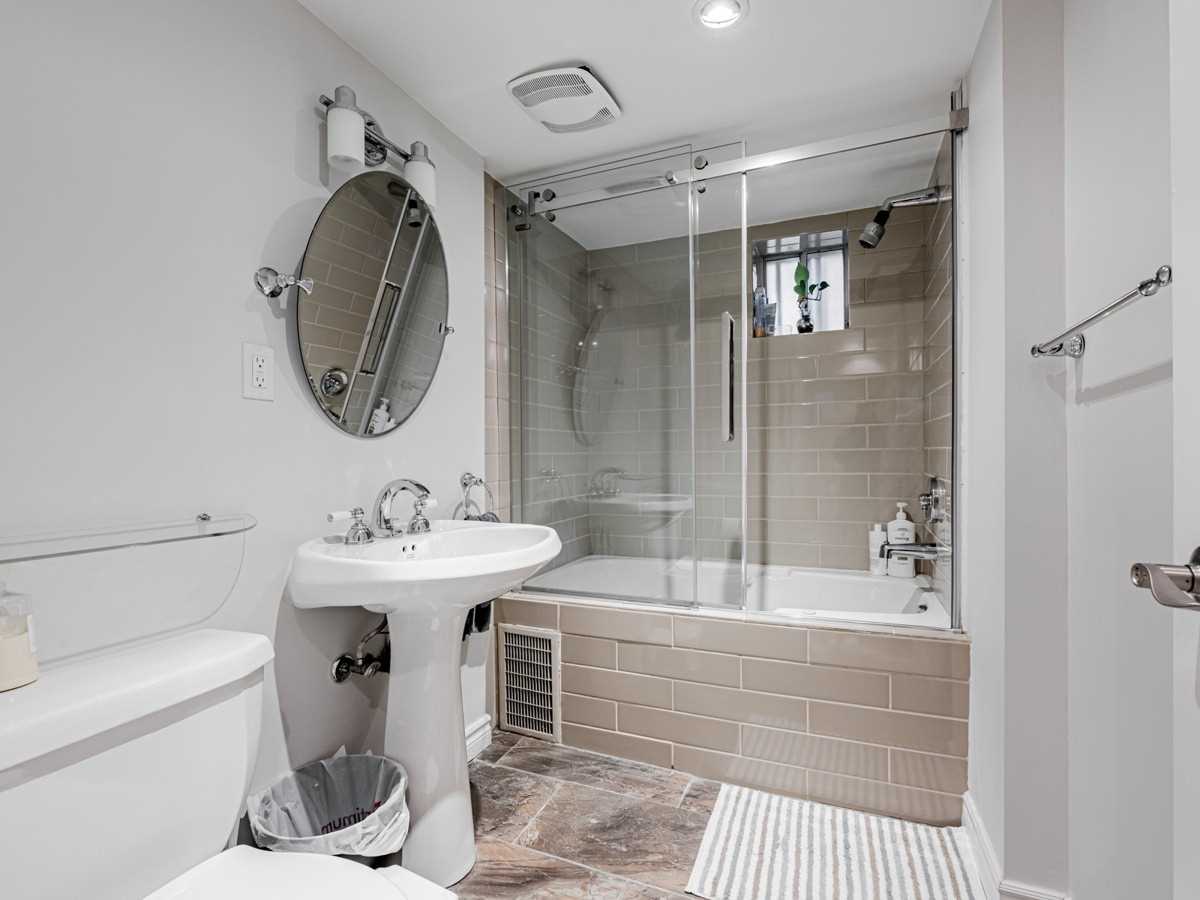
**Photos Available Feb 10, 2023**2016 Porcelain Vestibule, New Slim Hot Water Rads. Lwr Level 4 Pce Bath W/Heated Flrs. Extra Slim Rec Rm Heater For Cozy Playroom. Closets For Storage. 2016 Rewire & New Electrical Panel. Fully Fenced Yard.

Virtual Tour
Property Details
Type Detached
Style 2-Storey
Approx. Age n/a
Size sq. ft.
Property Tax $7,792
Lot Size 34 ft x 115 ft
mls© Number C5902885
Listed By FOREST HILL REAL ESTATE INC., BROKERAGE
Building
Exterior Brick
Beds 3
Baths 3
Basement Features Finished
Beds in Basement 1
Kitchen in Basement 0
Garage Detached
Garage Spaces 1
Driveway Private
Driveway Parking Spaces 4
Total Parking Spaces 5
Utilities
Heat Type Radiant
Heat Source Gas
Air Conditioning Central Air
Rooms
Kitchen Main 6.32 x 2.72 metres
Living Main 4.96 x 3.72 metres
Dining Main 3.85 x 3.5 metres
Prim Bdrm 2nd 4.86 x 3.39 metres
Bathroom 2nd 2.39 x 1.49 metres
2nd Br 2nd 3.89 x 3.05 metres
3rd Br 2nd 4.19 x 3.41 metres
Bathroom 2nd 2.1 x 1.53 metres
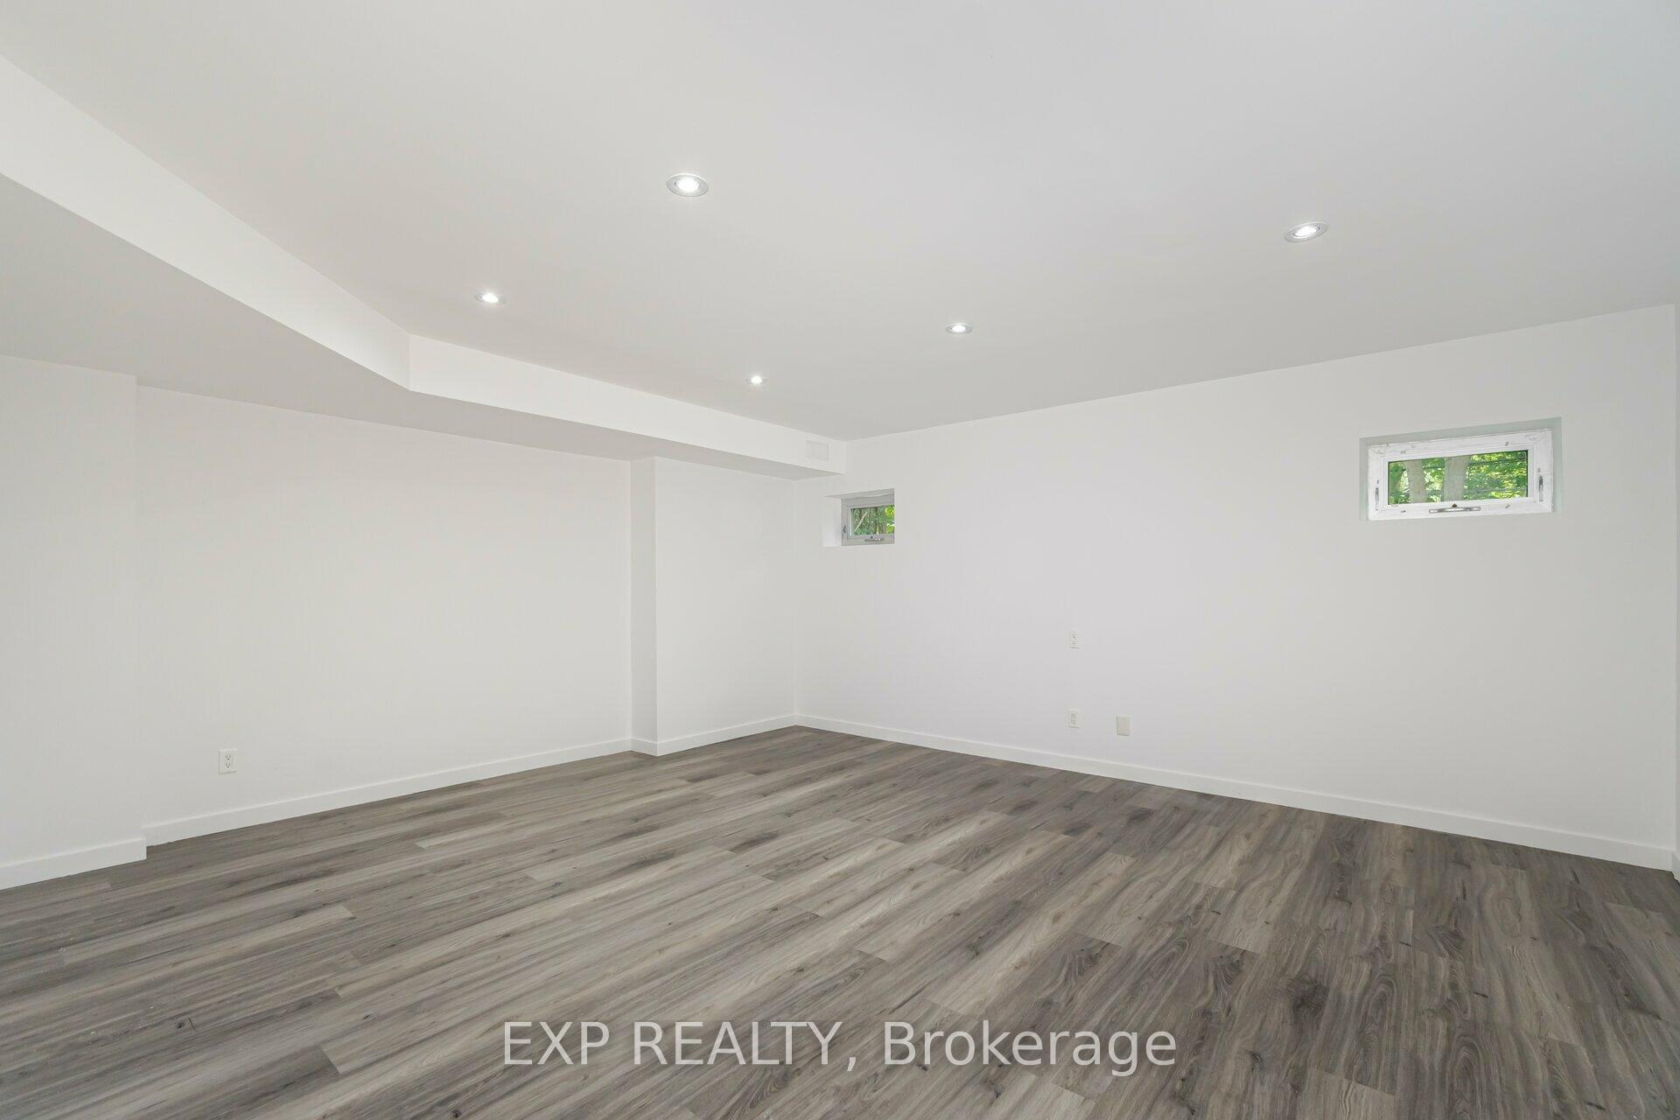
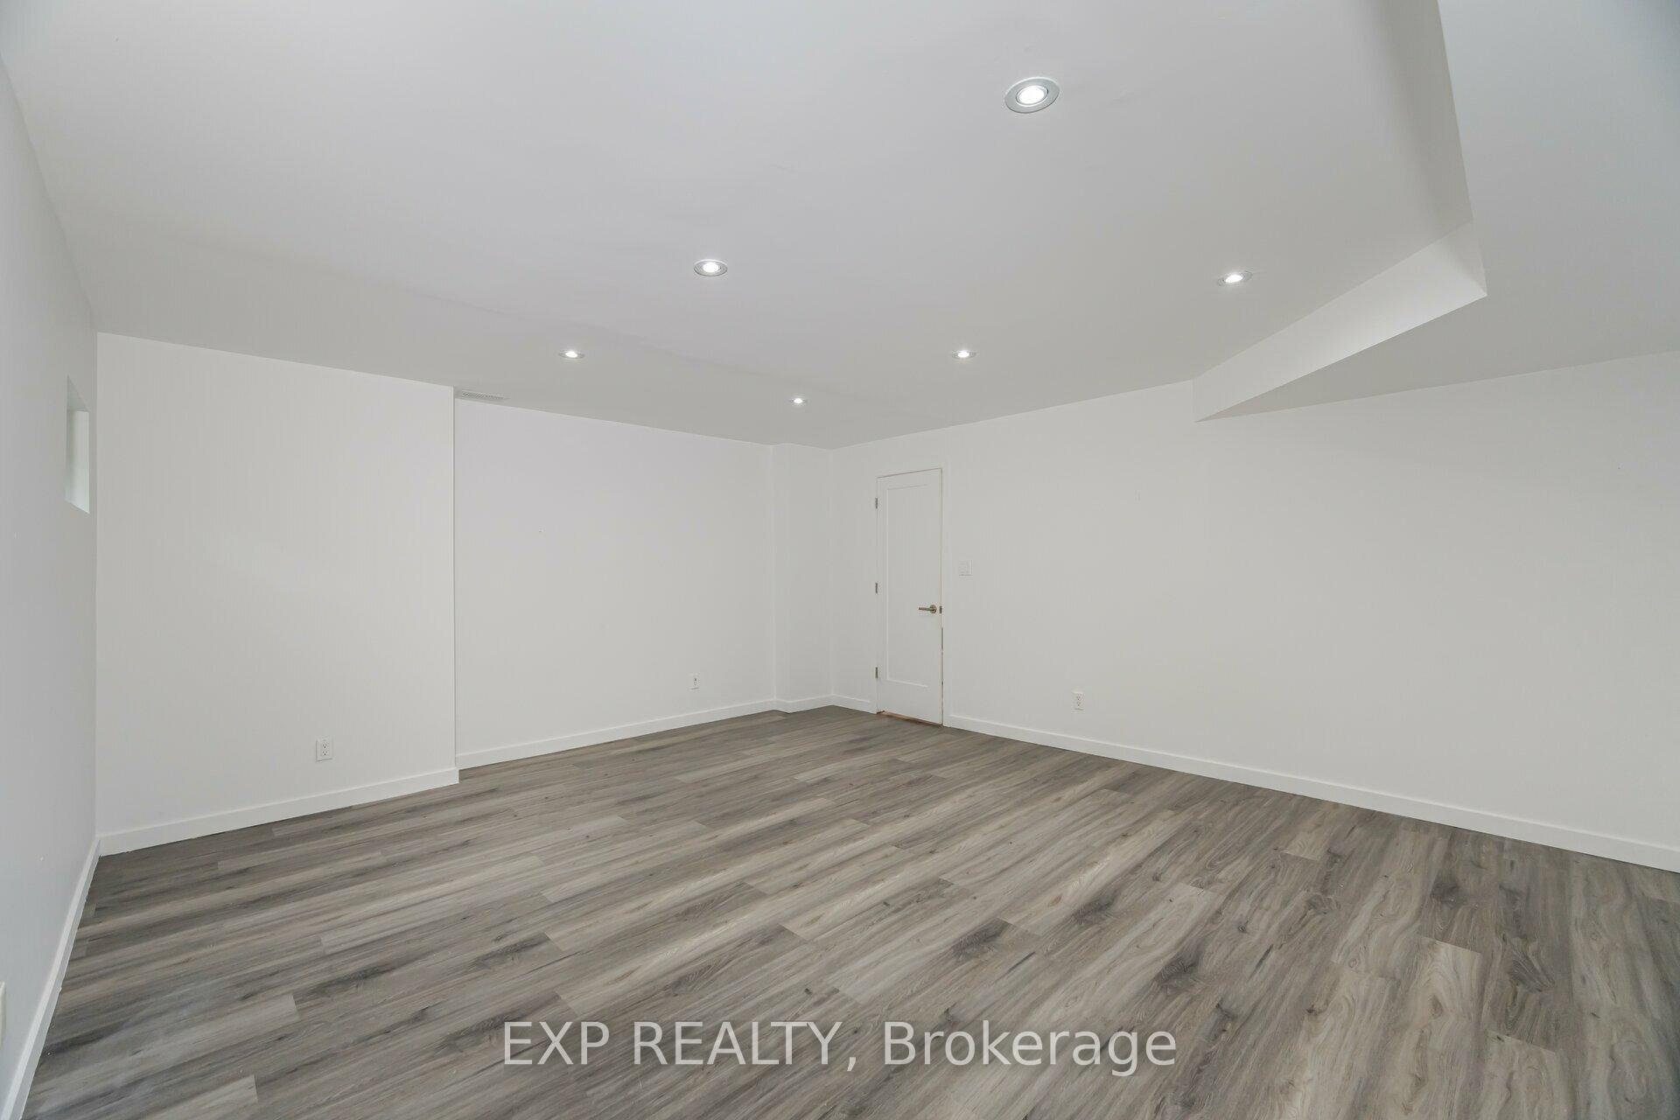
Rec Lower 4.8 x 4.9 metres
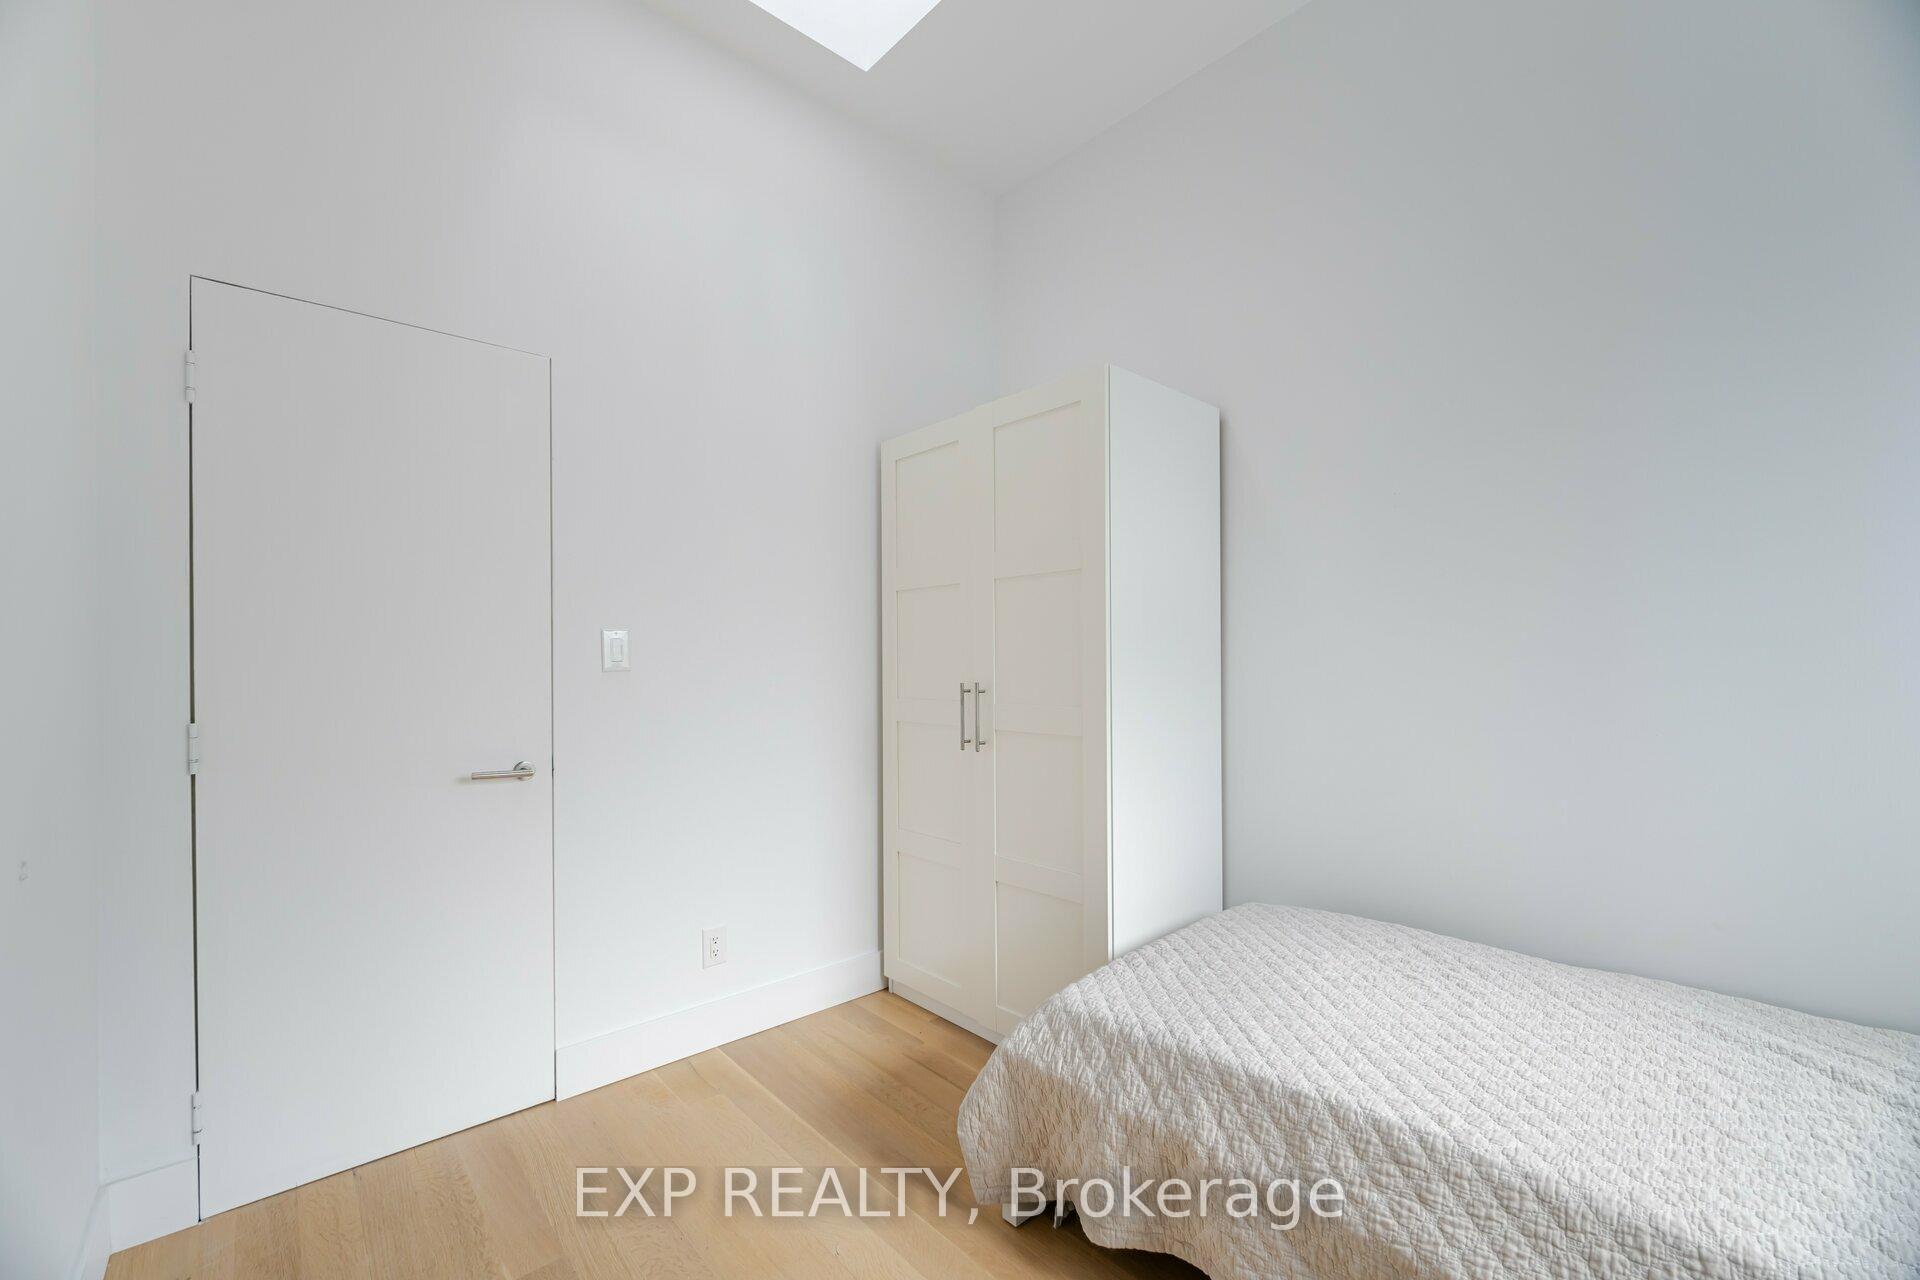
Br Lower 2.61 x 2.13 metres
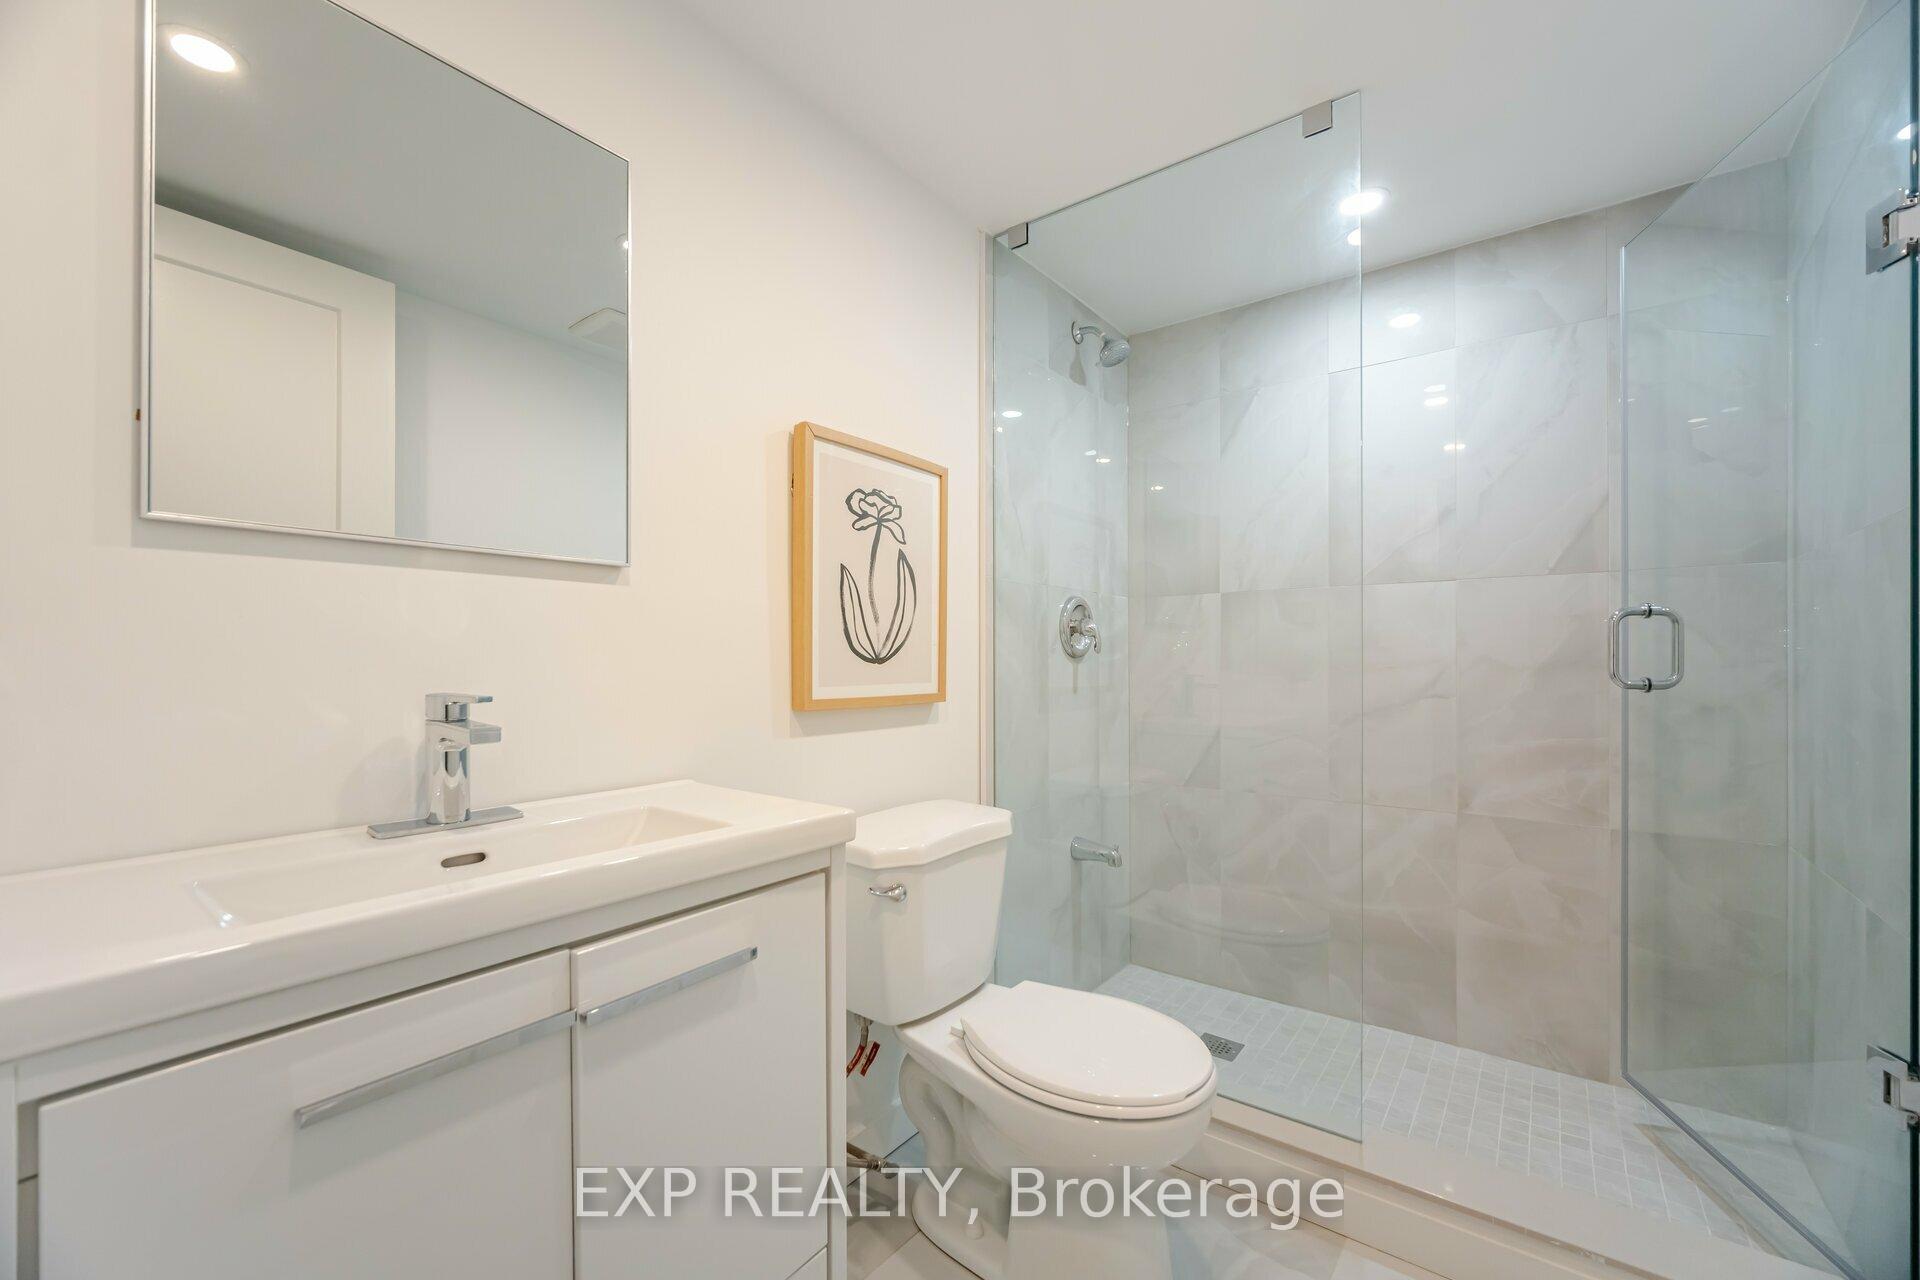
Bathroom Lower 2.6 x 1.56 metres
Sale History
Create an account or Login to view the sale history.
Rent History
Create an account or Login to view the rent history.
Nestimate

This property was sold for $2,189,018

Price Appreciation

Compare to last Year

Market Temperature

Buyers
Market

Balanced Market

Sellers
Market

Neighborhood Stats

Detached in Humewood-Cedarvale

Average Days on Market

Sales to New Listings Ratio

Price Appreciation

Property Type Distribution

Payment Calculator
$
$
$

$

$

payment:

Balance in 5 yrs


Interest paid in 5 yrs


Investment Analysis
Coming Soon...
Schools
Coming Soon...

Similar Active Listings