| Heat Included | |
| Water Included | |
| Common Elements Included | |
| Building Insurance Included | |
| Parking Included |


New4 hours ago
217 - 1173 Dundas Street E
South Riverdale, Toronto
$1,299,900
Condo Apartment |
1 | 2 | 1 | 0
About this home
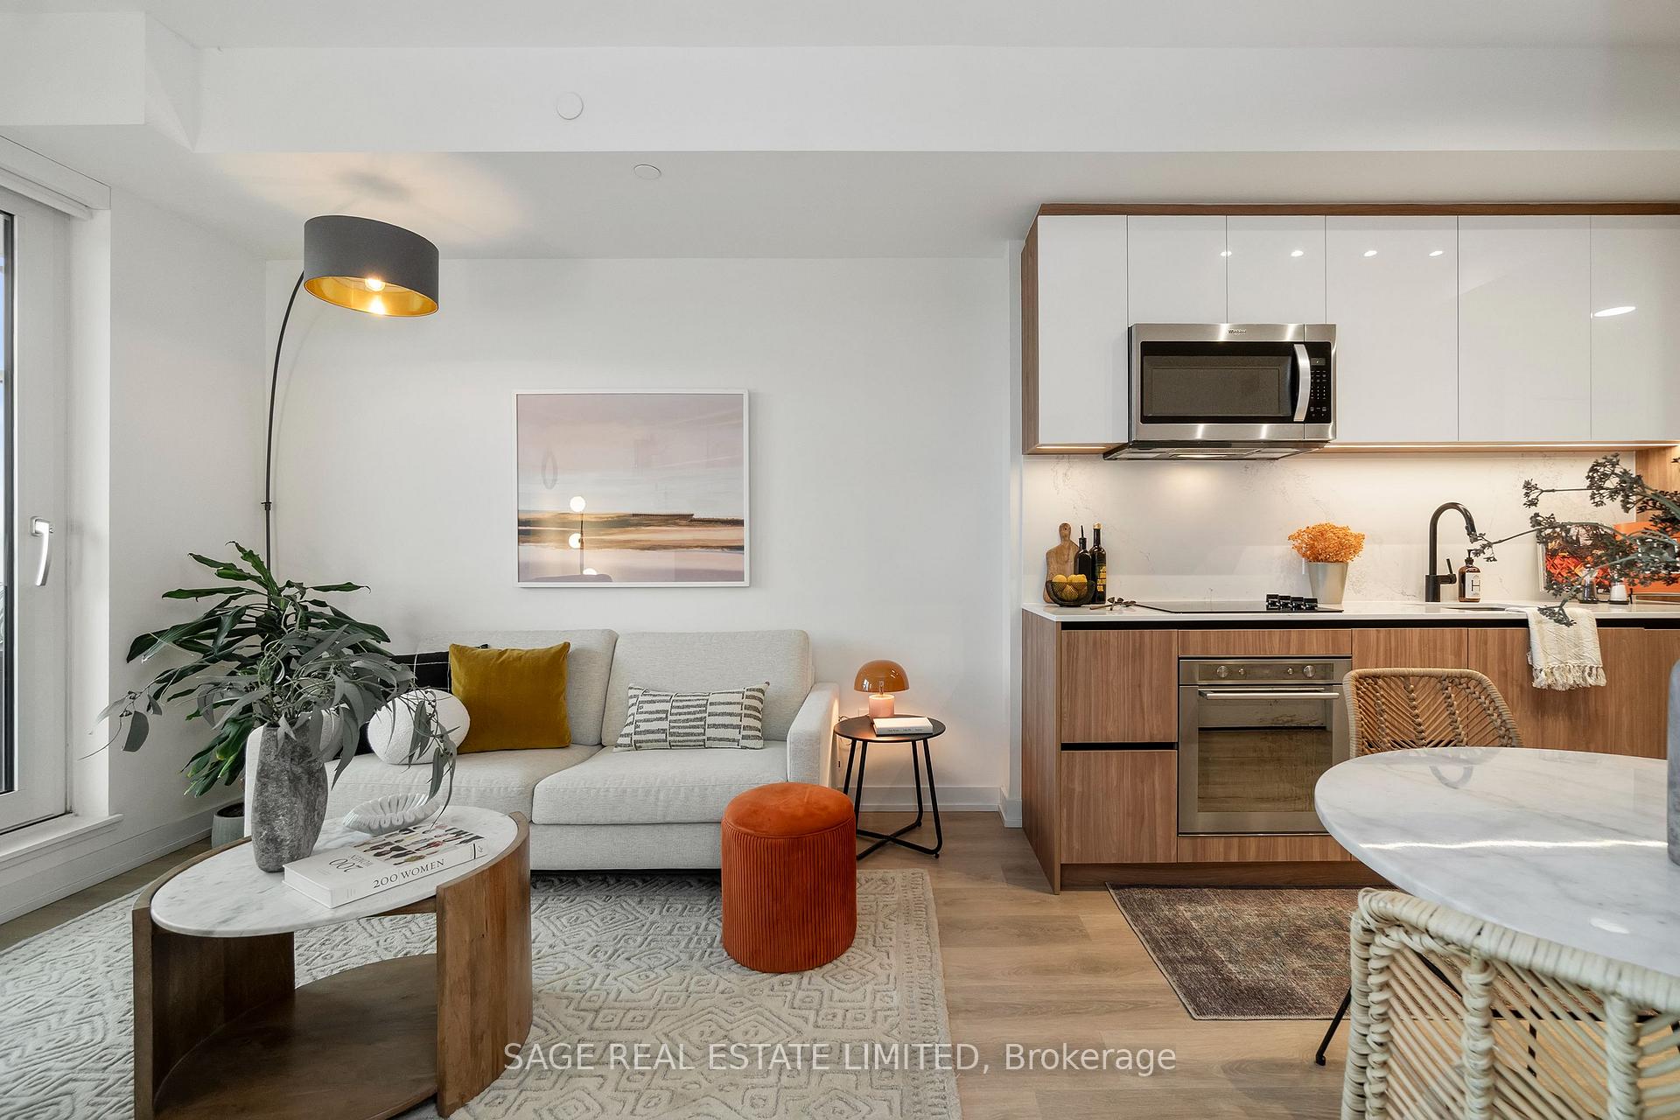
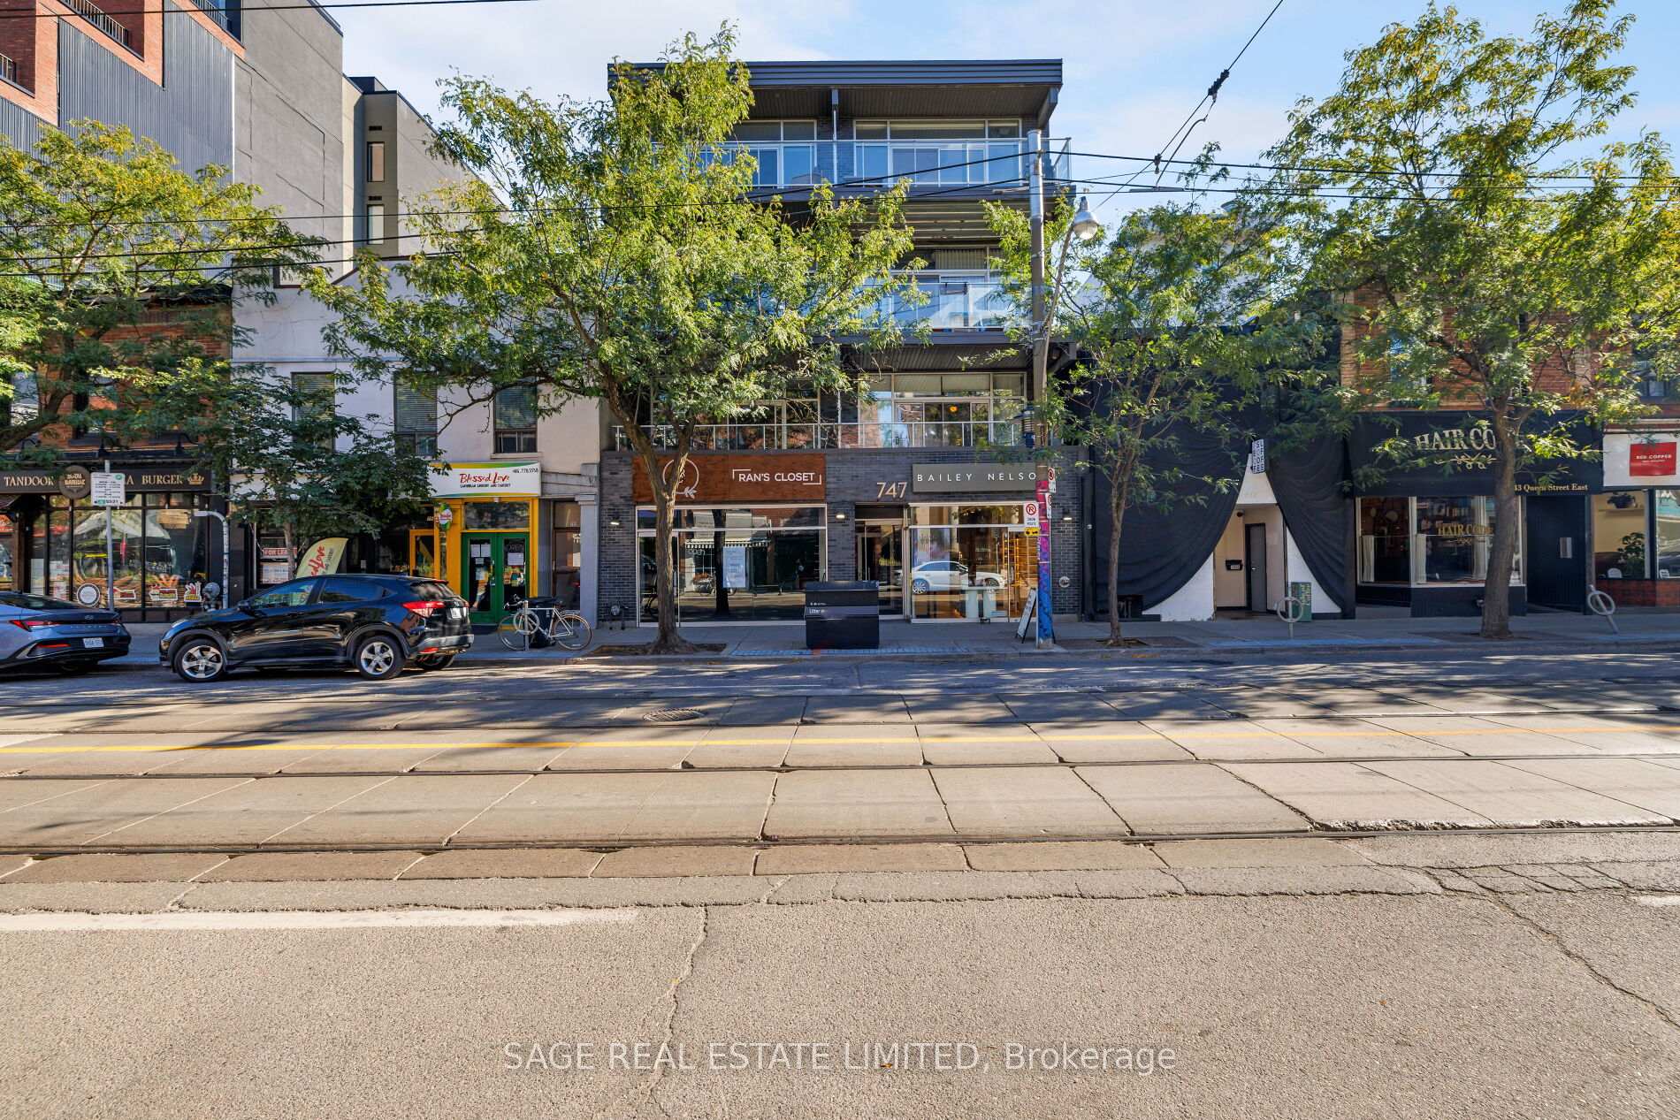
Welcome to urban loft living at its finest in the heart of Leslieville! Located in the iconici-Zone Lofts at 1173 Dundas St E, this rare live-work hard loft masterfully pairs authenticindustrial character with high-end modern design.Step into a dramatic open-concept sanctuary featuring soaring double-height ceilings, exposedbeams, sleek polished concrete floors, and massive multi-tiered factory-style windows thatdrench the entire space in natural ambient light.Designed for both seamless entertaining and effortless everyday living, the renovated chef'skitchen is a absolute showstopper. It features sleek deep-navy cabinetry, modern brushed brasshardware, continuous quartz countertops, a generous breakfast bar, stainless steel appliances,and built-in microwave and wine fridge. The main floor expands into an oversized dining areaand a grand light-filled living space.An incredible feature of the main floor is the custom full-height storage wall, providing anunbelievable amount of sleek, hidden storage space. Nearby, a beautifully renovated spa-stylebathroom boasts floor-to-ceiling marble-patterned tile and a glass-enclosed walk-in shower.Follow the industrial steel-and-iron staircase to the elevated mezzanine level-a versatilespace perfect for a primary bedroom retreat, secondary lounge, or creative studio overlookingthe main floor.Unbeatable location just steps from Leslieville's best restaurants, craft breweries, boutiqueshops, parks, and direct TTC transit downtown.
Extras
No extras listed.
Visit this home
Open houses
Sat, Oct 3
2:00 PM – 4:00 PM
Sun, Oct 4
2:00 PM – 4:00 PM
Or pick a time that works for you.
Ask our AI assistant
Schools, payments, offer timing, history — ask in plain words. This home is already in the conversation.
| Type | Condo Apartment |
| Style | Loft |
| Approx. Age | 16-30 |
| Size | 1200-1399 sq. ft. |
| Maintenance Fees | $933 |
| Locker | None |
| Balcony | None |
| Exposure | East |
| Parking Type | Underground |
| Parking Spaces | 1 |
| Parking Features | Private |
| Property Tax | $4,182 |
| mls© Number | E13851282 |
| Listed By | ROYAL LEPAGE ESTATE REALTY |
Listing History
- No recent sale history for this listing.
- No recent lease history for this listing.
Schools
Could you afford this home?
What the bank counts
This home's actual carrying costs, payment stress-tested at 6%
- Mortgage, tested at 6%
- $6,653
- Property tax
- $348
- Heat allowance
- $150
- Condo fees, half counted
- $467
- Housing costs
- $7,619 / mo
Lenders cap these at 39% of gross income — that sets the number.
Down payment20% · $259,980
25-yr amortization
Income needed
$234,000
gross annual household income
- Payment at 4%
- $5,470 / mo
- Cash down
- $259,980
Assumes no other monthly debts · 25-yr amortization
Full affordability checkInvestment Analysis
Estimated rent, cap rate and monthly cash flow for this property
Values and trends
Nearby listings
Comparable sales
- No similar listings found.