211 Golfview Avenue
East End-Danforth, Toronto
$899,900
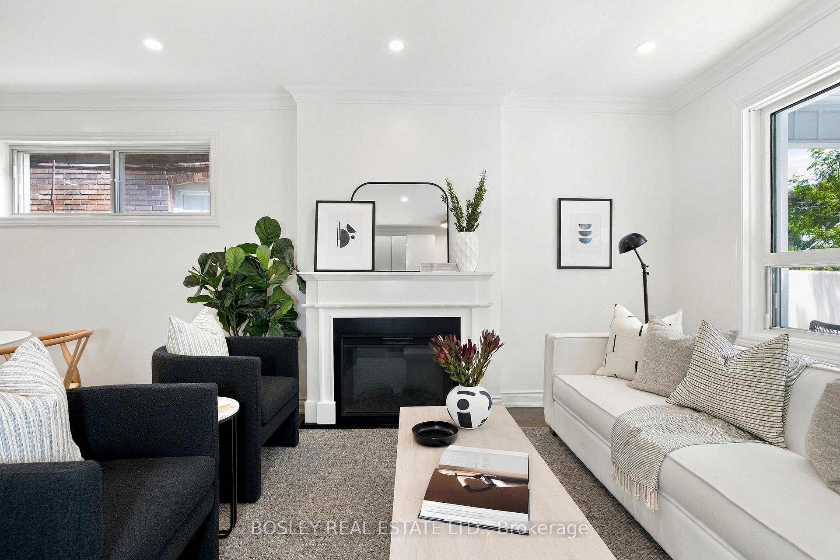
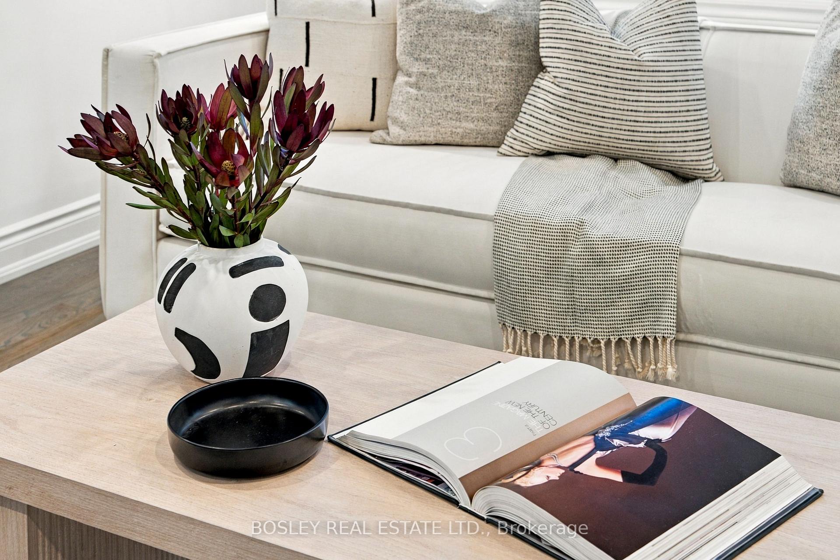
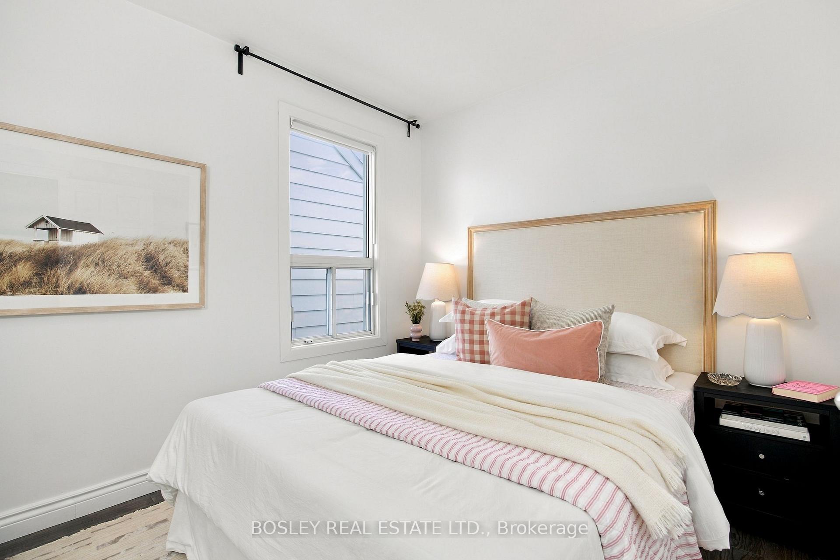
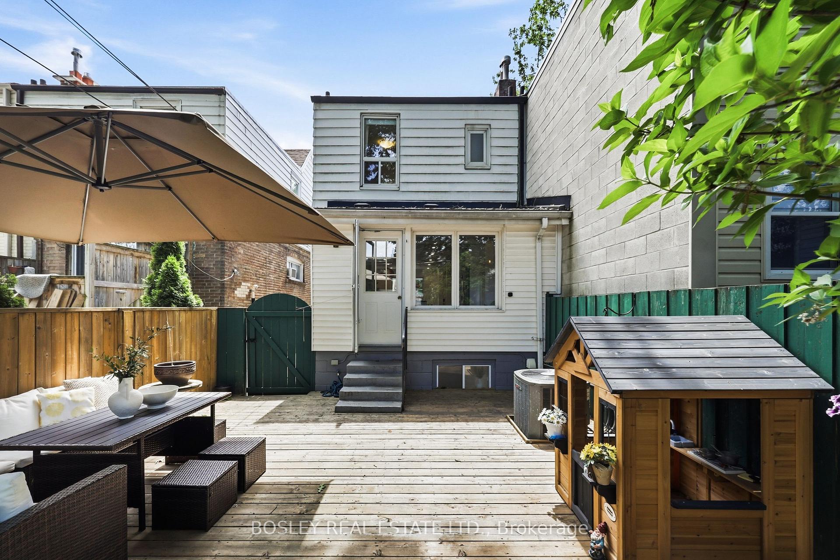
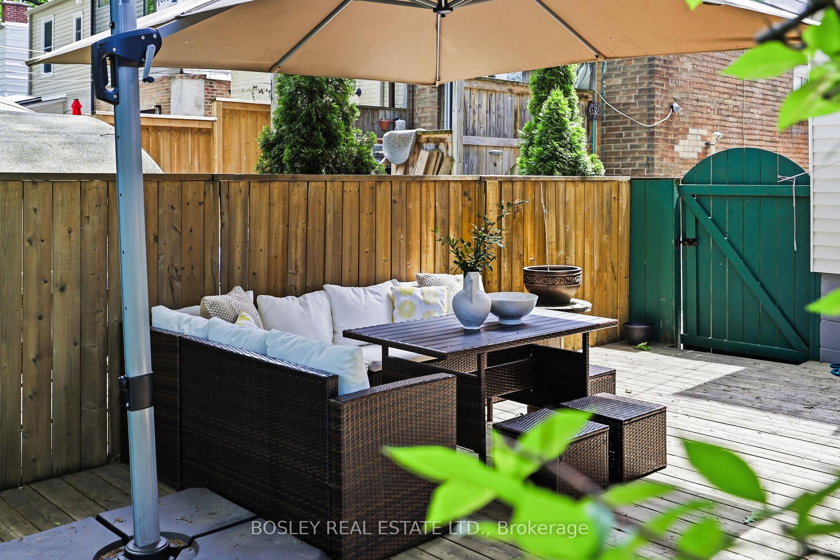
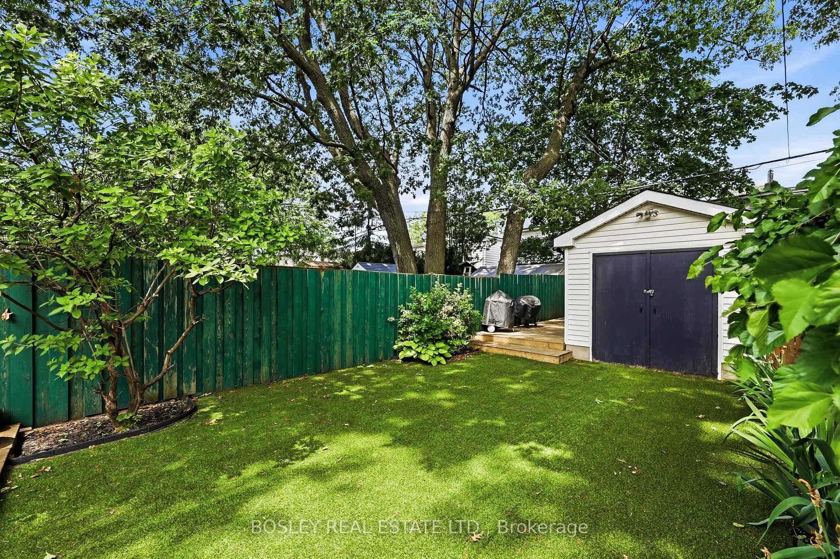
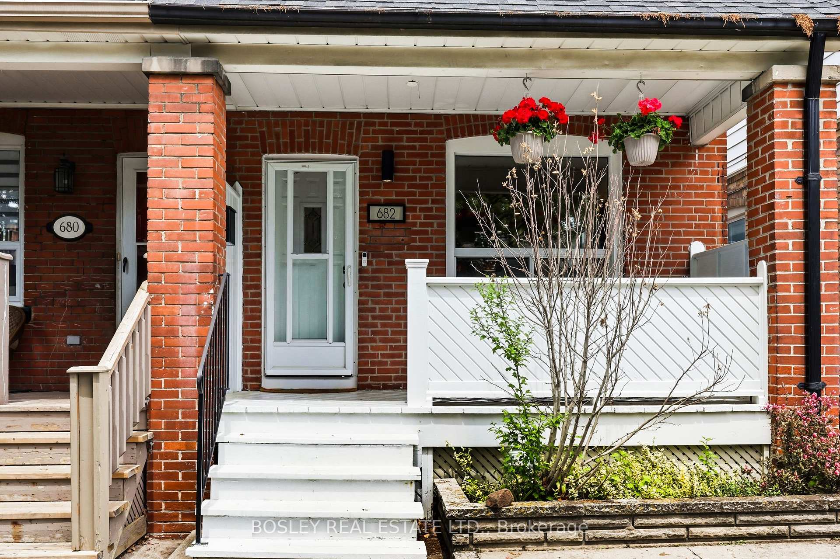
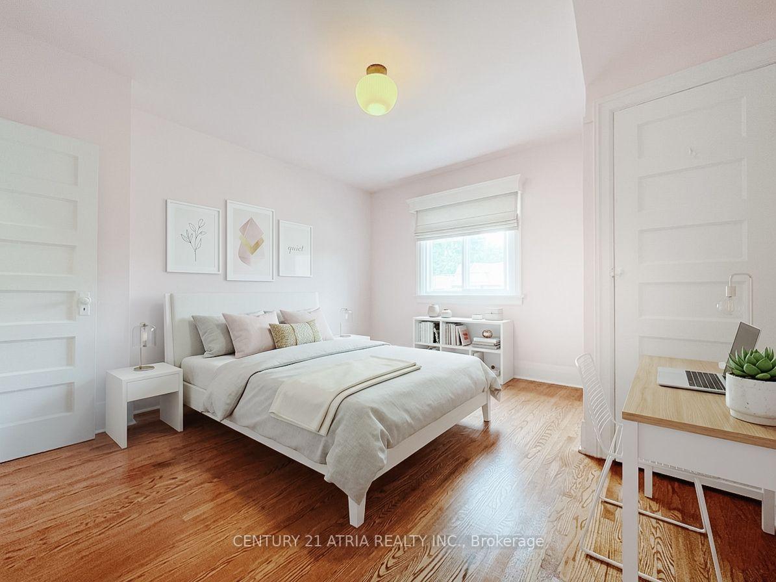
The Upper Beaches condo alternative you've been waiting for! Why pay monthly condo fees when you can enjoy the space, privacy and freedom of a home with a backyard? Welcome to 211 Golfview Ave, tucked away on a quiet dead-end street in Toronto's sought-after Upper Beaches. This inviting 2+1 bedroom, 2 full bathroom home combines warmth, functionality and exciting income potential. Step inside to a cozy living room with a fireplace, an updated kitchen, refreshed bathrooms and a spacious, versatile layout perfect for everyday living, entertaining or working from home. Two side entrances add exceptional flexibility, including separate access to the basement apartment. A standout feature is the separate 1-bedroom basement apartment, offering excellent potential for rental income to help offset your mortgage, or an ideal setup for extended family or guests (buyer to verify permitted use and retrofit status). Outside, discover a generous, beautifully landscaped backyard-your own private retreat for summer barbecues, gardening, entertaining friends or simply unwinding outdoors. Say goodbye to balcony living and hello to room to breathe! Enjoy the best of the Upper Beaches lifestyle, with neighbourhood cafés, local shops, parks, TTC access, the scenic trails of Glen Stewart Ravine and the nearby Beaches waterfront. A wonderful blend of urban convenience and neighbourhood charm. More space, your own backyard, potential rental income and no condo maintenance fees! An exciting opportunity for first-time buyers, young families, investors or anyone ready to embrace homeownership with added flexibility. Don't miss this charming Upper Beaches gem!
No extras listed.
Visit this home
Open houses
Sat, Oct 17
2:00 PM – 4:00 PM
Sun, Oct 18
2:00 PM – 4:00 PM
Or pick a time that works for you.
Ask our AI assistant
Schools, payments, offer timing, history — ask in plain words. This home is already in the conversation.
This seller is holding back offers
Instead of reviewing offers as they come in, this seller has set offer instructions — a strategy often paired with attractive pricing to invite competing bids. Timing and preparation matter here; get in touch and we'll walk you through it.
| Type | Semi-Detached |
| Style | 2-Storey |
| Approx. Age | Not available |
| Size | 700-1100 sq. ft. |
| Property Tax | $4,558 |
| Lot Size | 16.37 ft x 98.81 ft |
| mls© Number | E14031118 |
| Listed By | RE/MAX HALLMARK REALTY LTD. |
Listing History
- No recent sale history for this listing.
- No recent lease history for this listing.
Schools
Could you afford this home?
What the bank counts
This home's actual carrying costs, payment stress-tested at 6%
- Mortgage, tested at 6%
- $4,606
- Property tax
- $380
- Heat allowance
- $150
- Housing costs
- $5,136 / mo
Lenders cap these at 39% of gross income — that sets the number.
Income needed
$158,000
gross annual household income
- Payment at 4%
- $3,787 / mo
- Cash down
- $179,980
Assumes no other monthly debts · 25-yr amortization
Full affordability checkInvestment Analysis
Estimated rent, cap rate and monthly cash flow for this property
Values and trends
Nearby listings
Comparable sales
- No similar listings found.