420 Cobblehill Drive
Pinecrest, Oshawa
$599,999
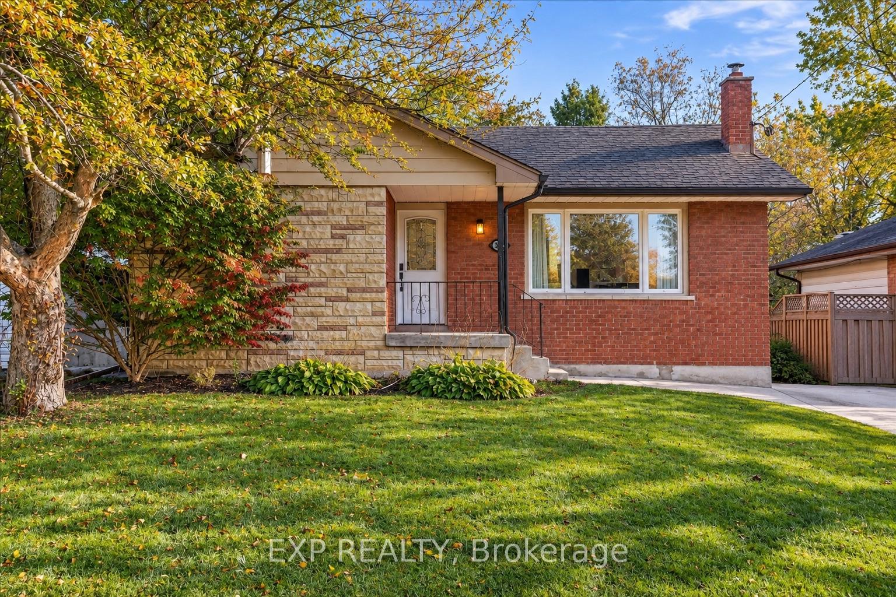
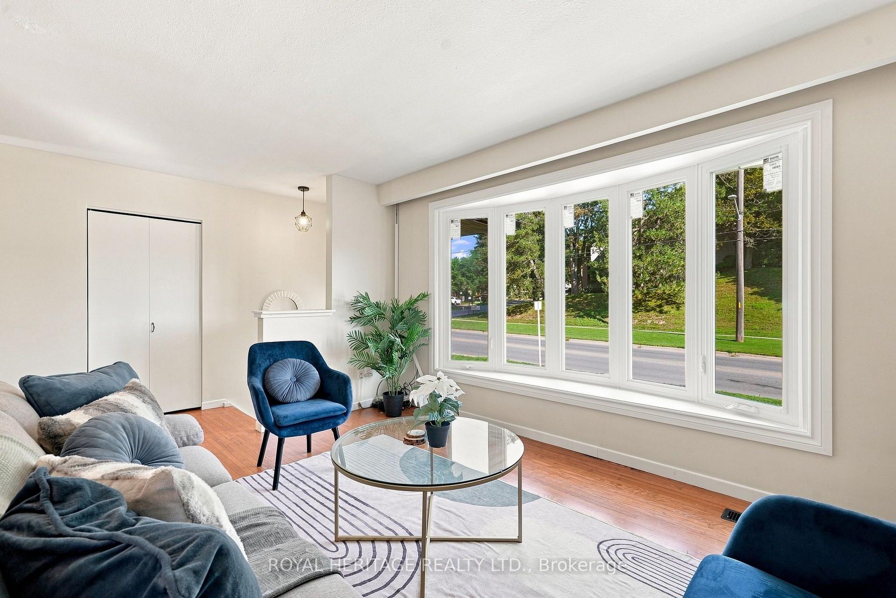
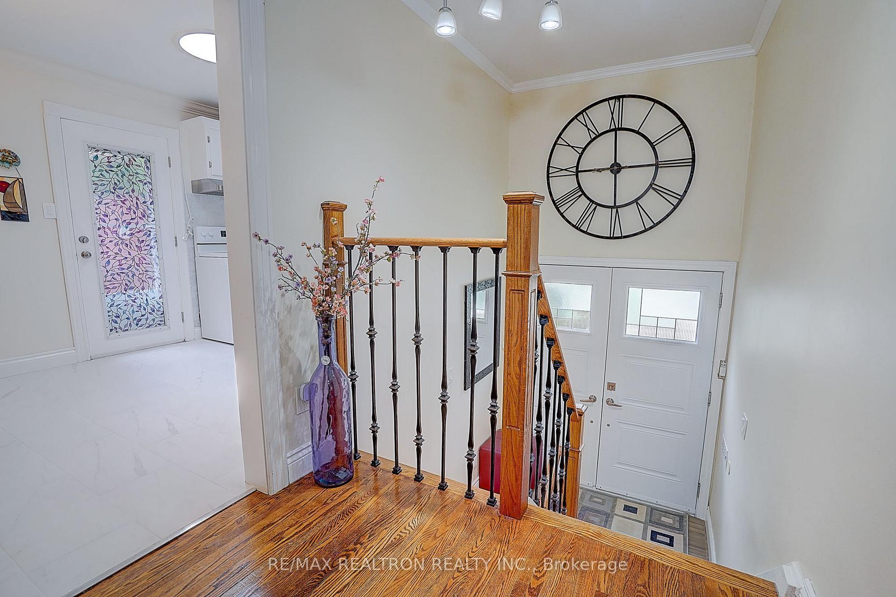
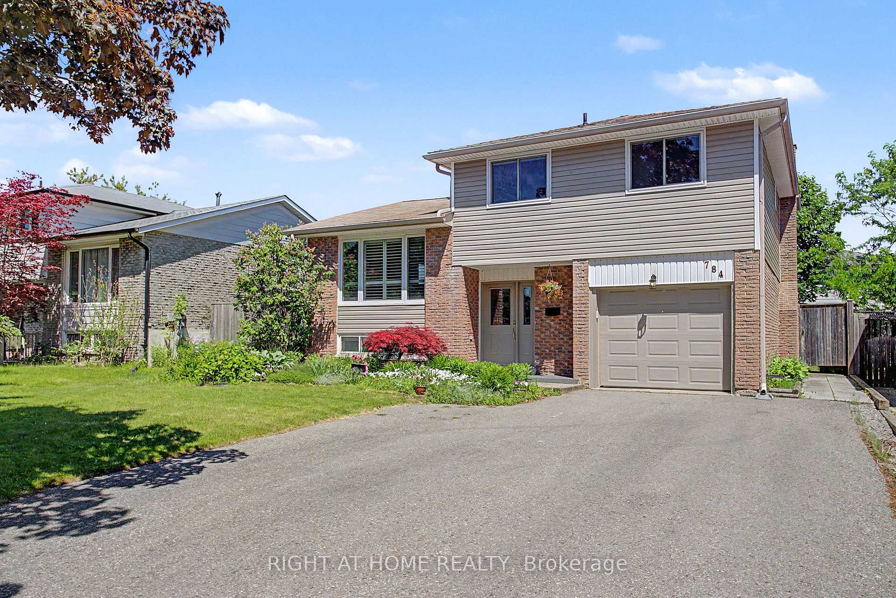
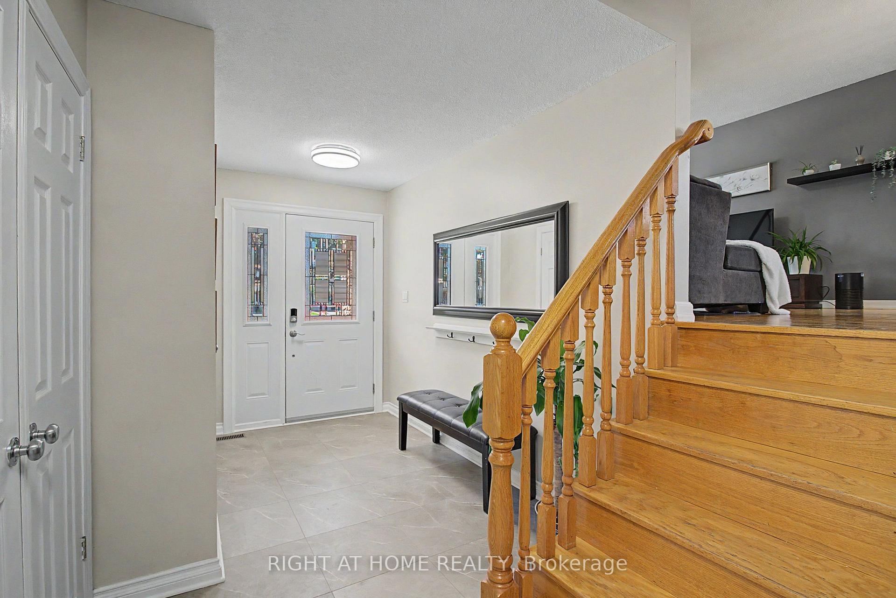
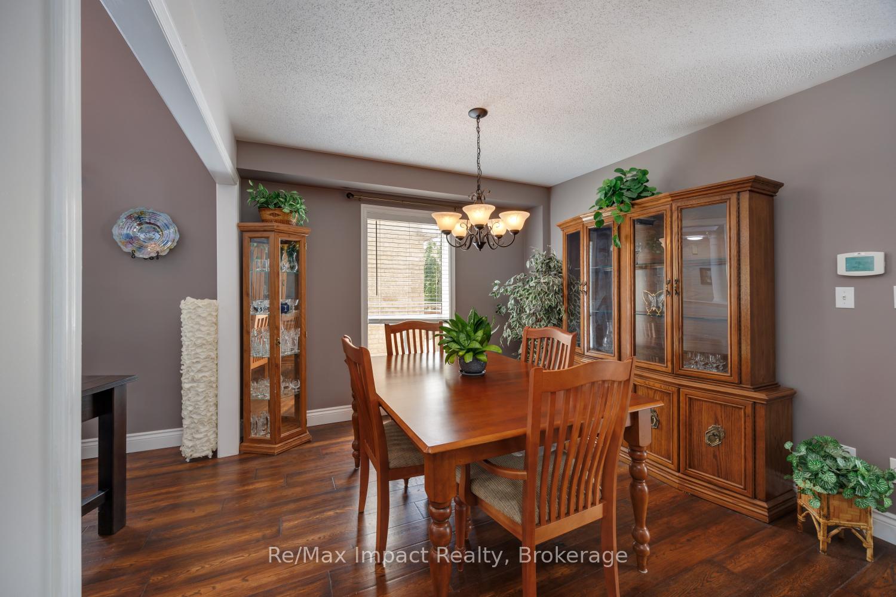
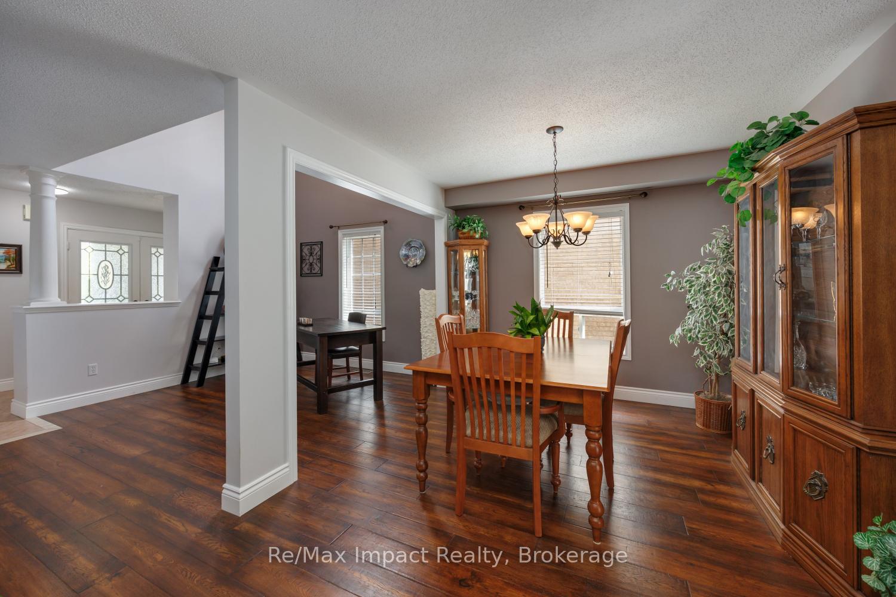
Welcome to this well-maintained 3-bedroom, 2-bath home nestled in a family-friendly Oshawa neighbourhood. Offering a functional layout, modern comfort, and a partially finished basement with 2 pc bathroom , this property delivers exceptional value for first-time buyers, downsizers, or anyone seeking a move-in-ready home. The main level features bright, inviting living spaces with plenty of natural light and a comfortable flow for everyday living. The kitchen and dining areas provide a practical setup for family meals and entertaining, with easy access to the backyard. Upstairs, you'll find three well-sized bedrooms and a full bathroom, offering a quiet and comfortable retreat for the whole family. The partially finished basement adds even more versatility with a spacious recreation room-perfect for movie nights, a play area, home gym, or additional workspace. A second bathroom enhances convenience and functionality. Located close to parks, schools, shopping, transit, and major amenities, this home offers a great blend of comfort, location, and lifestyle.**Front photo enhanced using AI** Professional photos to be added shortly.
No extras listed.
Visit this home
Open houses
Sun, Oct 25
2:00 PM – 4:00 PM
Or pick a time that works for you.
Ask our AI assistant
Schools, payments, offer timing, history — ask in plain words. This home is already in the conversation.
| Type | Detached |
| Style | 2-Storey |
| Approx. Age | Not available |
| Size | 700-1100 sq. ft. |
| Property Tax | $4,345 |
| Lot Size | 27.92 ft x 99.56 ft |
| mls© Number | E14110732 |
| Listed By | LPT Realty |
Listing History
- No recent sale history for this listing.
- No recent lease history for this listing.
Schools
Could you afford this home?
What the bank counts
This home's actual carrying costs, payment stress-tested at 6%
- Mortgage, tested at 6%
- $3,071
- Property tax
- $362
- Heat allowance
- $150
- Housing costs
- $3,583 / mo
Lenders cap these at 39% of gross income — that sets the number.
Income needed
$110,000
gross annual household income
- Payment at 4%
- $2,525 / mo
- Cash down
- $120,000
Assumes no other monthly debts · 25-yr amortization
Full affordability checkInvestment Analysis
Estimated rent, cap rate and monthly cash flow for this property
Values and trends
Nearby listings
Comparable sales
- No similar listings found.