61 Minerva Avenue
Cliffcrest, Toronto
$1,299,000
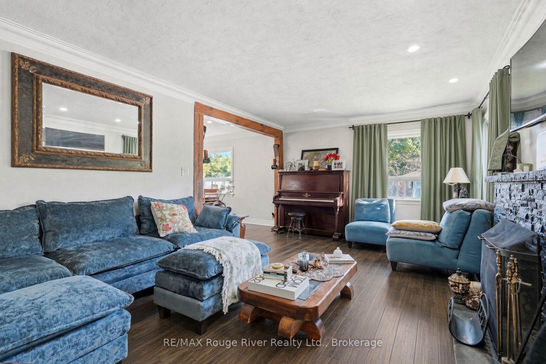
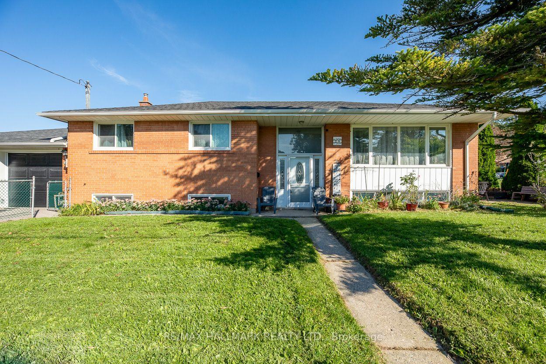
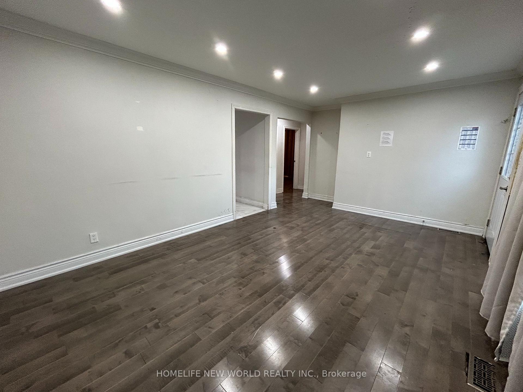
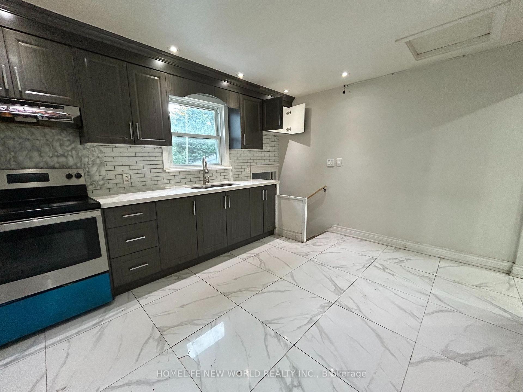
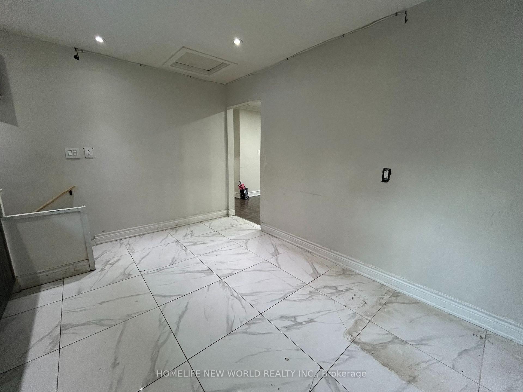
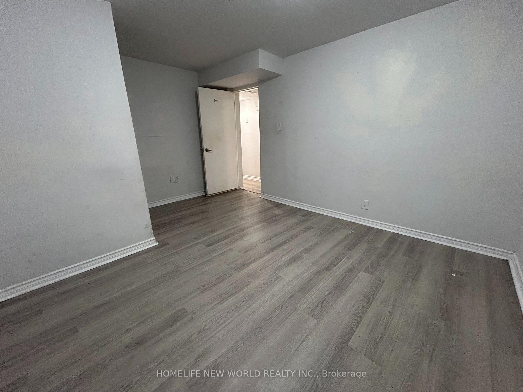
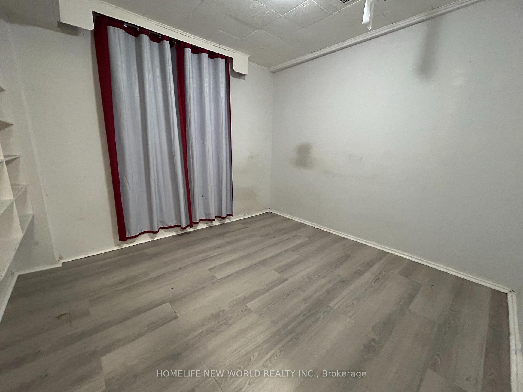
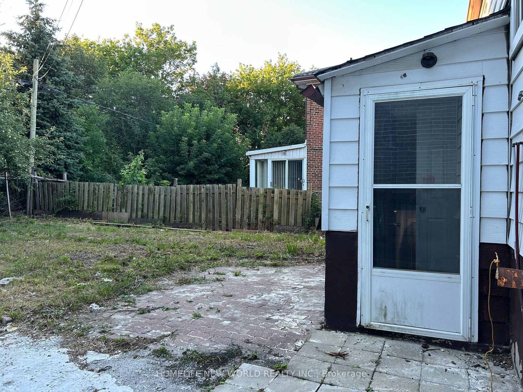
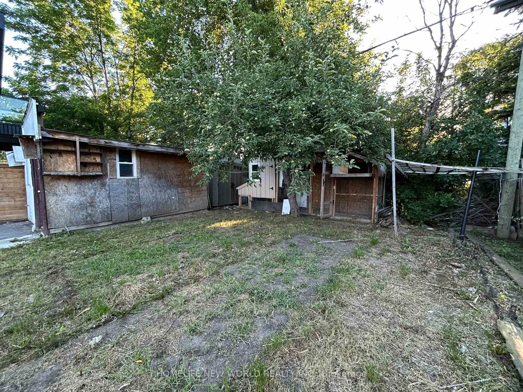
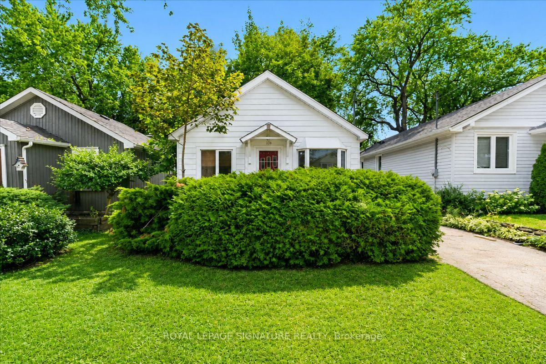
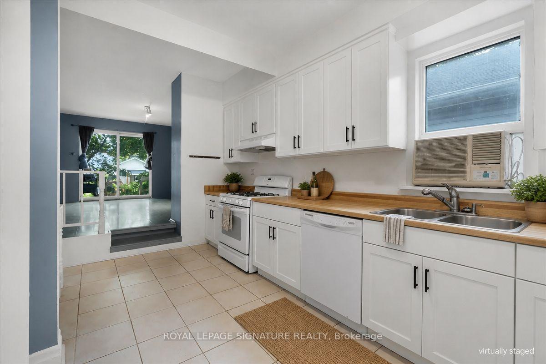
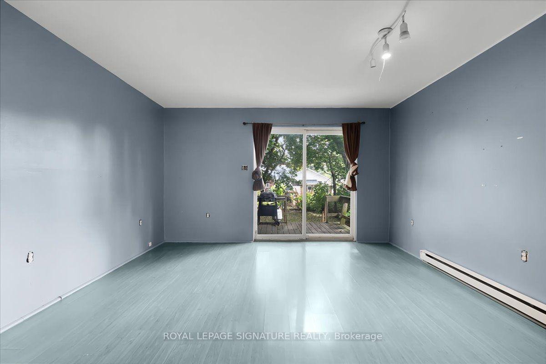
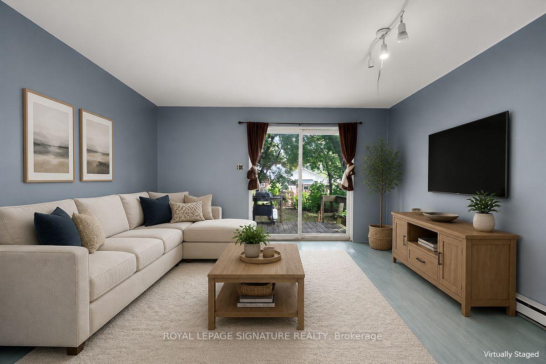
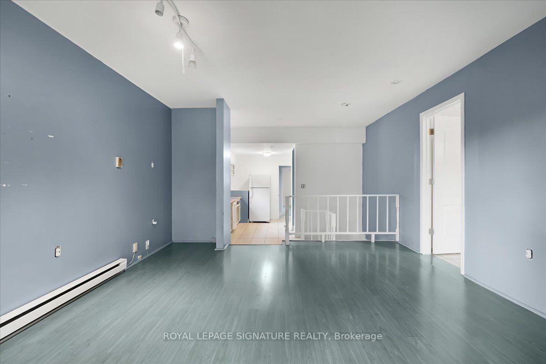
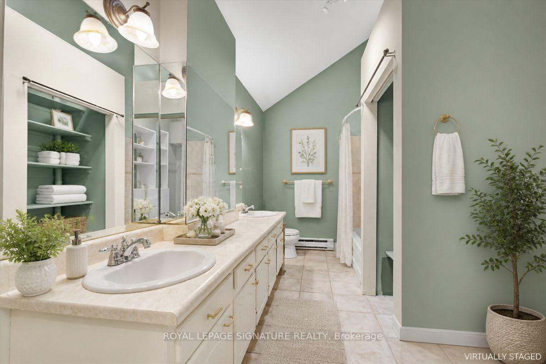
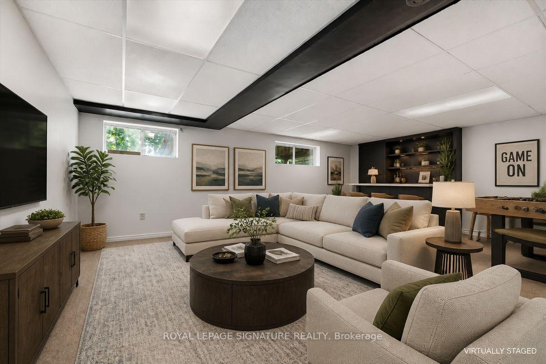
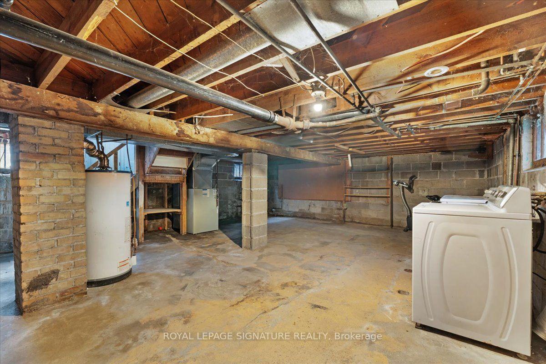
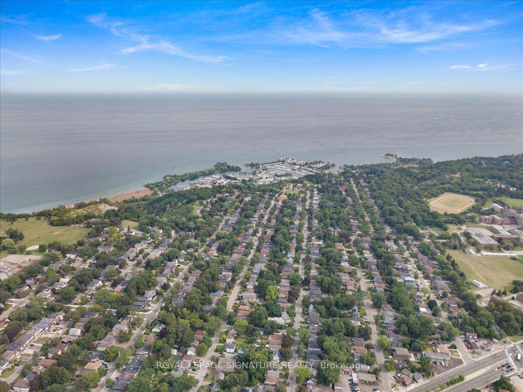
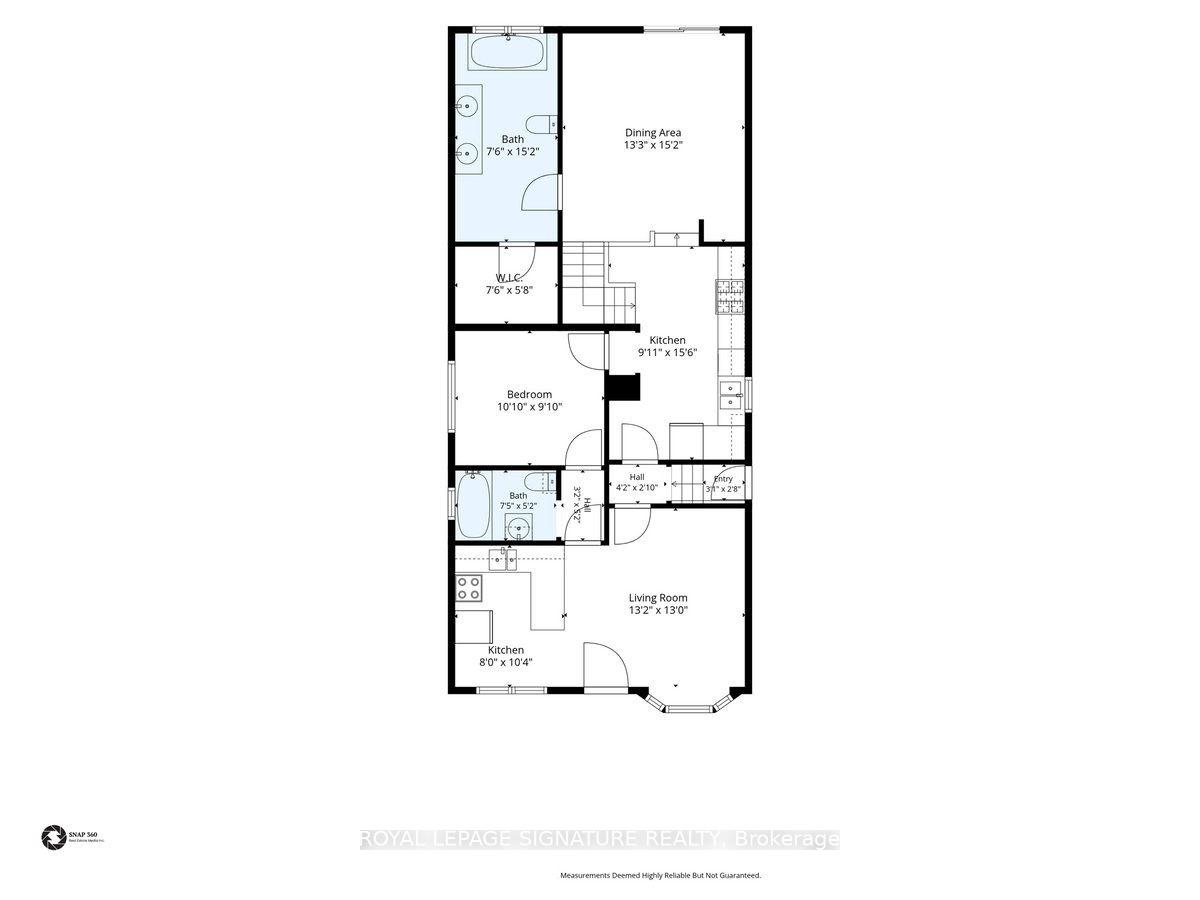
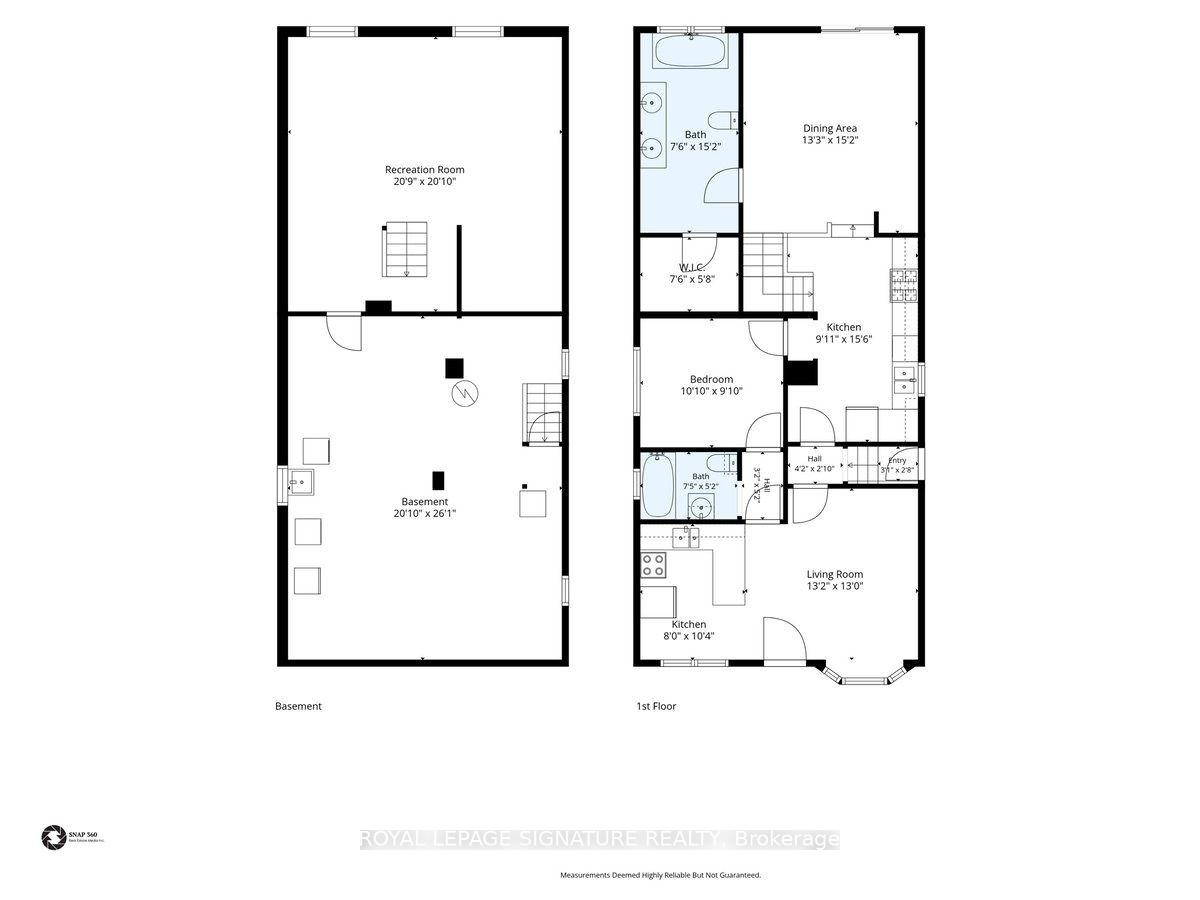
Welcome to 61 Minerva Avenue, a Monarch-built detached home constructed in 2010 to LEED H standards in Monarch's Evergreen community, offering 4+2 bedrooms, 5 bathrooms and over 3,000 sq. ft. of finished living space designed to keep utility bills lower. The bright main level features hardwood floors, living and dining rooms, a breakfast area, and a family-sized kitchen with granite countertops, upgraded cabinetry, stainless steel appliances and a double sink. Upstairs offers 4 bedrooms, 3 full bathrooms and laundry, including two ensuites and a primary retreat with walk-in closet, glass-door shower, and a connected second bedroom ideal as a nursery or office. The renovated basement adds 2 bedrooms, a full bathroom, a kitchenette, second living room and two storage rooms, with future potential to legalize as a secondary suite by adding a separate entrance. Outside, enjoy one of the neighbourhood's deepest lots, a large backyard, an upgraded garden shed and a double car garage with electric opener. Updates include a new furnace (2025), basement renovation (2018), newer appliances, & a full professional paint (2026). Located in sought-after Cliffcrest near RH King Academy, TTC, shopping, parks and Scarborough GO, with an approximate 20-minute ride to Union Station. This investor-ready home has been leased at $4,750/month ($57,000/Year) + all utilities to AAA tenants starting December 1, 2026, ideal for investors or move-up buyers planning to upgrade in a few years who want rental income while they wait.
No extras listed.
Visit this home
Open houses
Sun, Nov 1
2:00 PM – 4:00 PM
Or pick a time that works for you.
Ask our AI assistant
Schools, payments, offer timing, history — ask in plain words. This home is already in the conversation.
This seller is holding back offers
Instead of reviewing offers as they come in, this seller has set offer instructions — a strategy often paired with attractive pricing to invite competing bids. Timing and preparation matter here; get in touch and we'll walk you through it.
| Type | Detached |
| Style | 2-Storey |
| Approx. Age | 6-15 |
| Size | 2000-2500 sq. ft. |
| Property Tax | $6,432 |
| Lot Size | 34.45 ft x 131.99 ft |
| mls© Number | E14129414 |
| Listed By | LPT REALTY |
Listing History
- No recent sale history for this listing.
- No recent lease history for this listing.
Schools
Could you afford this home?
What the bank counts
This home's actual carrying costs, payment stress-tested at 6%
- Mortgage, tested at 6%
- $6,649
- Property tax
- $536
- Heat allowance
- $150
- Housing costs
- $7,335 / mo
Lenders cap these at 39% of gross income — that sets the number.
Income needed
$226,000
gross annual household income
- Payment at 4%
- $5,466 / mo
- Cash down
- $259,800
Assumes no other monthly debts · 25-yr amortization
Full affordability checkInvestment Analysis
Estimated rent, cap rate and monthly cash flow for this property
Values and trends
Nearby listings
Comparable sales
- No similar listings found.