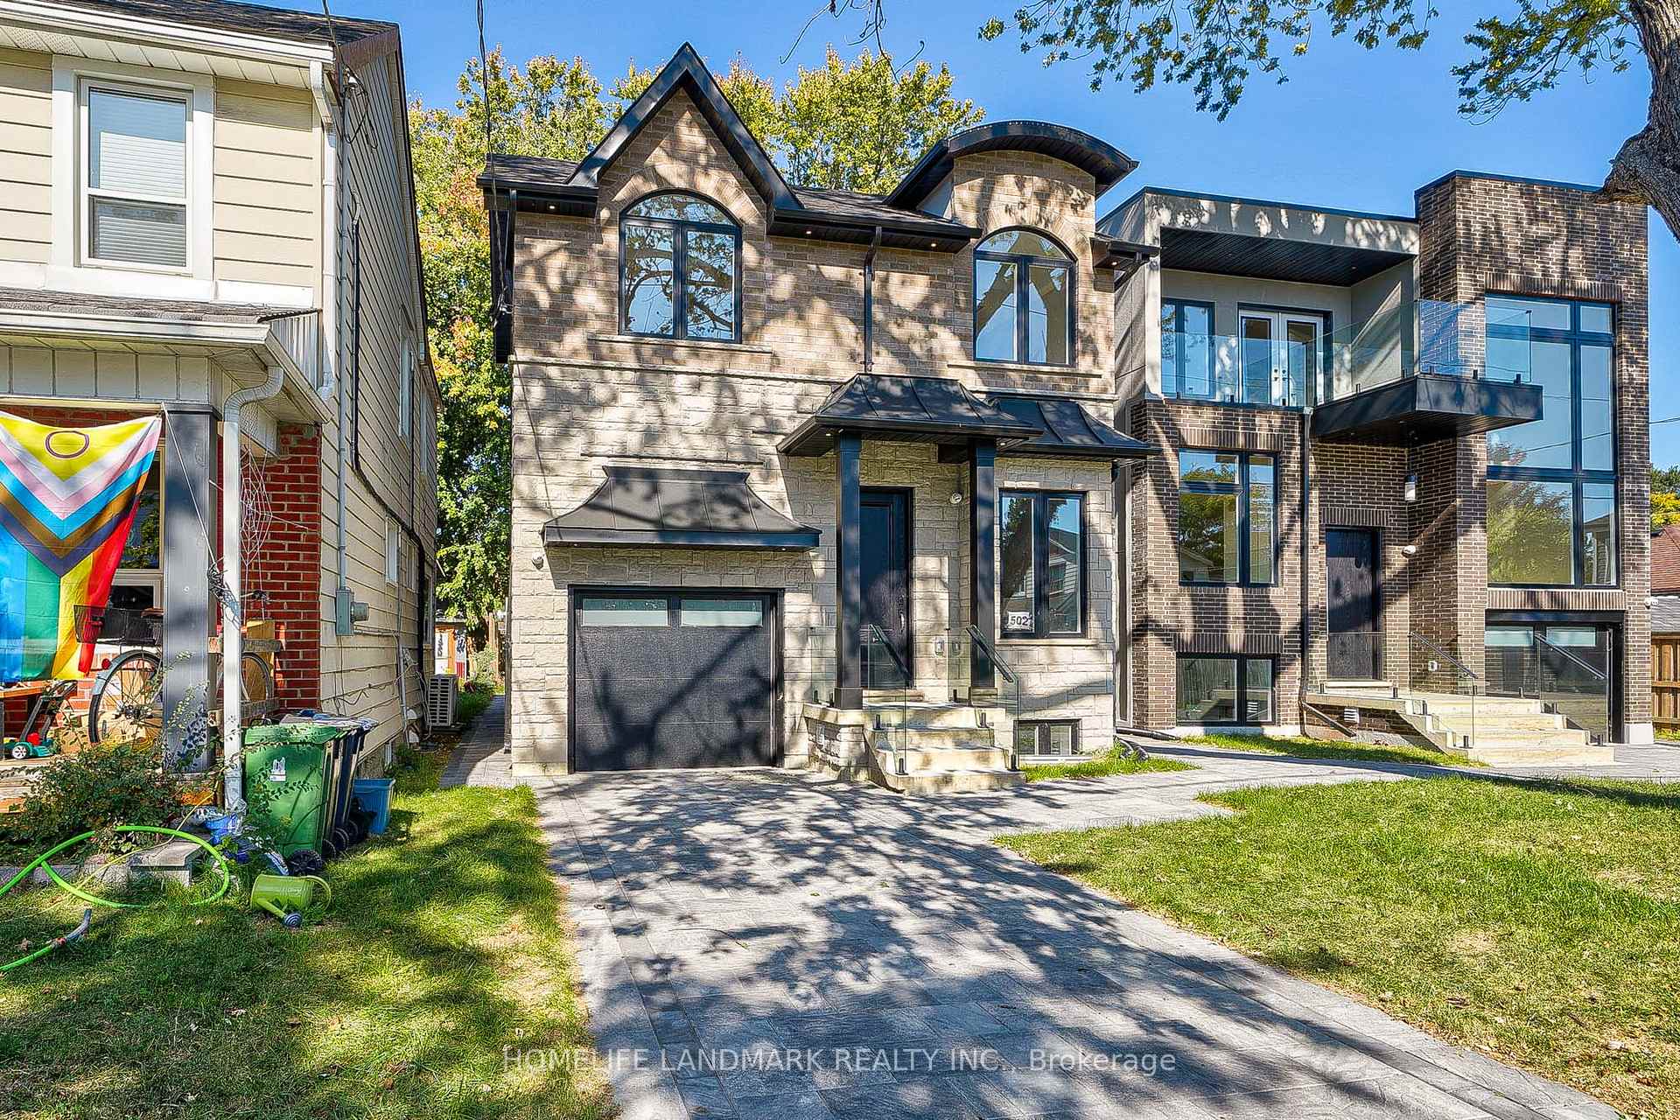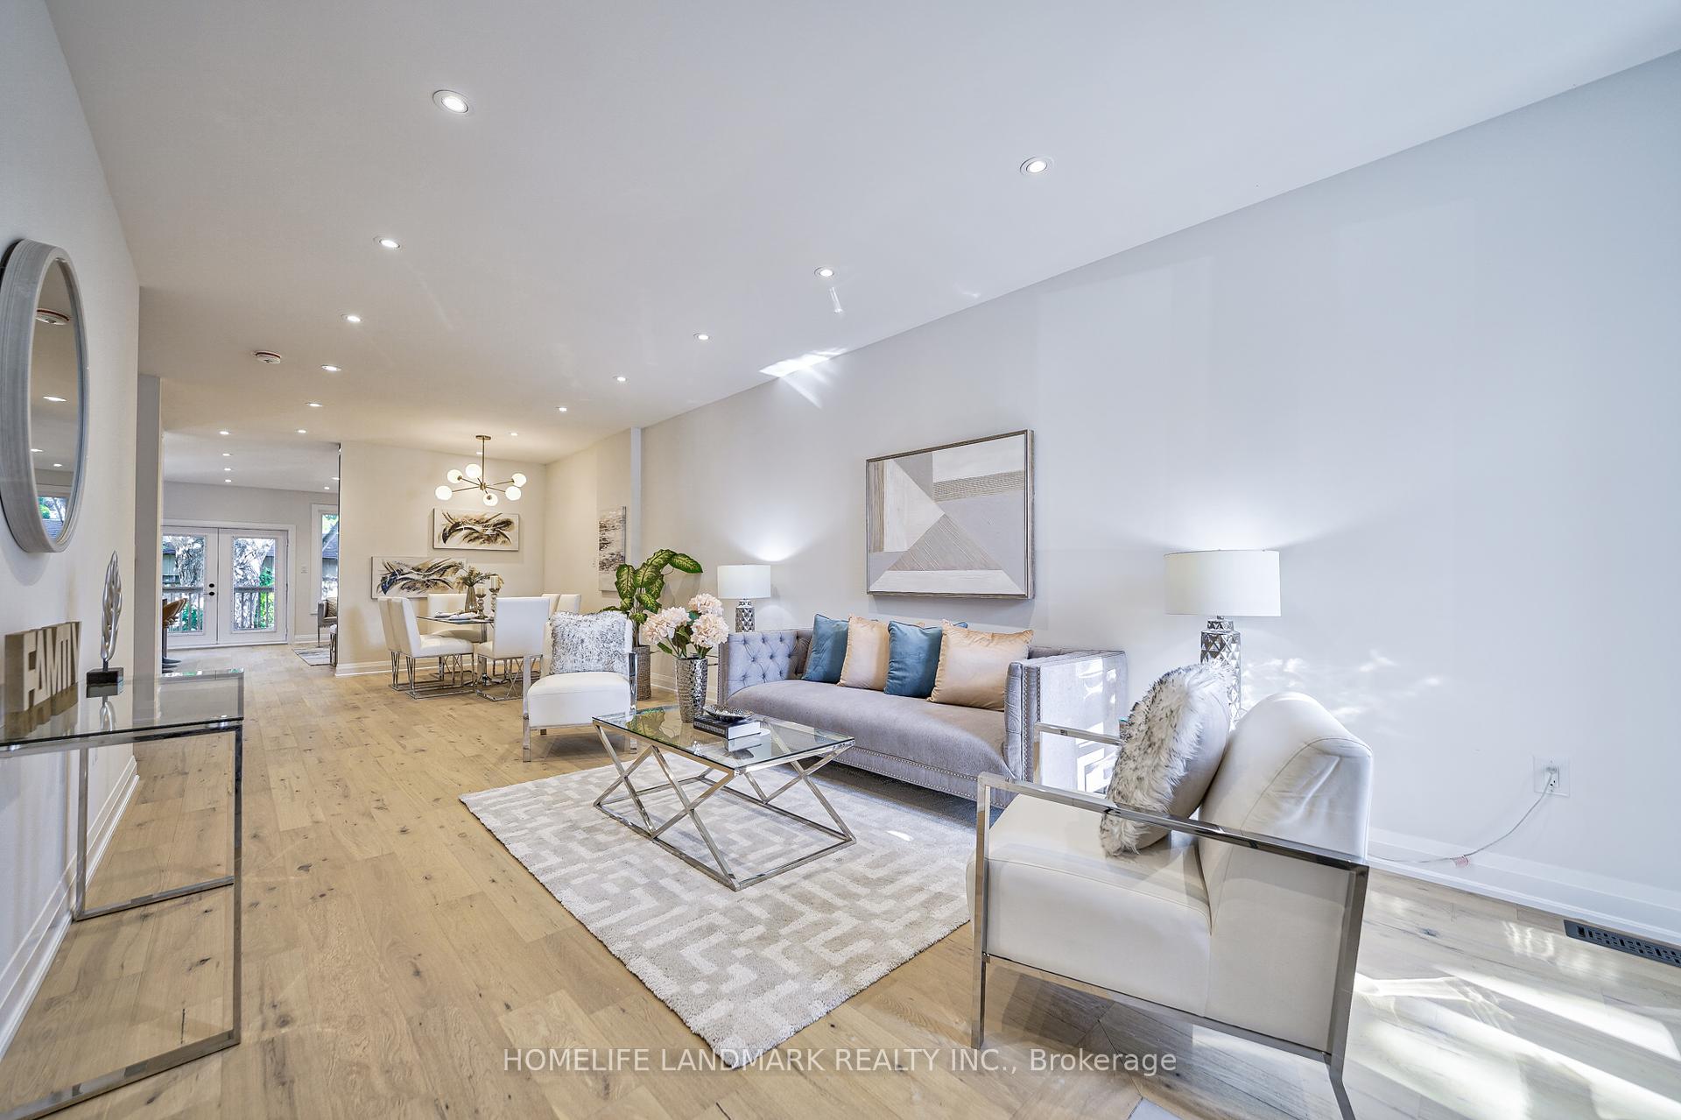
List : $1,349,000
Sold : $1,780,000
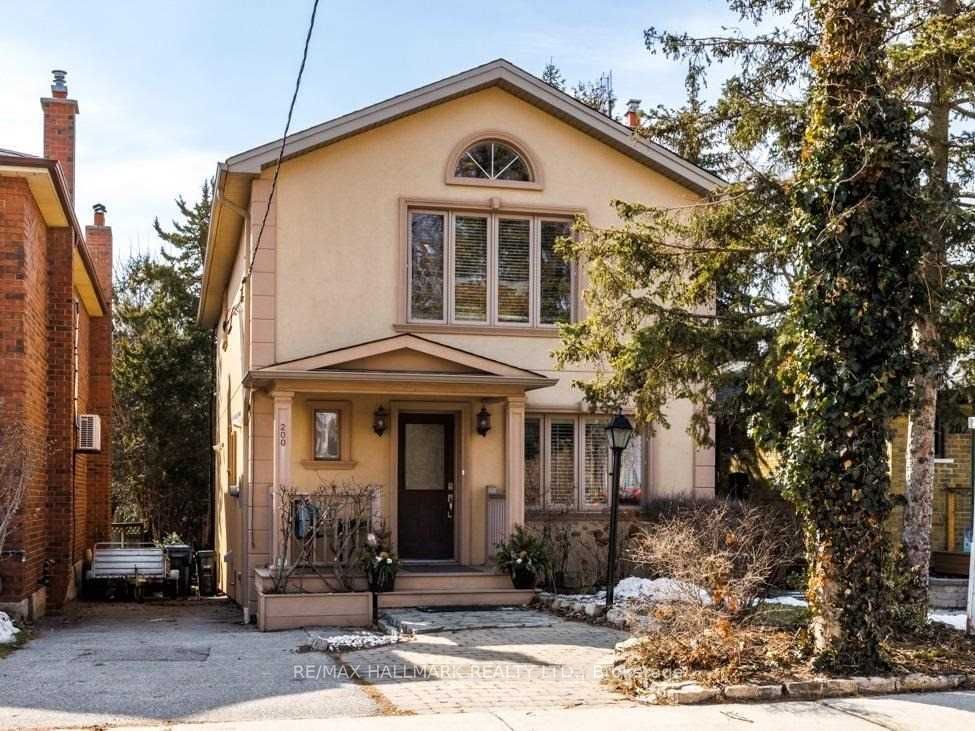
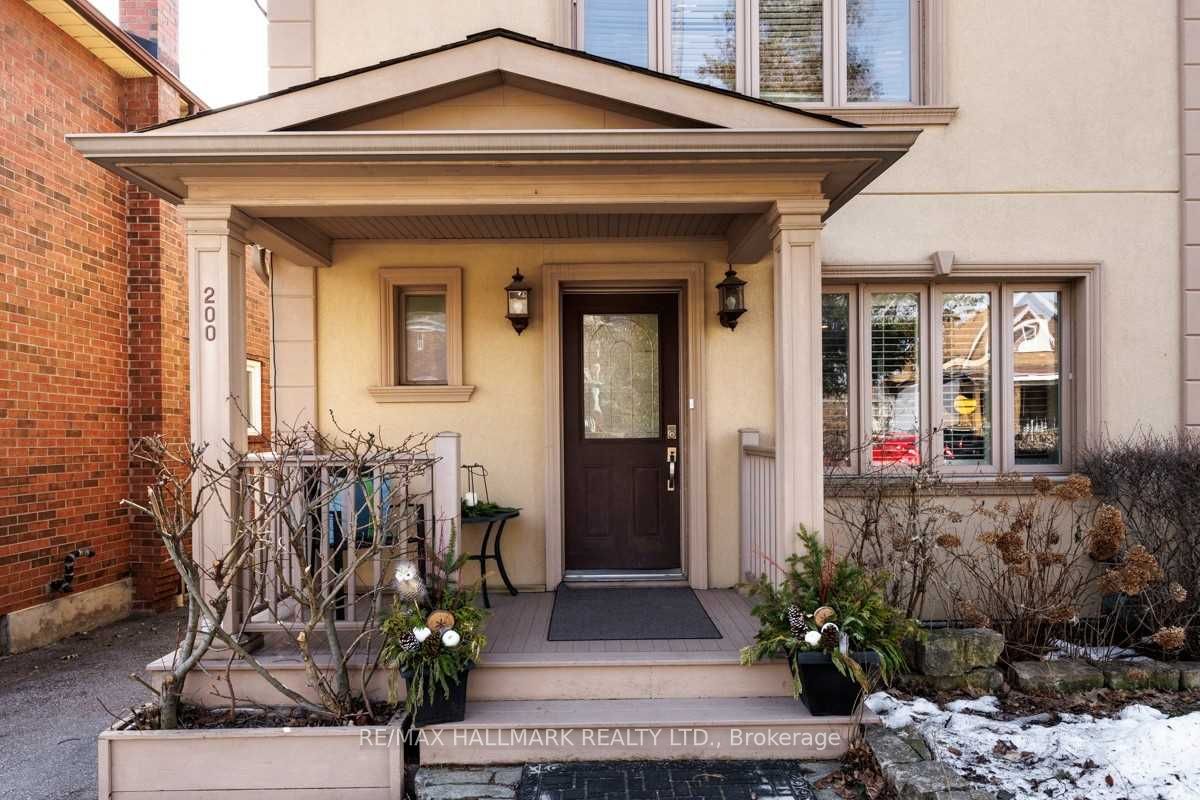
200 Linsmore Cres
Danforth Village-East York, Toronto
Detached | 4 Beds | 4 Baths
Description:
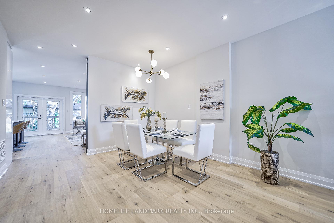
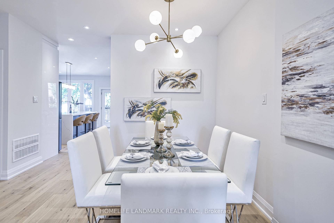
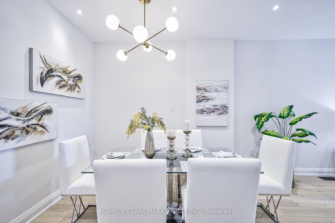
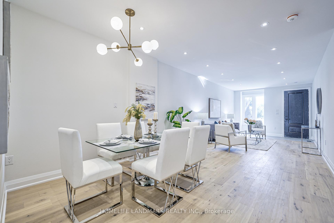
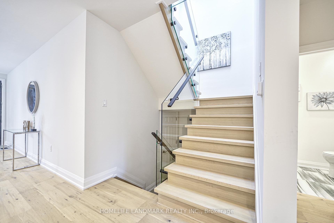
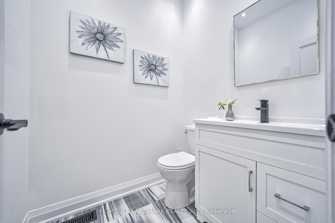
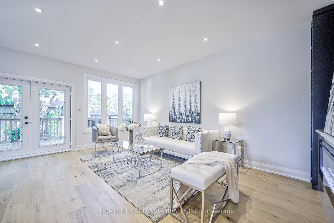
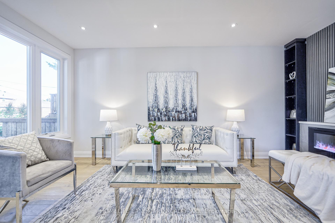
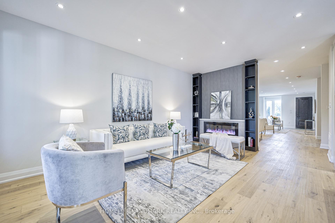
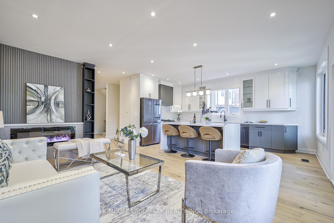
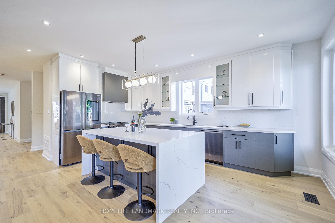
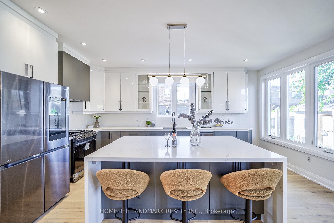
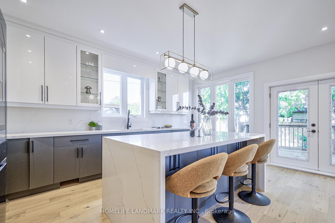
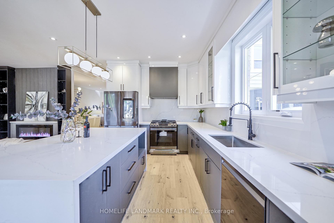
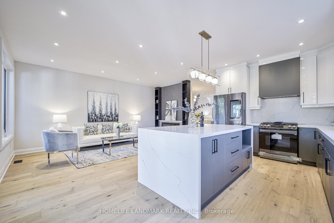
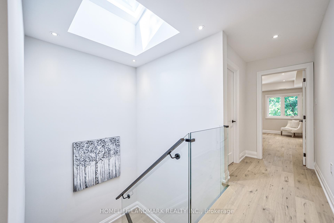
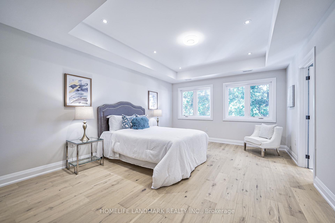
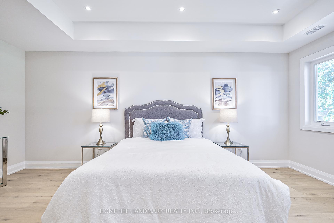
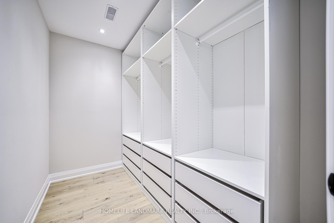
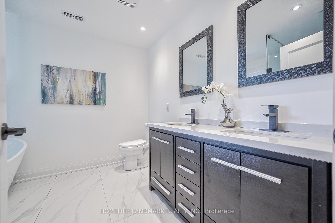
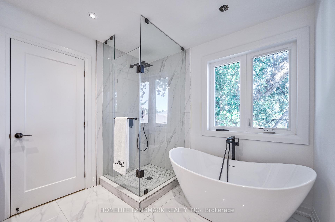
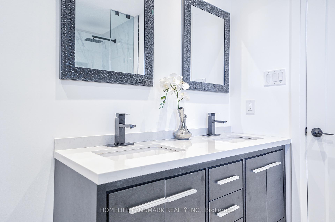
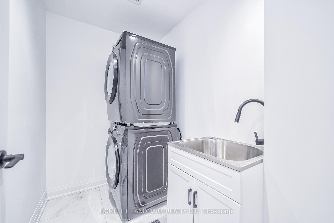
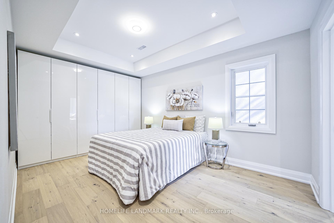
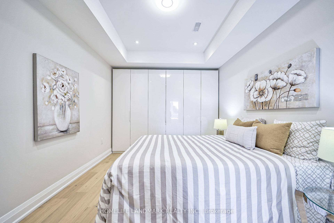
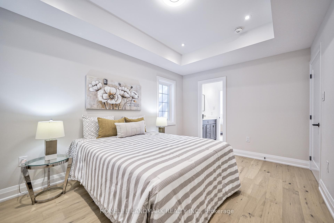
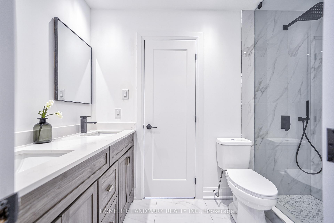
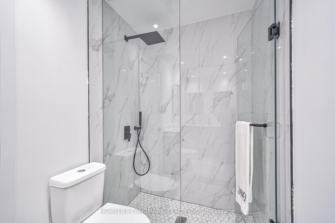
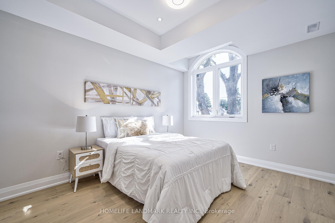
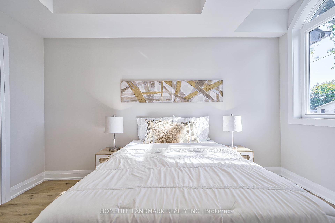
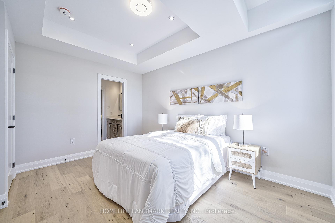
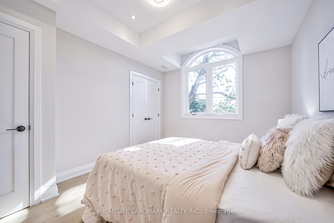
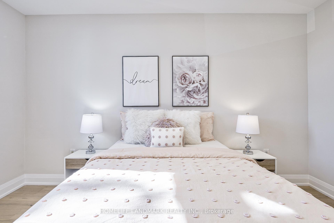
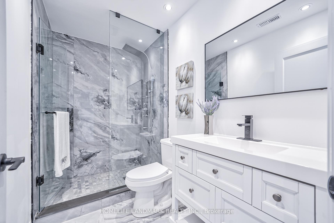
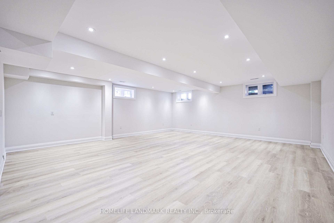
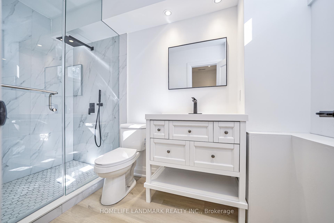
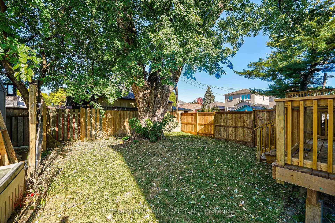
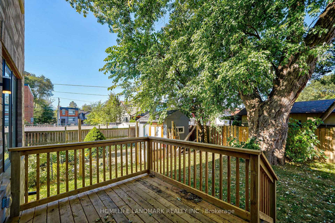
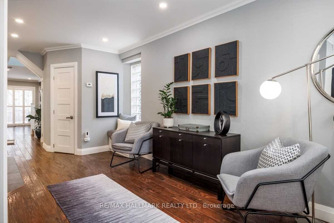
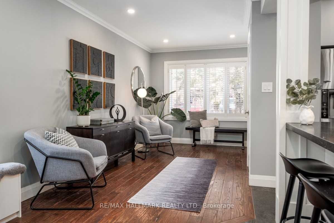
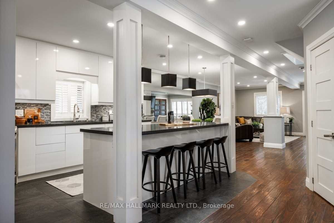
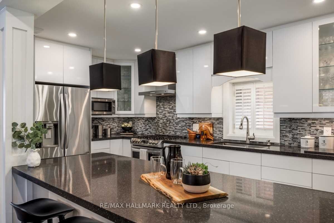
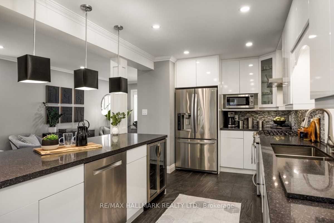
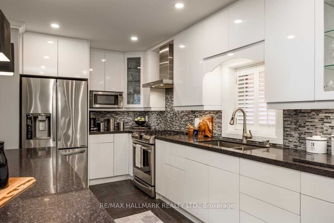
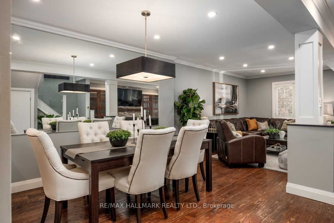
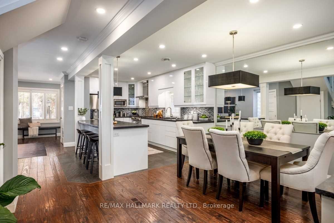
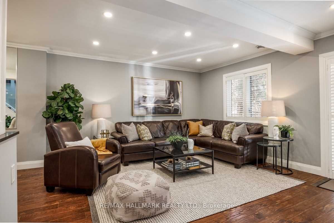
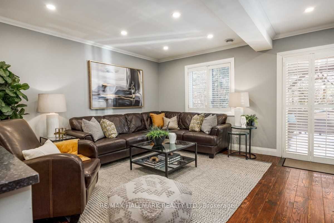
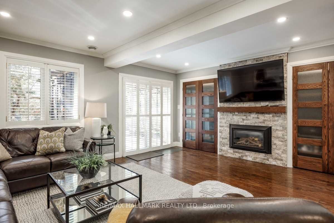
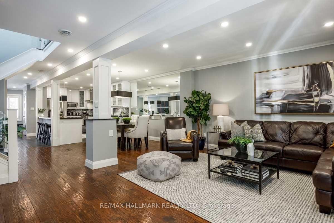
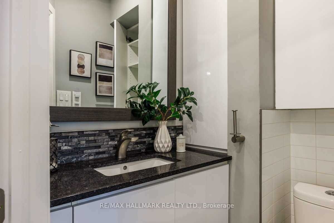
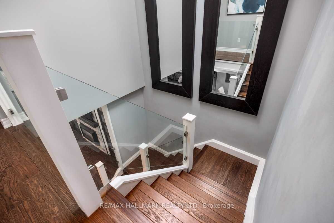
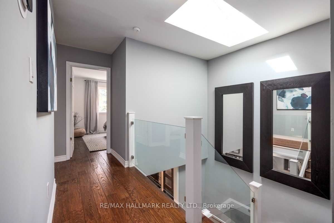
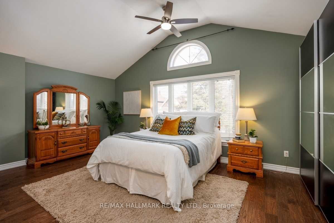
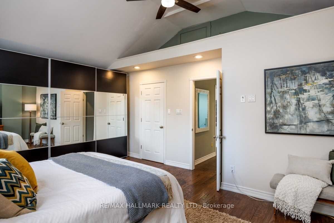
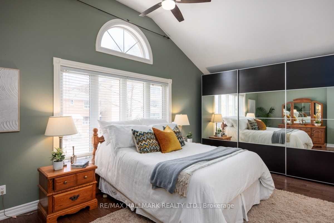
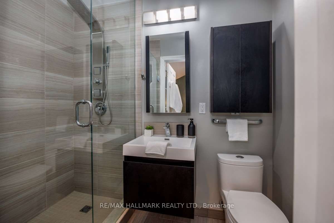
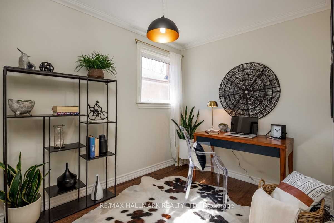
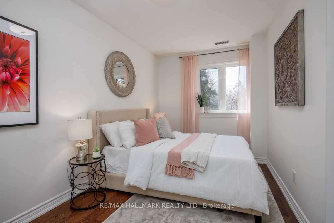
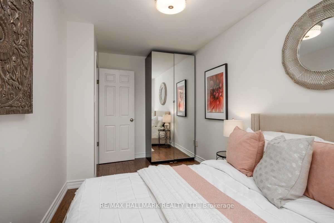
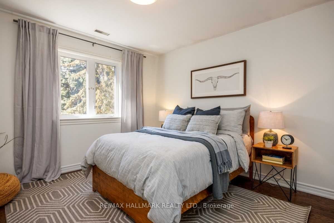
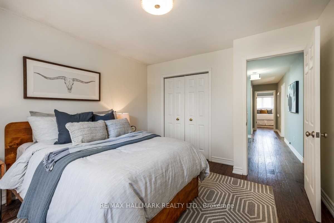
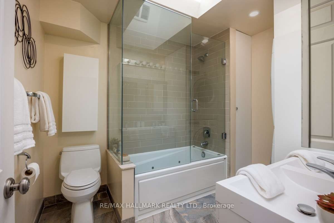
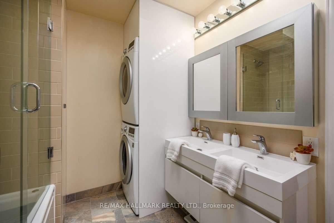
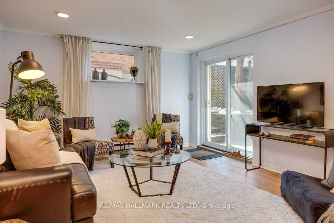
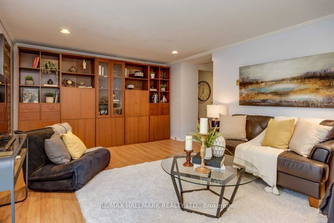
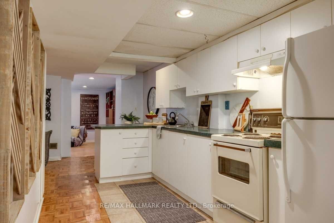
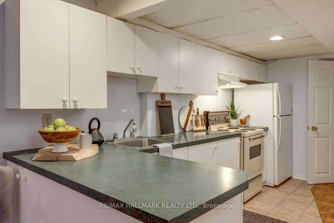
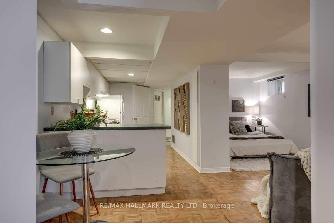
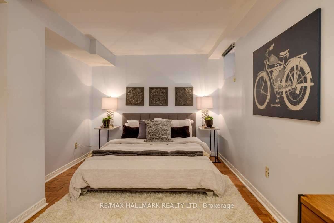
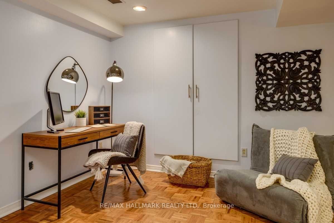
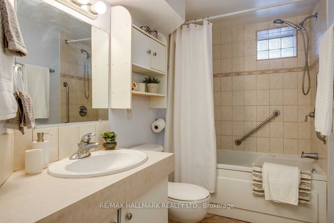
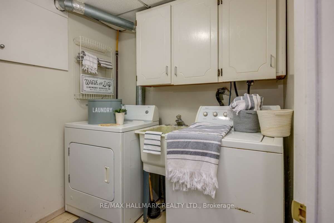
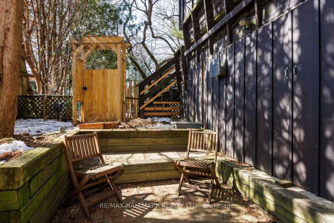
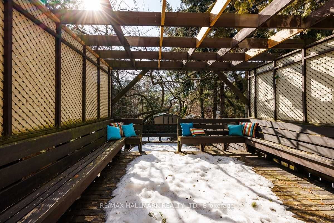
This Stunning, Renovated Detached Four Bedroom Home With In-Law Suite Is The Home You Have Been Waiting For! An Absolute Must See! Huge Gourmet Kitchen With Centre Island, Quartz Counters And Loads Of Cupboards/Spacious Formal Living Room/Dining Room With Wood Floors, Gas/Stone Fireplace With Walkout To Two-Tiered Deck/ Fabulous, Spacious Prime Bedroom With Vaulted Ceiling And Renovated Ensuite/ The In Law Suite Is One Of A Kind With 8 Ft Ceiling In Living Room A Private Outdoor Sitting Area And 2 Separate Entrances/ Extra Features/ Two Furnaces/ Glass Railings, Pot Lighting, Mouldings Wood Floors/ Freshy Painted, Two Laundry Rooms, Lots Of Storage, Newer Roof, 200 Amp Service. Open House Sat & Sun Mar 25 & 26, 1 To 5 Pm. Great Location, Walk To Subway, Schools (French Immersion Incl.), Danforth, Parks & Recreation.
Extras:
Too Many To List Here. Please See Upgrades In Other Property Information Attachment. Floorplans In Attachments.
Property Details
| Type | Detached |
| Style | 2-Storey |
| Approx. Age | n/a |
| Size | sq. ft. |
| Property Tax | $6,572 |
| Lot Size | 30.04 ft x 134.17 ft |
| mls© Number | E5980847 |
| Listed By | RE/MAX HALLMARK REALTY LTD., BROKERAGE |
Building
| Exterior | Stucco/Plaster |
| Beds | 4 |
| Baths | 4 |
| Basement Features | Apartment |
| Basement Features | Walk-Out |
| Beds in Basement | 1 |
| Kitchen in Basement | 1 |
| Garage | None |
| Garage Spaces | 0 |
| Driveway | Front Yard |
| Driveway Parking Spaces | 1 |
| Total Parking Spaces | 1 |
Utilities
| Heat Type | Forced Air |
| Heat Source | Gas |
| Air Conditioning | Central Air |
Rooms
| Foyer | Main | 3.71 x 2.59 metres |
| Living | Main | 5.21 x 4.32 metres |
| Dining | Main | 5.61 x 3.12 metres |
| Kitchen | Main | 4.55 x 3.12 metres |
| Prim Bdrm | 2nd | 5.41 x 4.39 metres |
| 2nd Br | 2nd | 3.25 x 2.24 metres |
| 3rd Br | 2nd | 4.6 x 2.44 metres |
| 4th Br | 2nd | 3.68 x 3.45 metres |
| Living | Bsmt | 5.72 x 4.42 metres |
| 5th Br | Bsmt | 5.49 x 3.18 metres |
| Kitchen | Bsmt | 6.22 x 2.54 metres |
Nestimate
This property was sold for $1,780,000
Neighborhood Stats
Detached in Danforth Village-East York
Average Days on Market
Payment Calculator
payment:
Balance in 5 yrs
Interest paid in 5 yrs
Investment Analysis
| Coming Soon... |
Schools
| Coming Soon... |