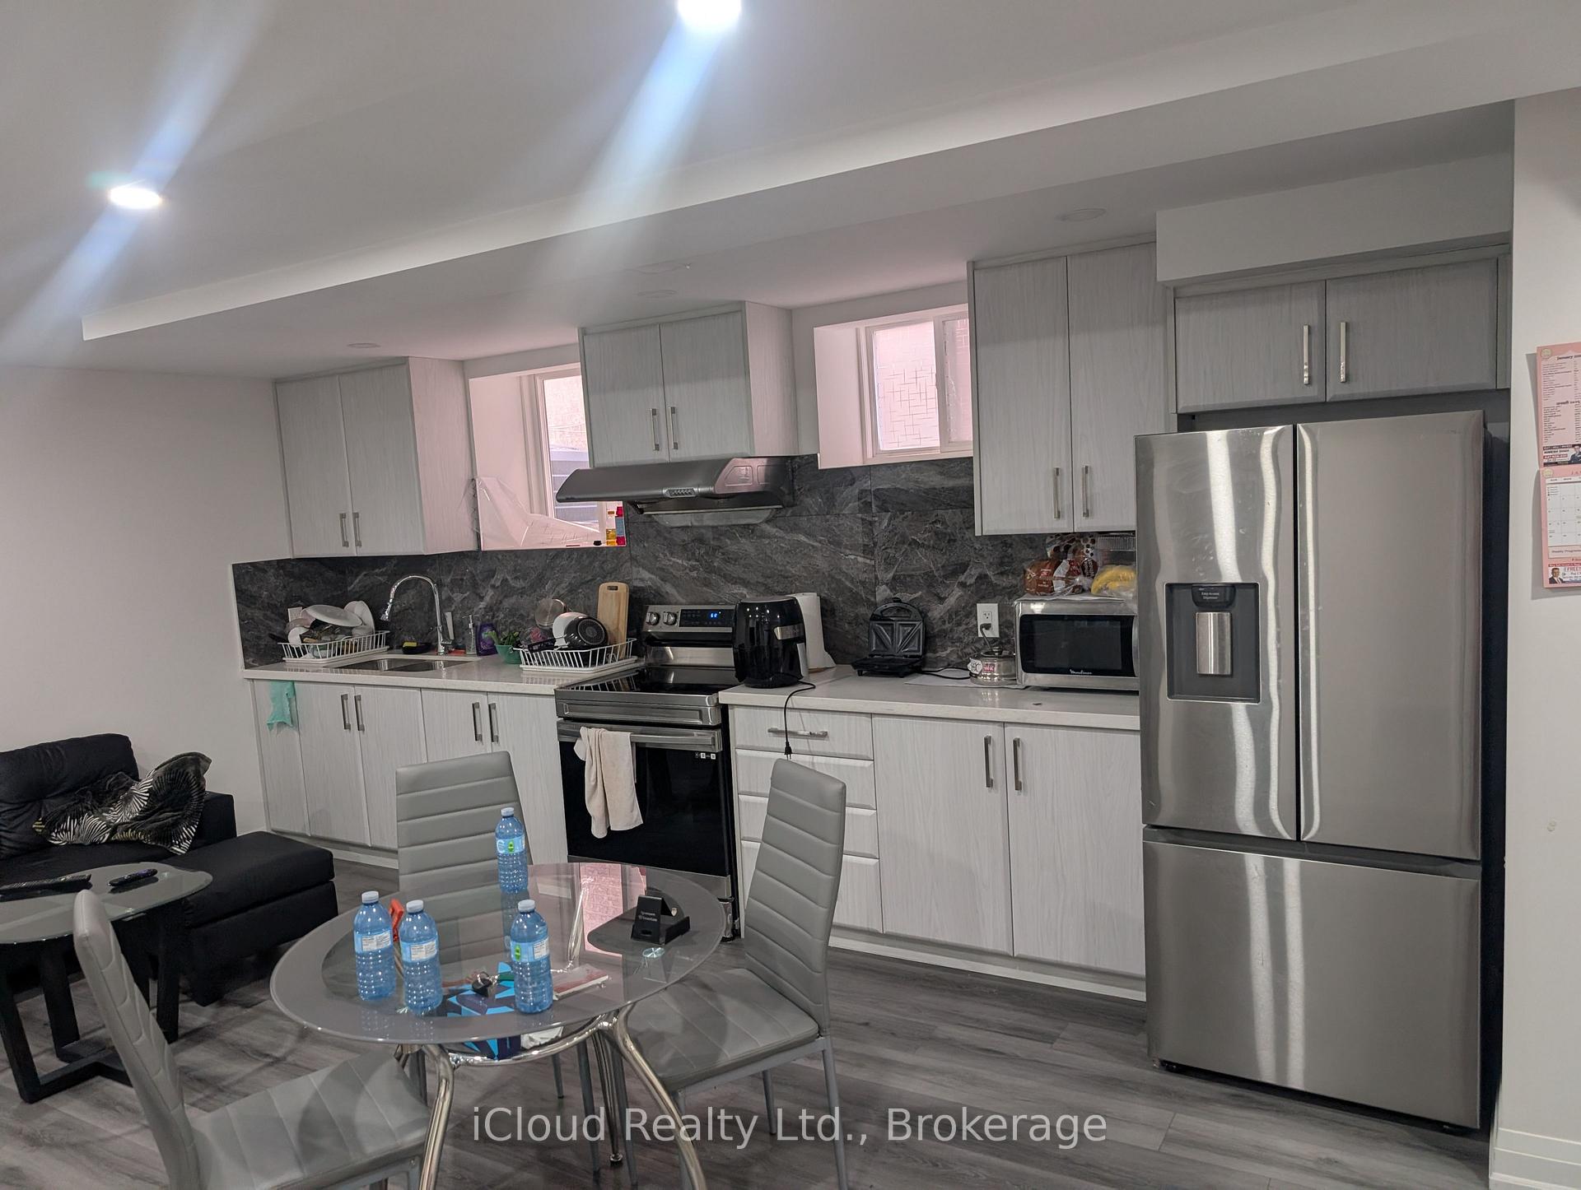
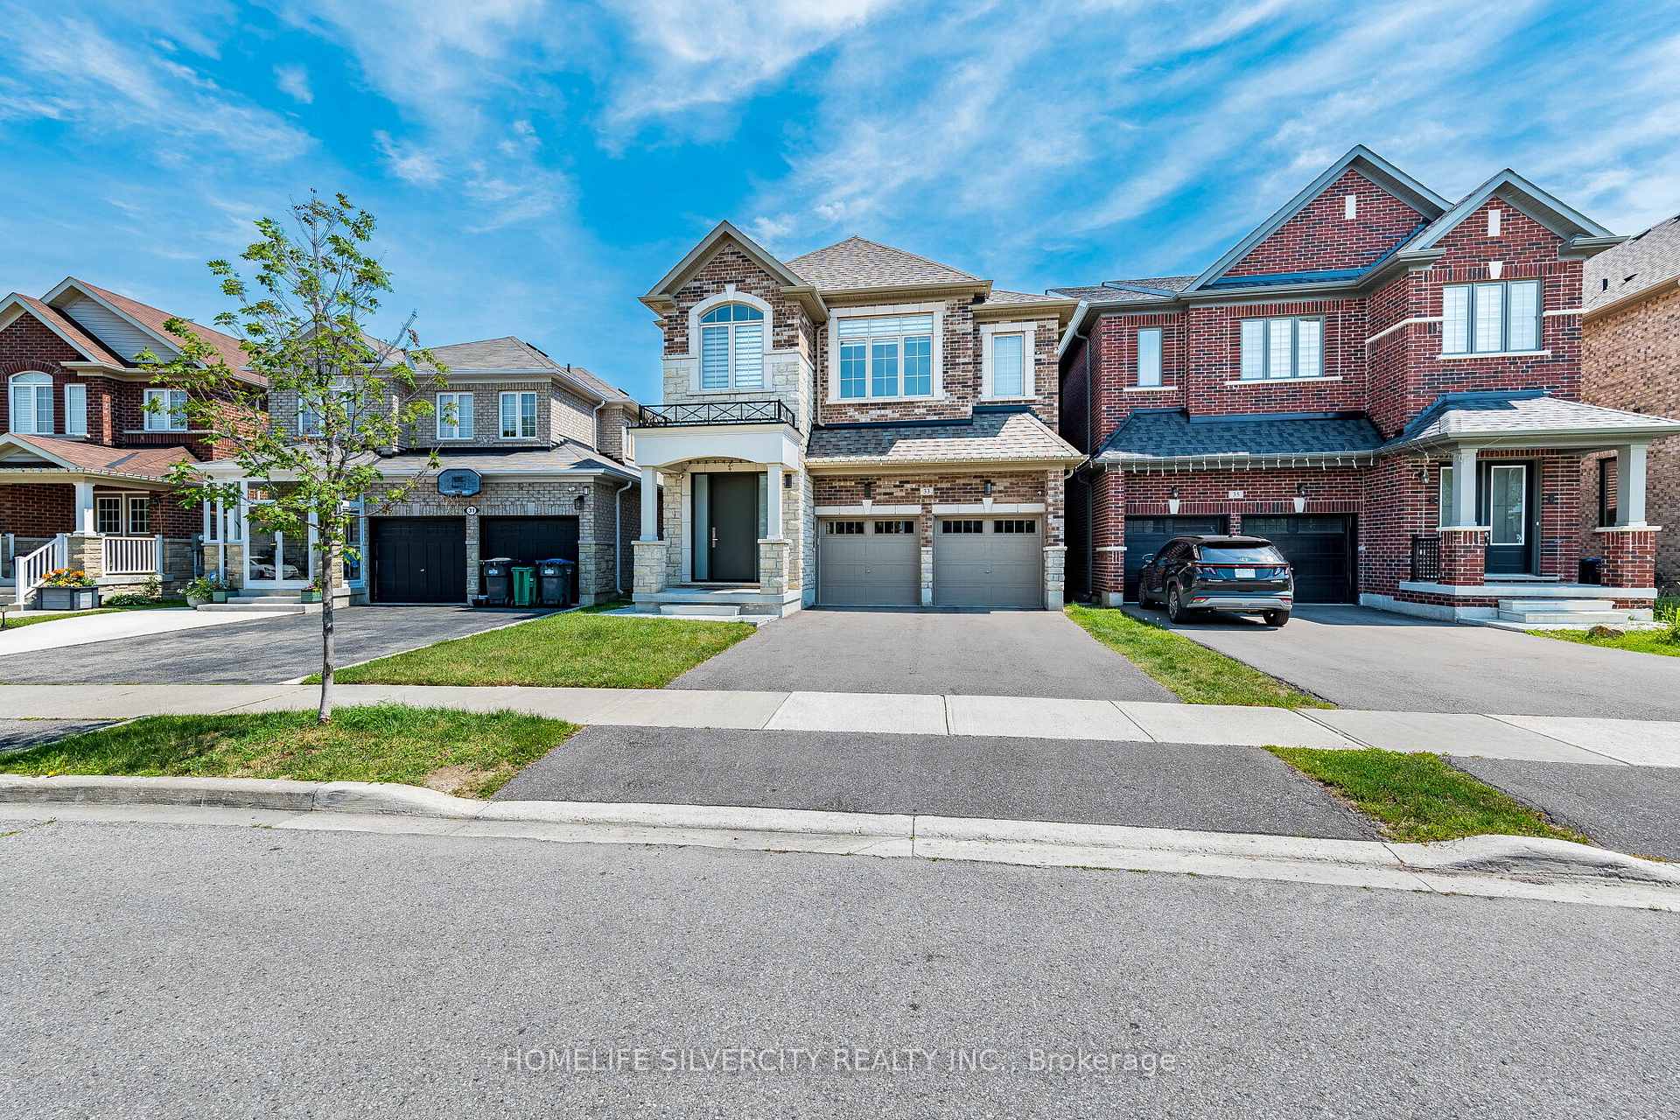
3024 Countryside Drive
Vales of Castlemore North, Brampton
$999,000
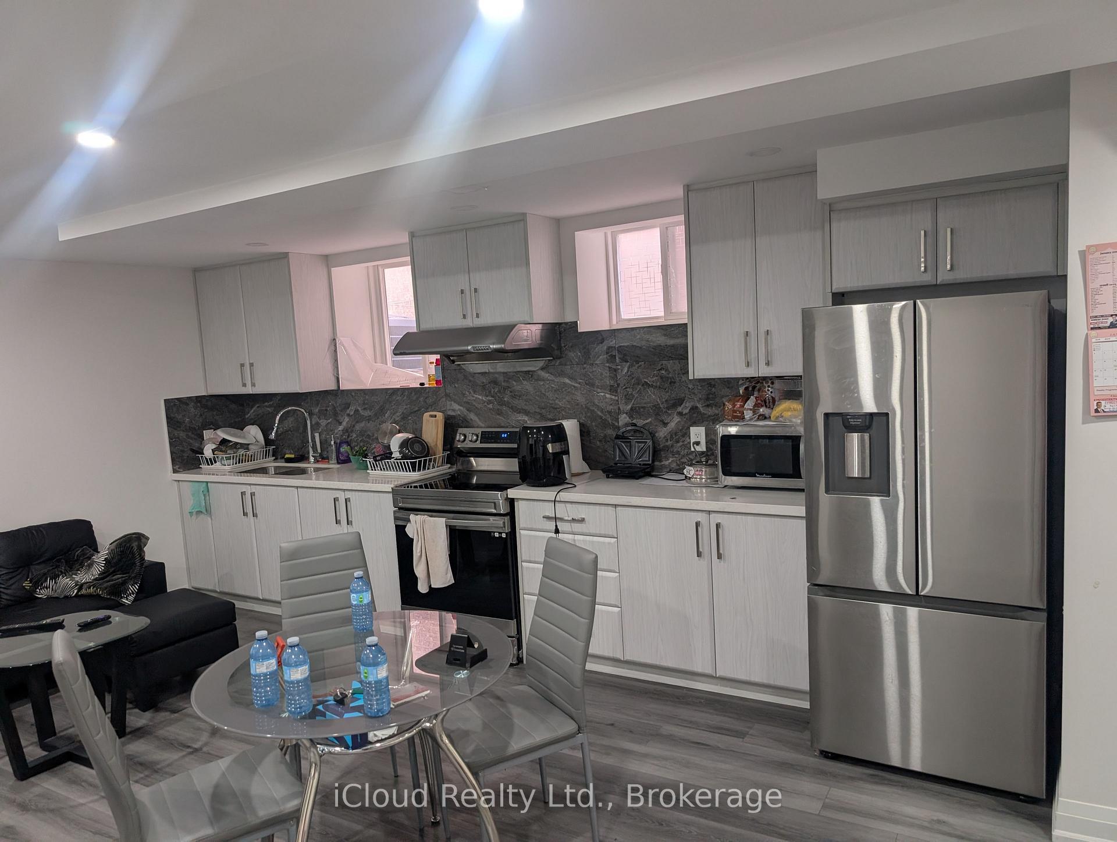
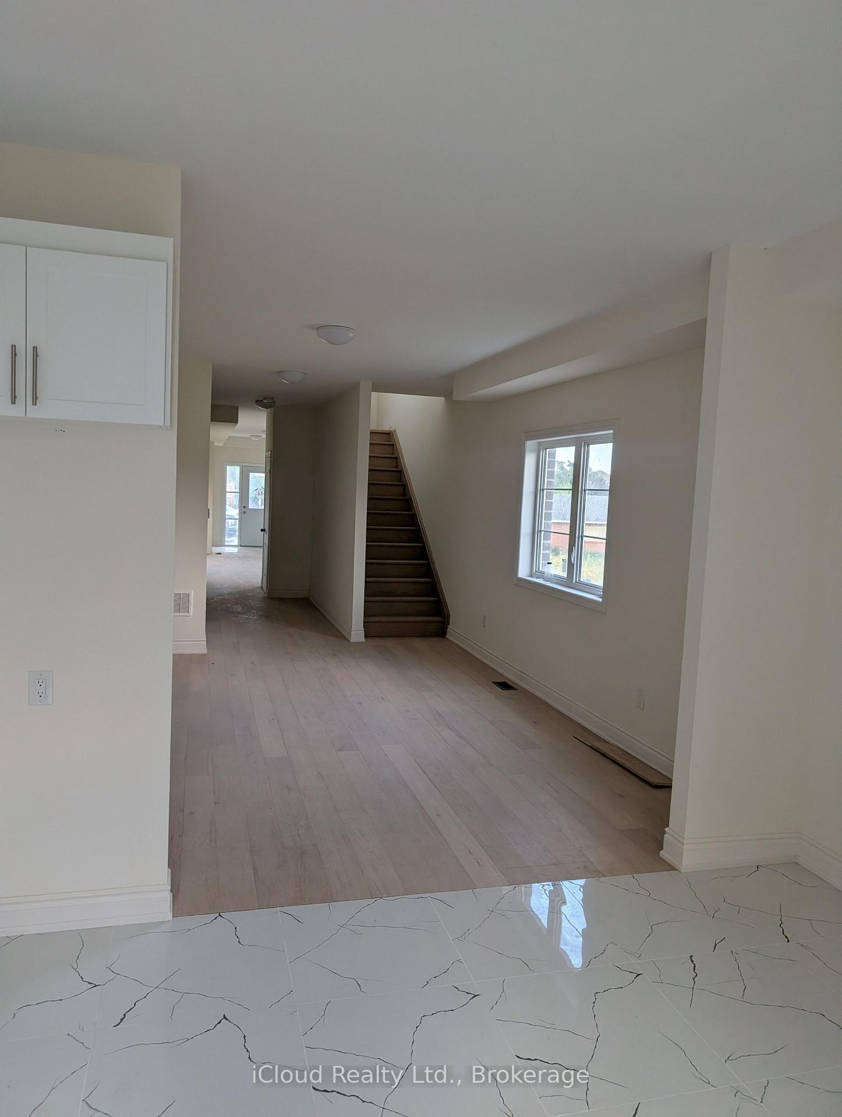
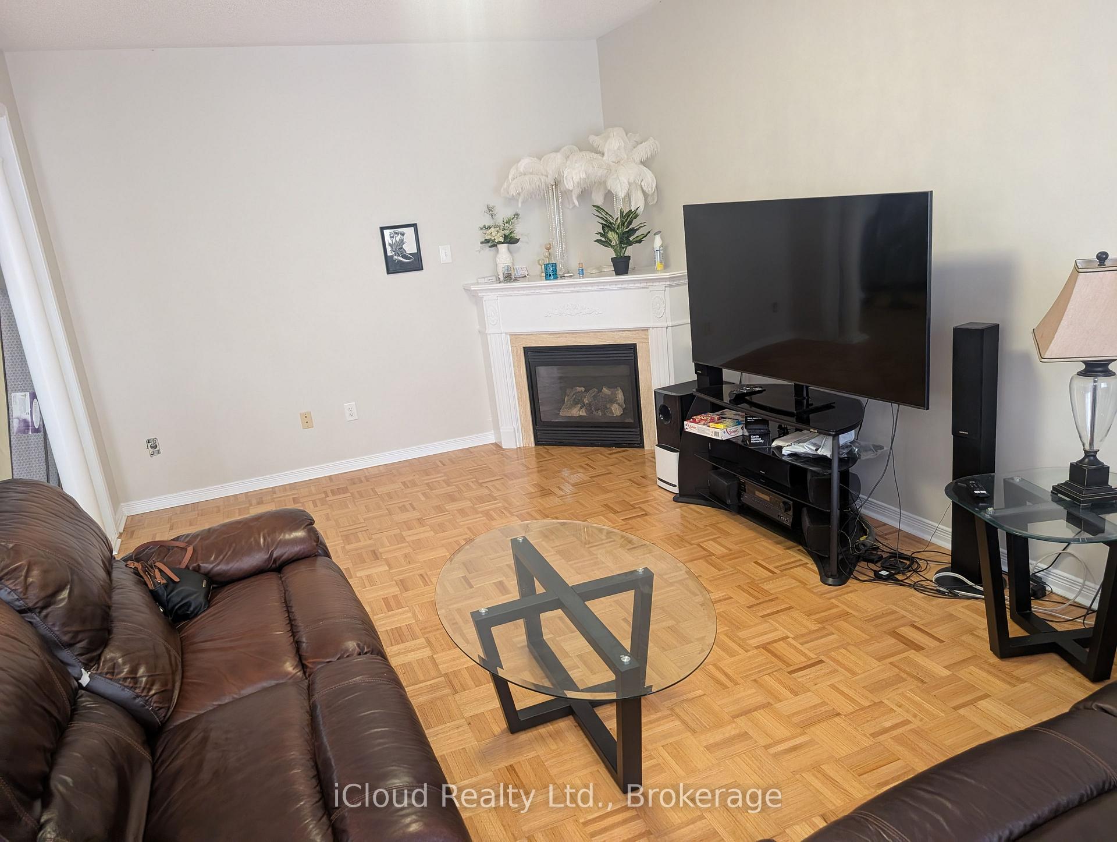
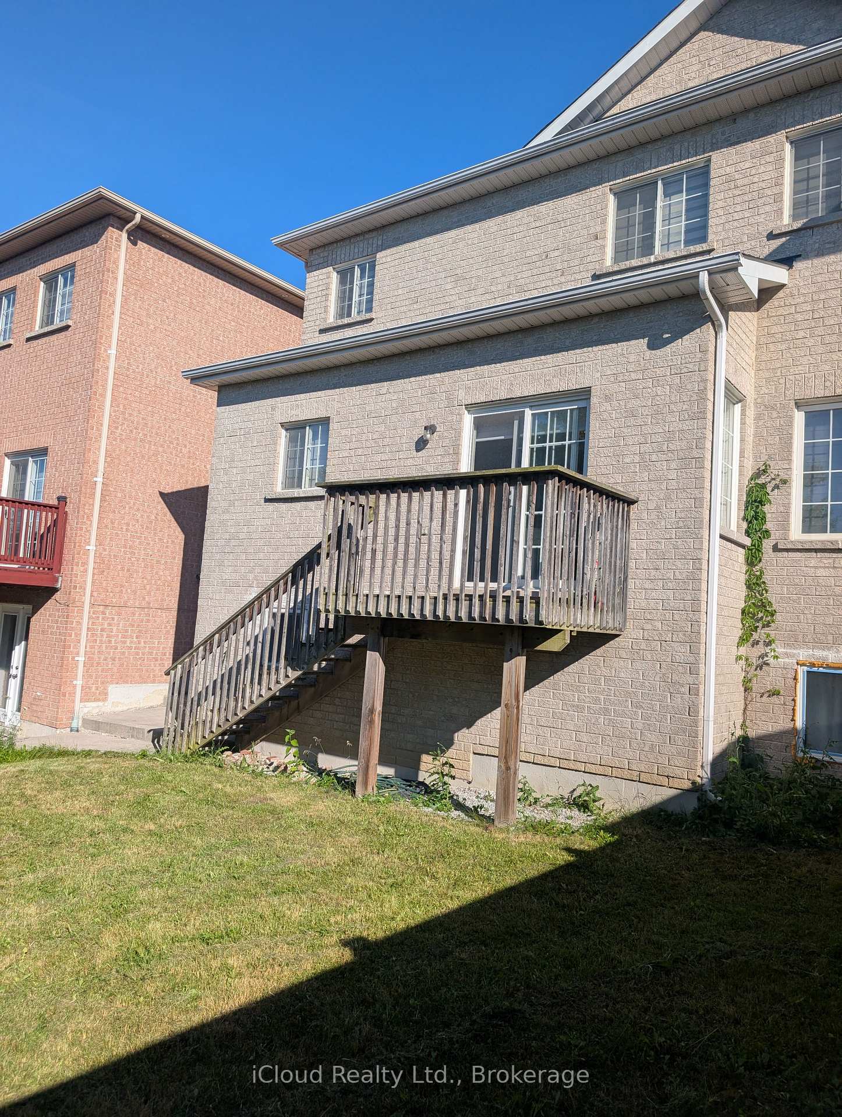
Attention Investors! Prime Brampton Development Opportunity. Strategically located at the corner of Airport Road and Countryside Drive, this approximately half-acre property presents an excellent investment opportunity in a highly sought-after Brampton location. Zoning approval permits a variety of professional and commercial uses, including a medical building, office building, accounting office, real estate office, and more. Approved for construction of up to approximately 5,000 sq. ft. above grade or you can use the existing home. Ideal for investors, professionals, and developers seeking a versatile property with significant potential.
No extras listed.
Visit this home
Pick a time that works for you.
No upcoming open houses.
This seller is holding back offers
Instead of reviewing offers as they come in, this seller has set offer instructions — a strategy often paired with attractive pricing to invite competing bids. Timing and preparation matter here; get in touch and we'll walk you through it.
| Type | Detached |
| Style | Bungalow |
| Approx. Age | Not available |
| Size | 1500-2000 sq. ft. |
| Property Tax | $7,564 |
| Lot Size | 208.62 ft x 170.66 ft |
| mls© Number | W13758936 |
| Listed By | RE/MAX REAL ESTATE CENTRE INC. |
Listing History
- No recent sale history for this listing.
- No recent lease history for this listing.
Schools
Could you afford this home?
What the bank counts
This home's actual carrying costs, payment stress-tested at 6%
- Mortgage, tested at 6%
- $5,113
- Property tax
- $630
- Heat allowance
- $150
- Housing costs
- $5,894 / mo
Lenders cap these at 39% of gross income — that sets the number.
Income needed
$181,000
gross annual household income
- Payment at 4%
- $4,204 / mo
- Cash down
- $199,800
Assumes no other monthly debts · 25-yr amortization
Full affordability checkInvestment Analysis
Estimated rent, cap rate and monthly cash flow for this property
Values and trends
Nearby listings
Comparable sales
- No similar listings found.