2400 Spring Meadow Way
1019 - WM Westmount, Oakville
$1,689,900
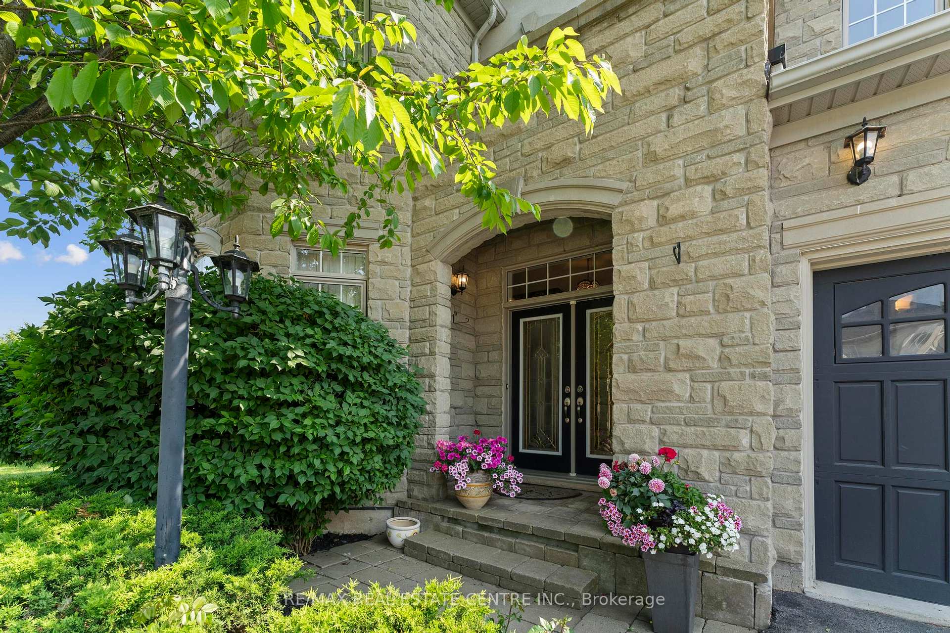
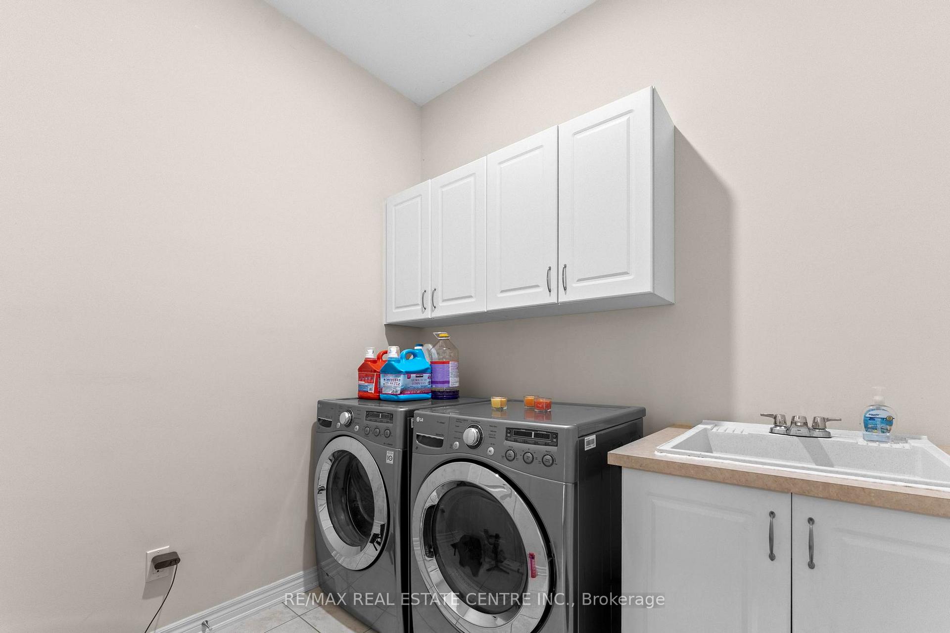
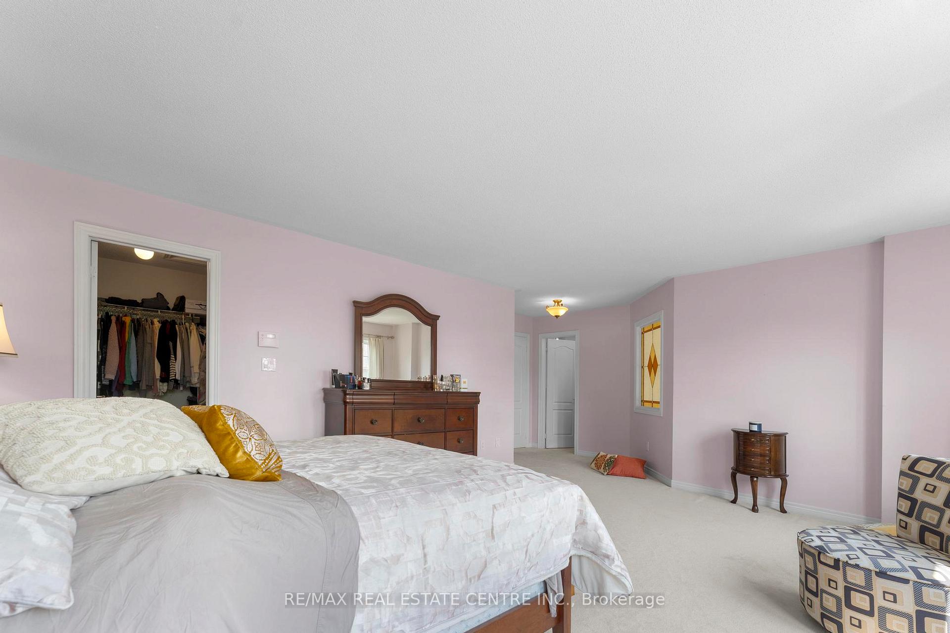
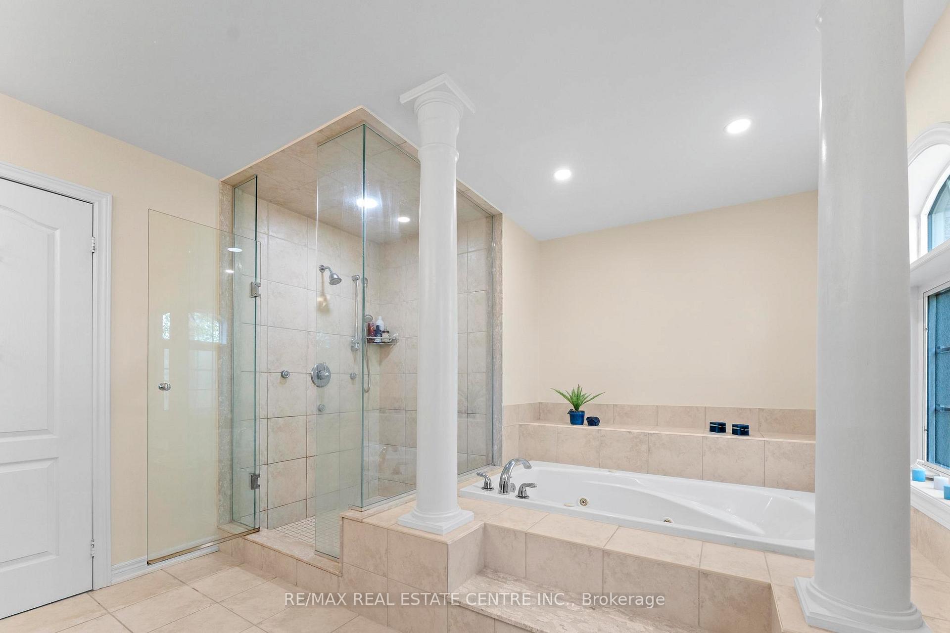
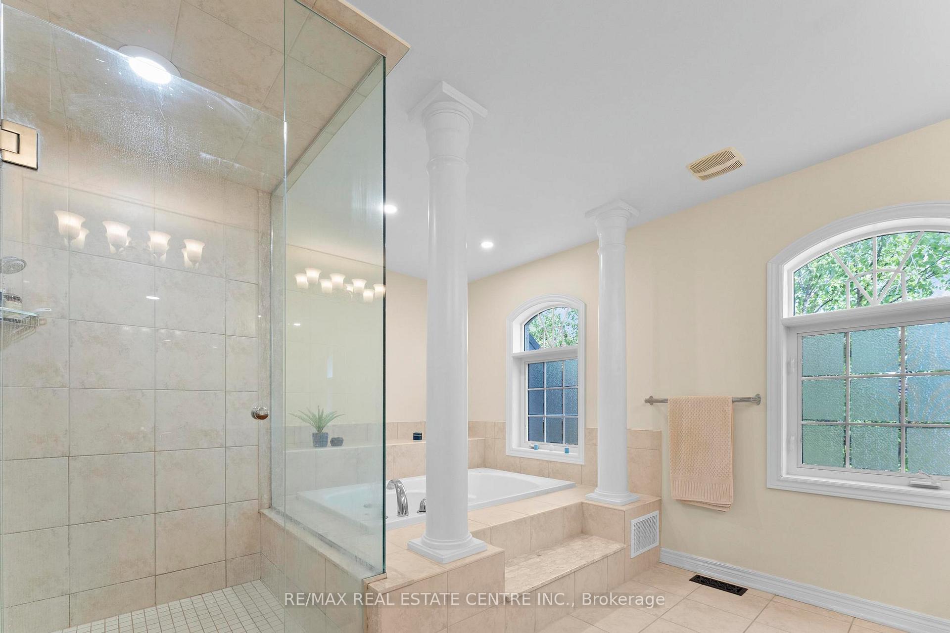
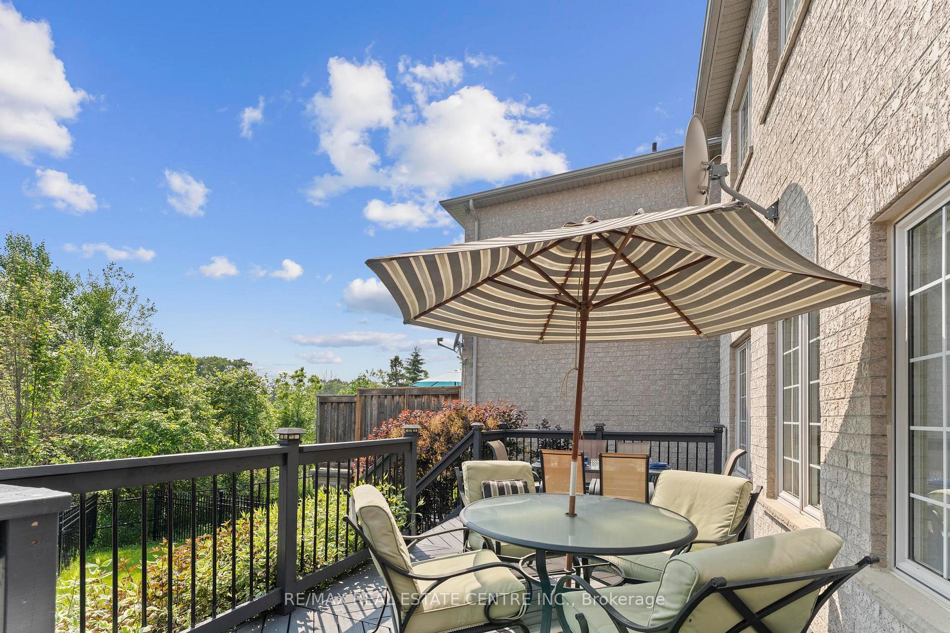
Beautiful 4 bedroom, 3.5 bath extensively upgraded executive home fronting onto a pond on a family friendly street in the desired neighbourhood of Westmount! Open concept 9ft main floor with gorgeous hardwoods, smooth ceilings, numerous pot lights. An entertainer's kitchen features upgraded cabinetry, quartz counter tops, glass backsplash, built in stainless steel appliances, spacious centre island. Gorgeous hardwood staircase with wrought iron pickets leads to four well appointed bedrooms with berber carpet, three washrooms with quartz counter top. Master retreat offers luxurious ensuite bathroom with soaker tub, double sink, a separate glass enclosed shower, two custom walk in closets. Second floor laundry with upper cabinets for your convenience. Professionally landscaped backyard. Close to parks, schools, scenic trails, shopping, hospital, Bronte GO train station, highways. A haven for families! This is a rare opportunity to embrace elegant living in a sought-after locale.
No extras listed.
Visit this home
Pick a time that works for you.
No upcoming open houses.
Ask our AI assistant
Schools, payments, offer timing, history — ask in plain words. This home is already in the conversation.
| Type | Detached |
| Style | 2-Storey |
| Approx. Age | Not available |
| Size | 2500-3000 sq. ft. |
| Property Tax | $7,889 |
| Lot Size | 44.66 ft x 84.73 ft |
| mls© Number | W13787996 |
| Listed By | RE/MAX Escarpment Realty Inc., Brokerage |
Listing History
- No recent sale history for this listing.
- No recent lease history for this listing.
Schools
Could you afford this home?
What the bank counts
This home's actual carrying costs, payment stress-tested at 6%
- Mortgage, tested at 6%
- $8,650
- Property tax
- $657
- Heat allowance
- $150
- Housing costs
- $9,457 / mo
Lenders cap these at 39% of gross income — that sets the number.
Income needed
$291,000
gross annual household income
- Payment at 4%
- $7,111 / mo
- Cash down
- $337,980
Assumes no other monthly debts · 25-yr amortization
Full affordability checkInvestment Analysis
Estimated rent, cap rate and monthly cash flow for this property
Values and trends
Nearby listings
Comparable sales
- No similar listings found.