276 Durie Street
Runnymede-Bloor West Village, Toronto
$1,699,000
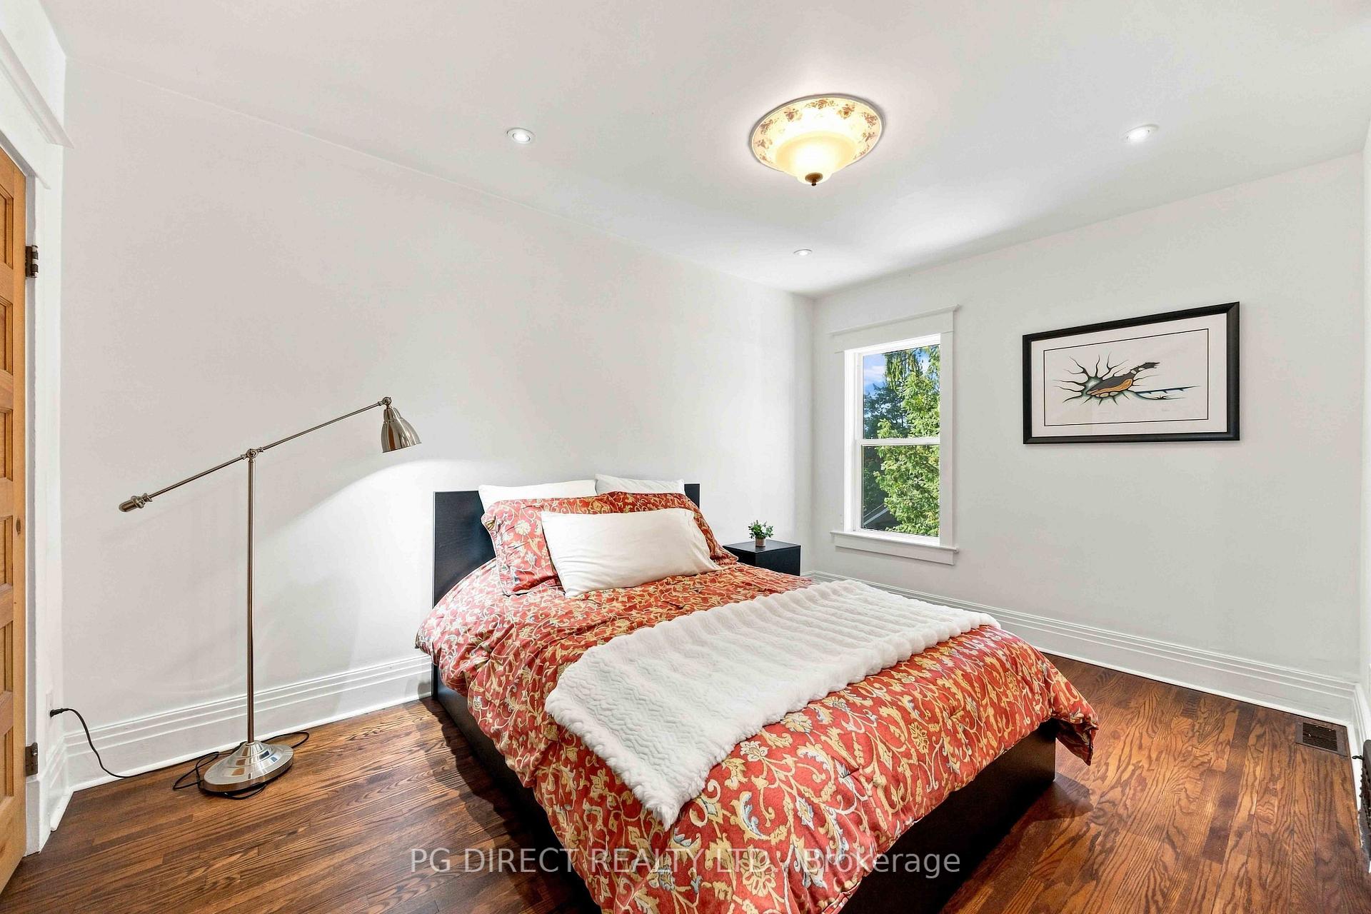
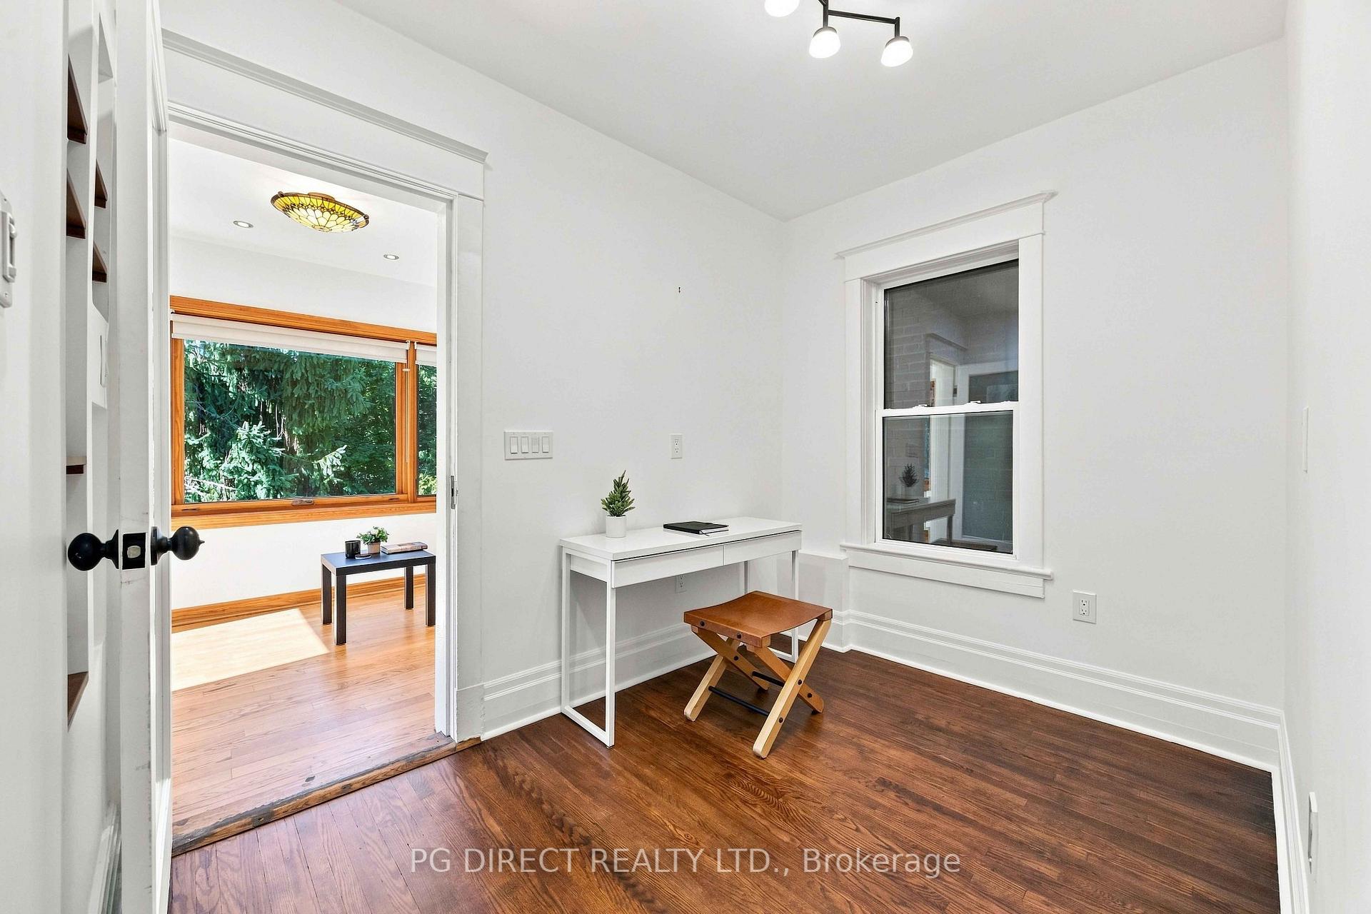
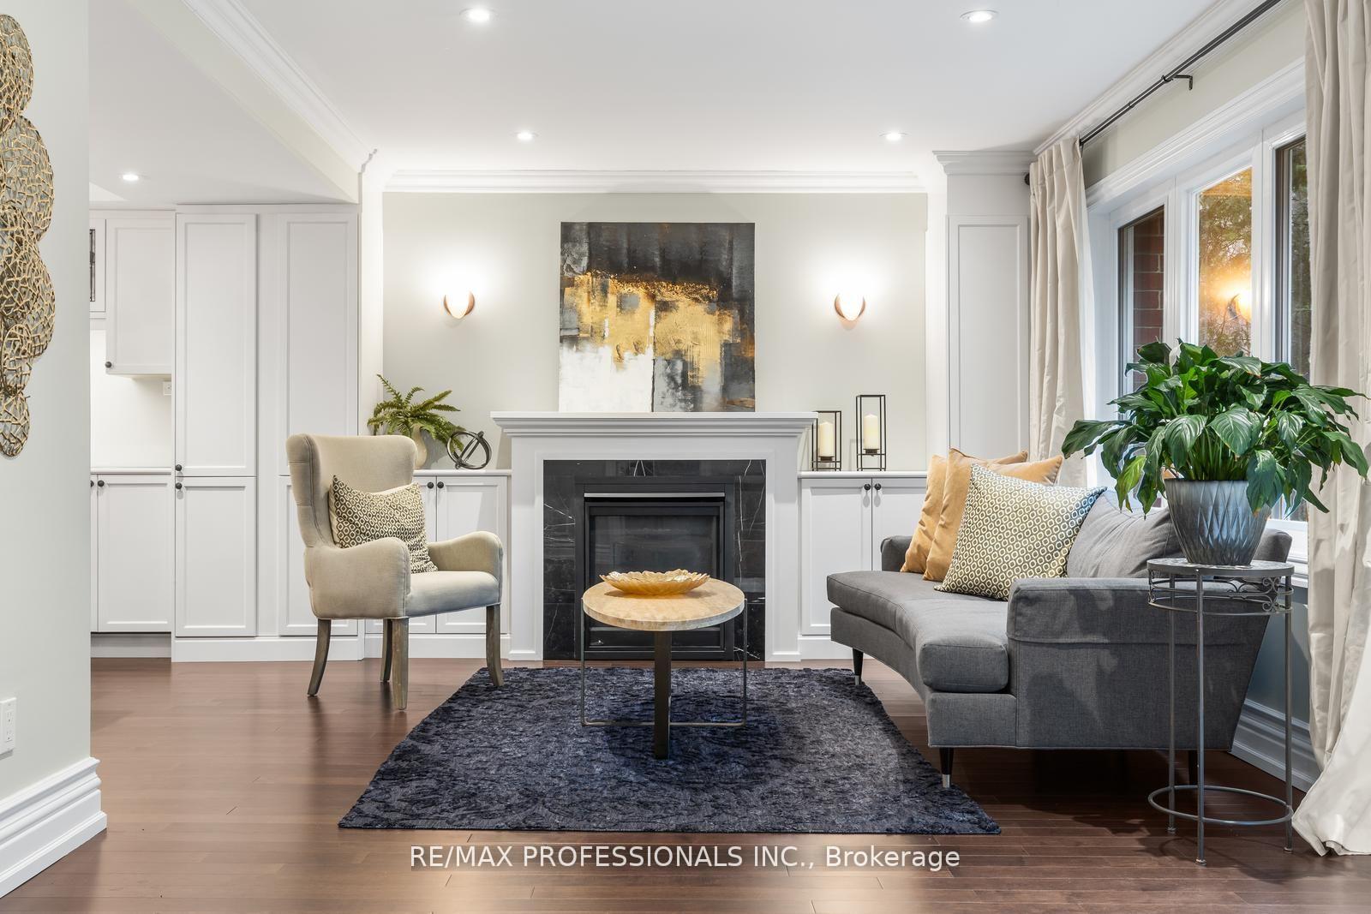
Exceptional Bloor West Village living on the coveted first block north of Bloor! Beautifully maintained and set on an impressive 25.5 x 145 ft lot, 276 Durie offers the rare combination of generous family living, a phenomenal west facing backyard, detached 2 car garage, front pad parking and one of the neighbourhood's most walkable locations.A charming brick exterior and welcoming front porch lead inside to a bright main floor with hardwood throughout. The east facing living room features a large bay window and fireplace and flows into an open concept kitchen and dining space designed for everyday family life and entertaining. The kitchen offers an abundance of cabinetry and counter space plus a large centre breakfast bar. At the rear, a walkout opens to an incredible west facing raised patio, an extension of the home with plenty of room to BBQ (with gasline), dine, lounge and entertain. Beyond is a deep garden with space to play and relax, leading to the detached 2 car garage, a truly rare Bloor West Village find.A beautiful traditional staircase leads upstairs, where the original 4 bedroom layout has been thoughtfully reimagined as 3 generous bedrooms. The spacious primary suite features a large ensuite and excellent closet space, complemented by 2 bright bedrooms and a family bathroom.The lower level provides even more flexibility, with an open concept front space ideal for a bedroom, office or recreation area, plus a bright, dug down rear bonus room with large windows, perfect as a family room, office, gym or additional bedroom.And the location is exceptional. Walk to Runnymede and Jane subway stations and all the shops, boutiques, cafés and restaurants of Bloor St W. Coveted Runnymede Jr/Sr, Humberside CI and St. Pius school catchments.A beautifully maintained home with an exceptional lot, incredible parking, outstanding schools and Bloor West Village at your doorstep.
No extras listed.
Visit this home
Open houses
Thu, Sep 24
5:30 PM – 7:00 PM
Sat, Sep 26
2:00 PM – 4:00 PM
Sun, Sep 27
2:00 PM – 4:00 PM
Or pick a time that works for you.
Ask our AI assistant
Schools, payments, offer timing, history — ask in plain words. This home is already in the conversation.
This seller is holding back offers
Instead of reviewing offers as they come in, this seller has set offer instructions — a strategy often paired with attractive pricing to invite competing bids. Timing and preparation matter here; get in touch and we'll walk you through it.
| Type | Detached |
| Style | 2-Storey |
| Approx. Age | Not available |
| Size | 1500-2000 sq. ft. |
| Property Tax | $9,185 |
| Lot Size | 25.25 ft x 145 ft |
| mls© Number | W13808030 |
| Listed By | ROYAL LEPAGE REAL ESTATE SERVICES LTD. |
Listing History
- No recent sale history for this listing.
- No recent lease history for this listing.
Schools
Could you afford this home?
What the bank counts
This home's actual carrying costs, payment stress-tested at 6%
- Mortgage, tested at 6%
- $8,696
- Property tax
- $765
- Heat allowance
- $150
- Housing costs
- $9,612 / mo
Lenders cap these at 39% of gross income — that sets the number.
Income needed
$296,000
gross annual household income
- Payment at 4%
- $7,150 / mo
- Cash down
- $339,800
Assumes no other monthly debts · 25-yr amortization
Full affordability checkInvestment Analysis
Estimated rent, cap rate and monthly cash flow for this property
Values and trends
Nearby listings
Comparable sales
- No similar listings found.