530 Indian Road
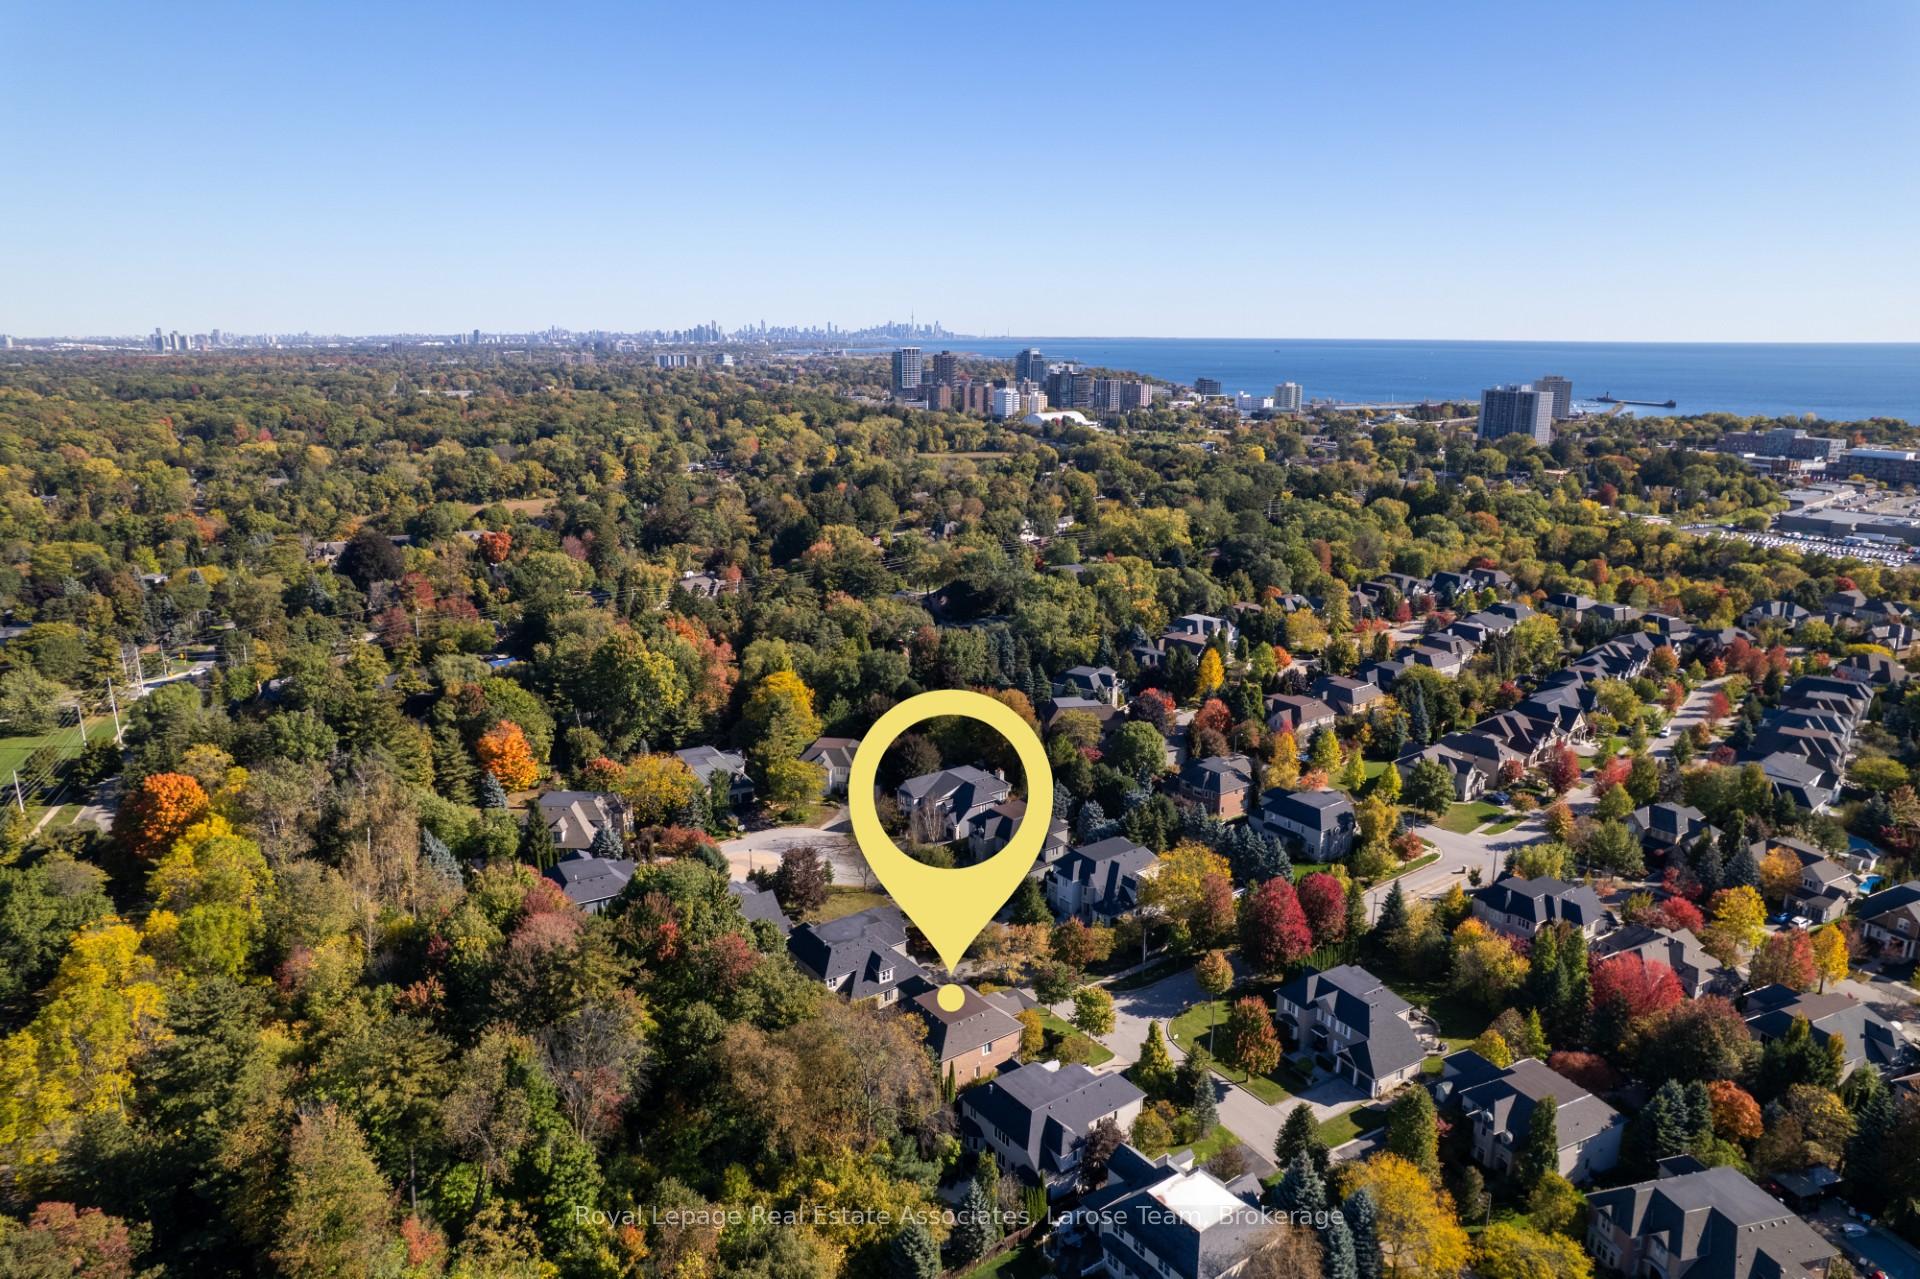
Lorne Park, Mississauga
$10,999,000
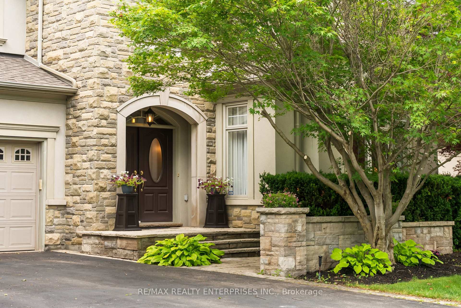
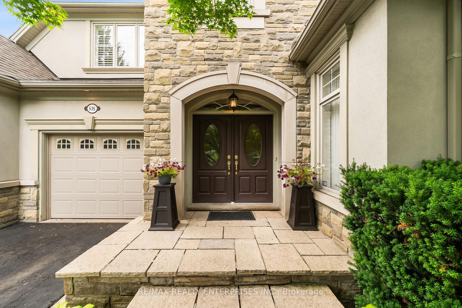
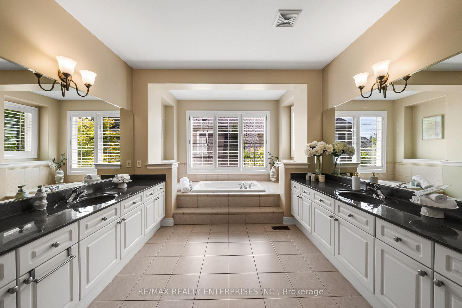
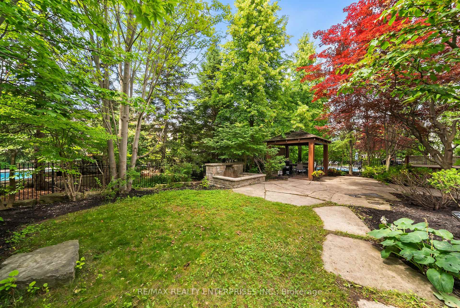
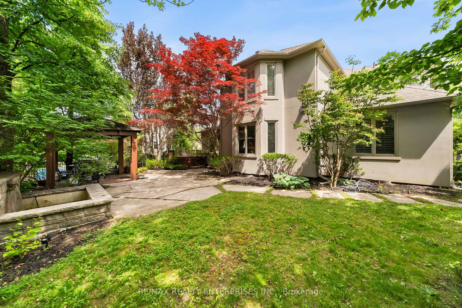
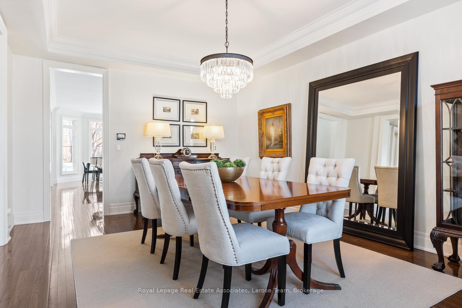
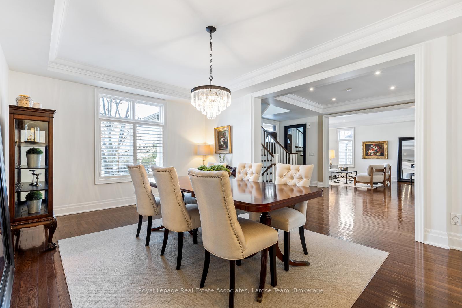
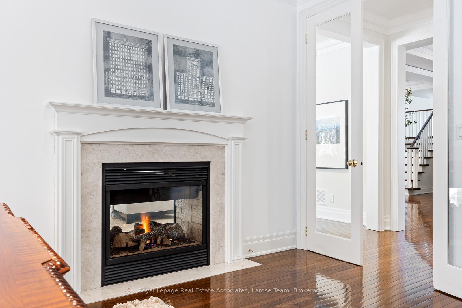
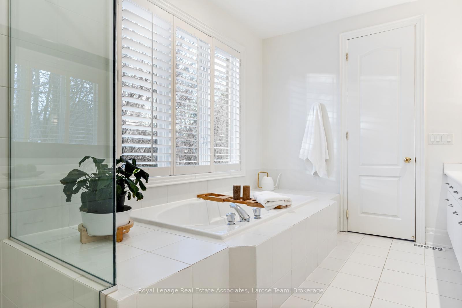
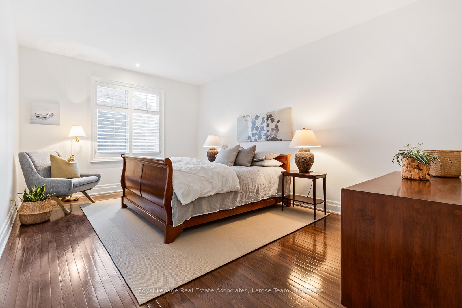
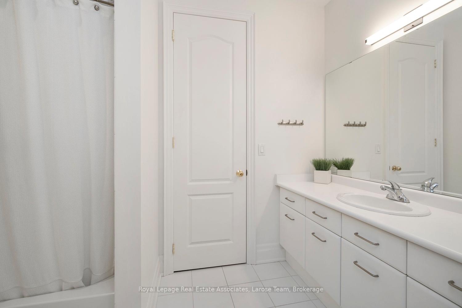
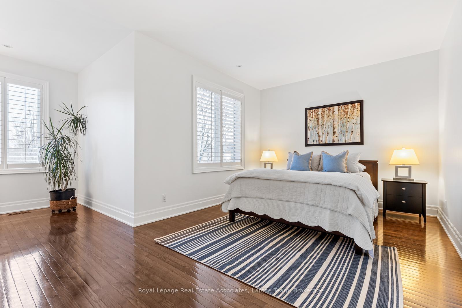
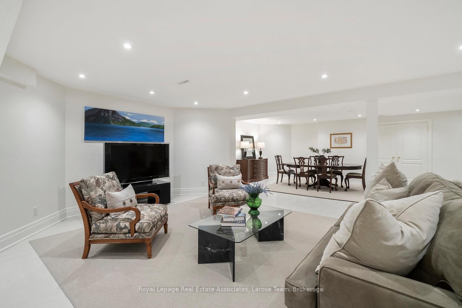
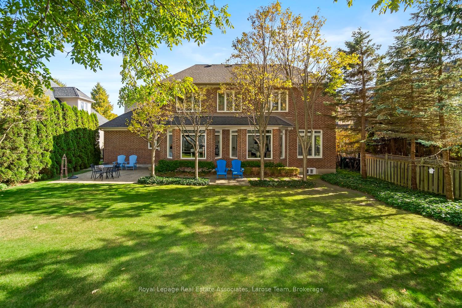
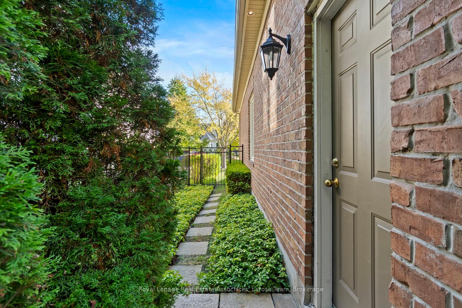
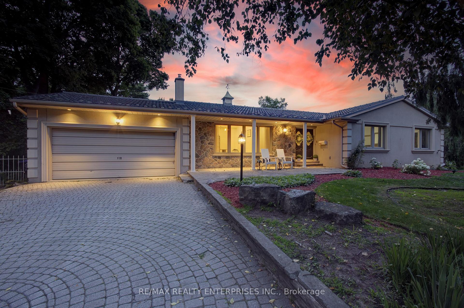
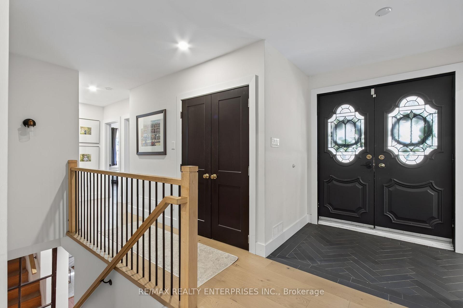
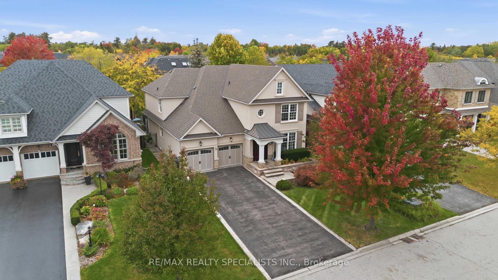
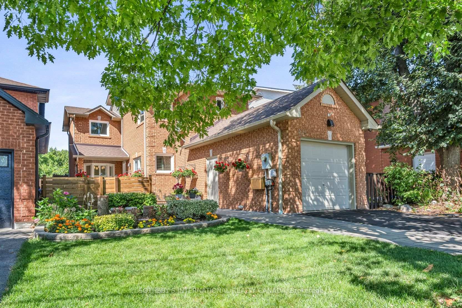
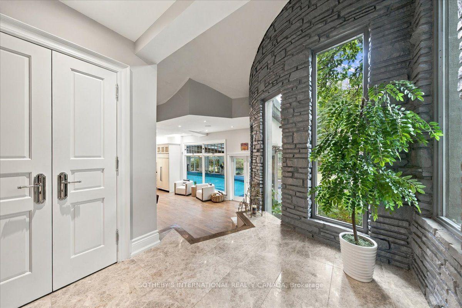
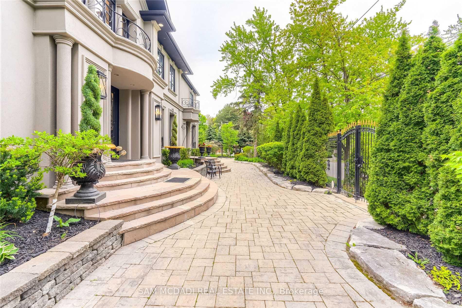
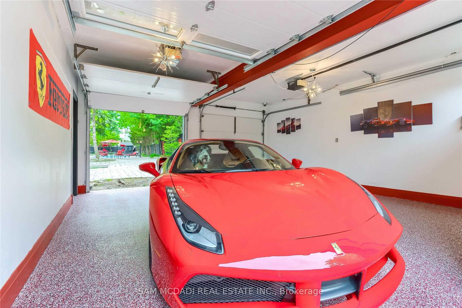
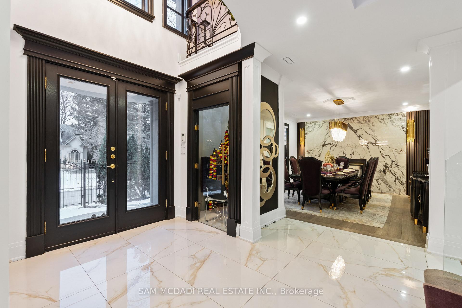
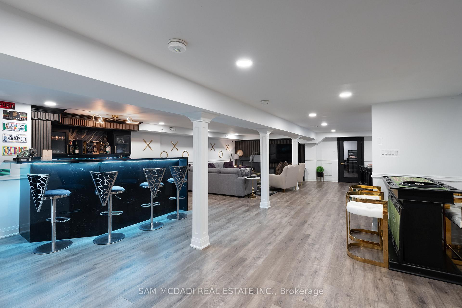
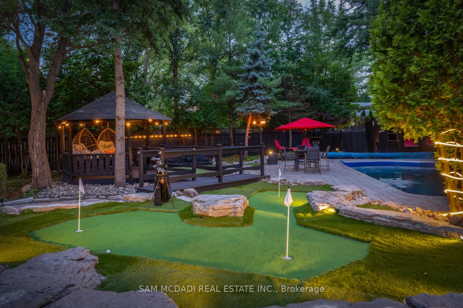
An extraordinary offering in prestigious Lorne Park, this magnificent estate, masterfully designed by renowned David Small Designs, epitomizes architectural excellence, timeless sophistication and unparalleled luxury. Privately nestled on an exceptional 1.541-acre property (115.33 x 613.63 ft), this gated sanctuary is surrounded by impeccably manicured grounds, lush landscaping, mature trees and cascading waterfalls, creating a breathtaking setting of serenity and exclusivity. A double-gated entry system provides exceptional privacy and security, while an impressive circular driveway accommodates 20+ vehicles, complemented by a 3-car garage with 2 hydraulic lifts offering parking for 5 vehicles. Showcasing approximately 7,594 sq. ft. above grade, this architectural masterpiece offers exquisite craftsmanship, refined finishes and grand-scale living spaces designed for both lavish entertaining and everyday comfort. Featuring 5+3 bedrooms, 10 bathrooms and a private elevator, every element reflects uncompromising attention to detail. The spectacular finished lower level is an entertainer's dream, featuring a wine cellar, billiards room, fitness centre, expansive recreation room, craft/hobby room and second kitchen. A private underground passage leads directly to a separate indoor pool house, creating a truly remarkable year-round resort experience. Outdoors, discover a full-size tennis court, multiple terraces and spectacular landscaped grounds offering an extraordinary backdrop for entertaining or peaceful relaxation. A rare opportunity to own one of Lorne Park's most distinguished private estates, where architectural artistry, resort-inspired amenities and exceptional privacy converge. An estate of extraordinary distinction. Please refer to the attached Feature Sheet for a comprehensive list of features and updates.
No extras listed.
Visit this home
Pick a time that works for you.
No upcoming open houses.
Ask our AI assistant
Schools, payments, offer timing, history — ask in plain words. This home is already in the conversation.
| Type | Detached |
| Style | 2-Storey |
| Approx. Age | 16-30 |
| Size | 5000 + sq. ft. |
| Property Tax | $57,190 |
| Lot Size | 115 ft x 610 ft |
| mls© Number | W14138970 |
| Listed By | SAM MCDADI REAL ESTATE INC. |
Listing History
- No recent sale history for this listing.
- No recent lease history for this listing.
Schools
Could you afford this home?
What the bank counts
This home's actual carrying costs, payment stress-tested at 6%
- Mortgage, tested at 6%
- $56,298
- Property tax
- $4,766
- Heat allowance
- $150
- Housing costs
- $61,214 / mo
Lenders cap these at 39% of gross income — that sets the number.
Income needed
$1,883,000
gross annual household income
- Payment at 4%
- $46,286 / mo
- Cash down
- $2,199,800
Assumes no other monthly debts · 25-yr amortization
Full affordability checkInvestment Analysis
Estimated rent, cap rate and monthly cash flow for this property
Values and trends
Nearby listings
Comparable sales
- No similar listings found.