1540 Mississauga Road
Lorne Park, Mississauga
$5,999,800
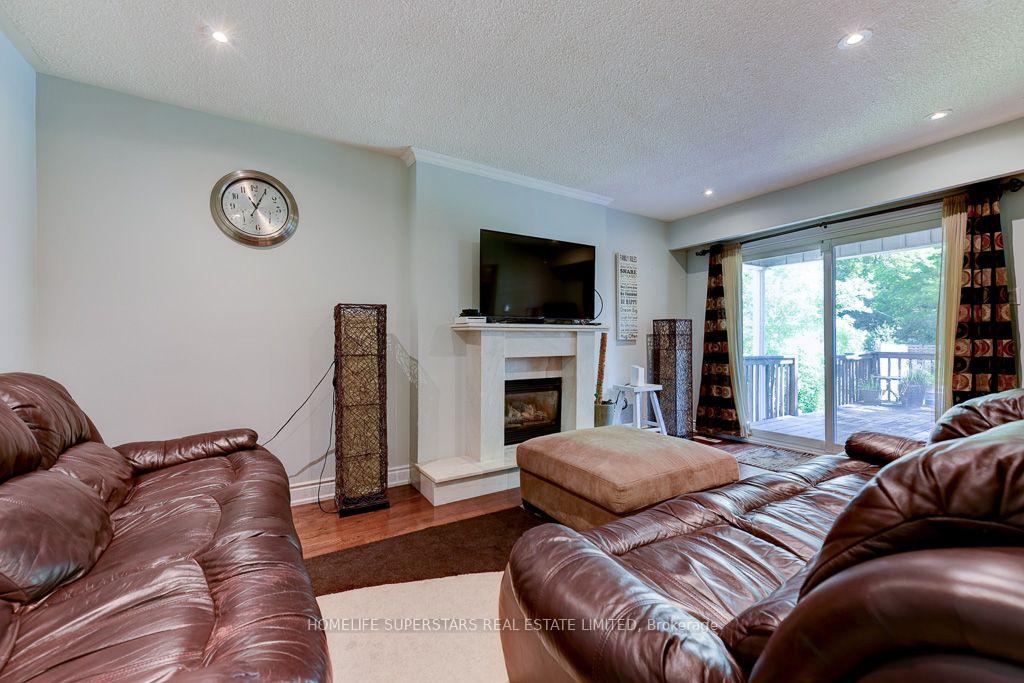
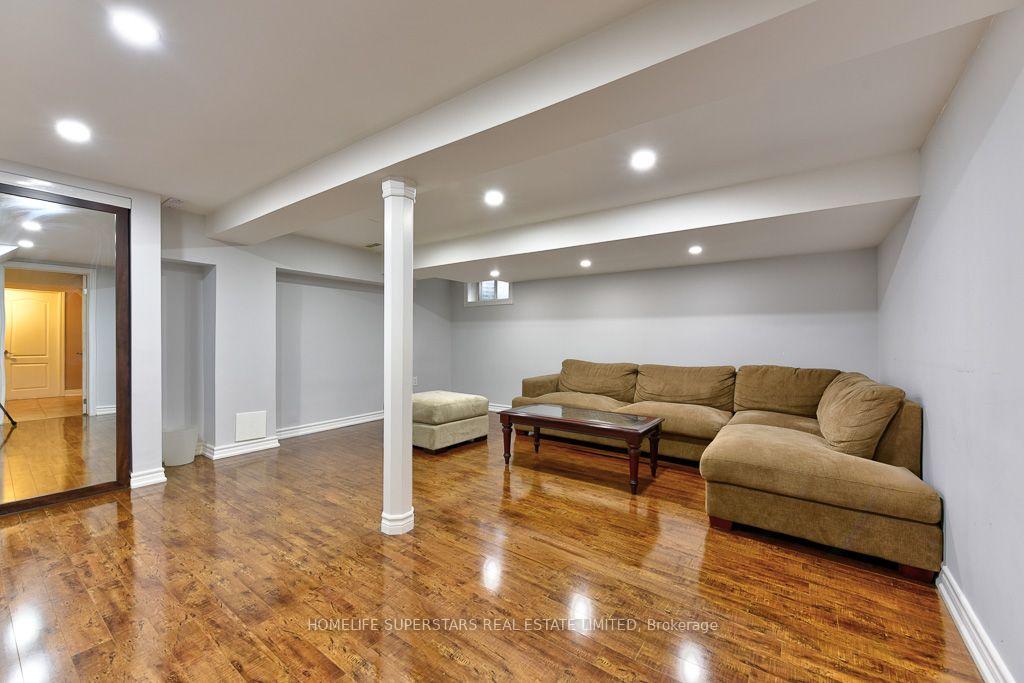
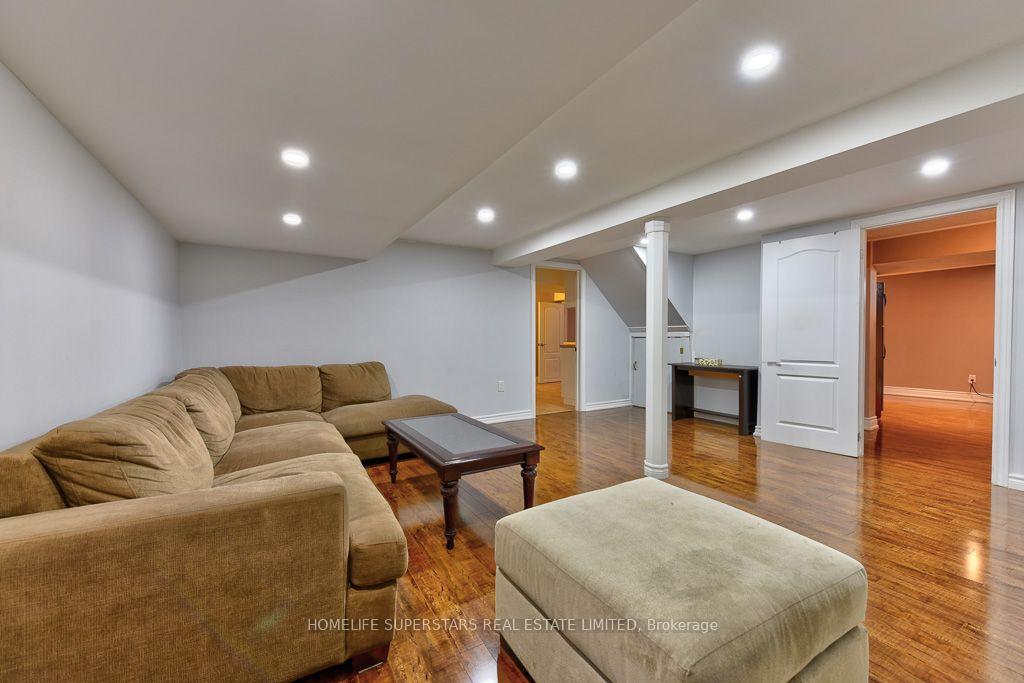
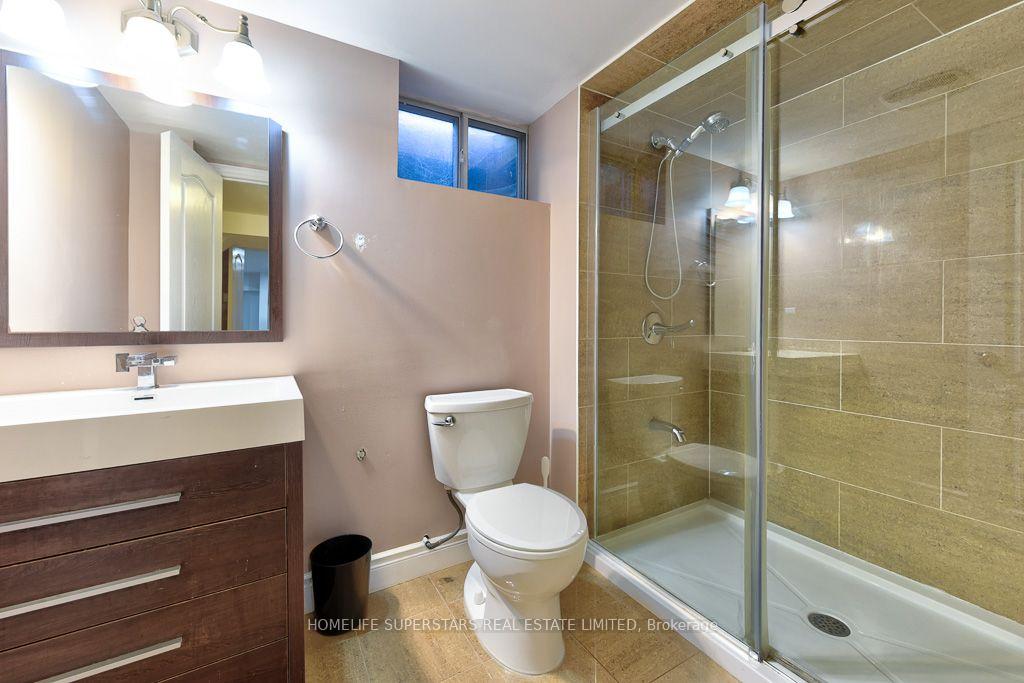
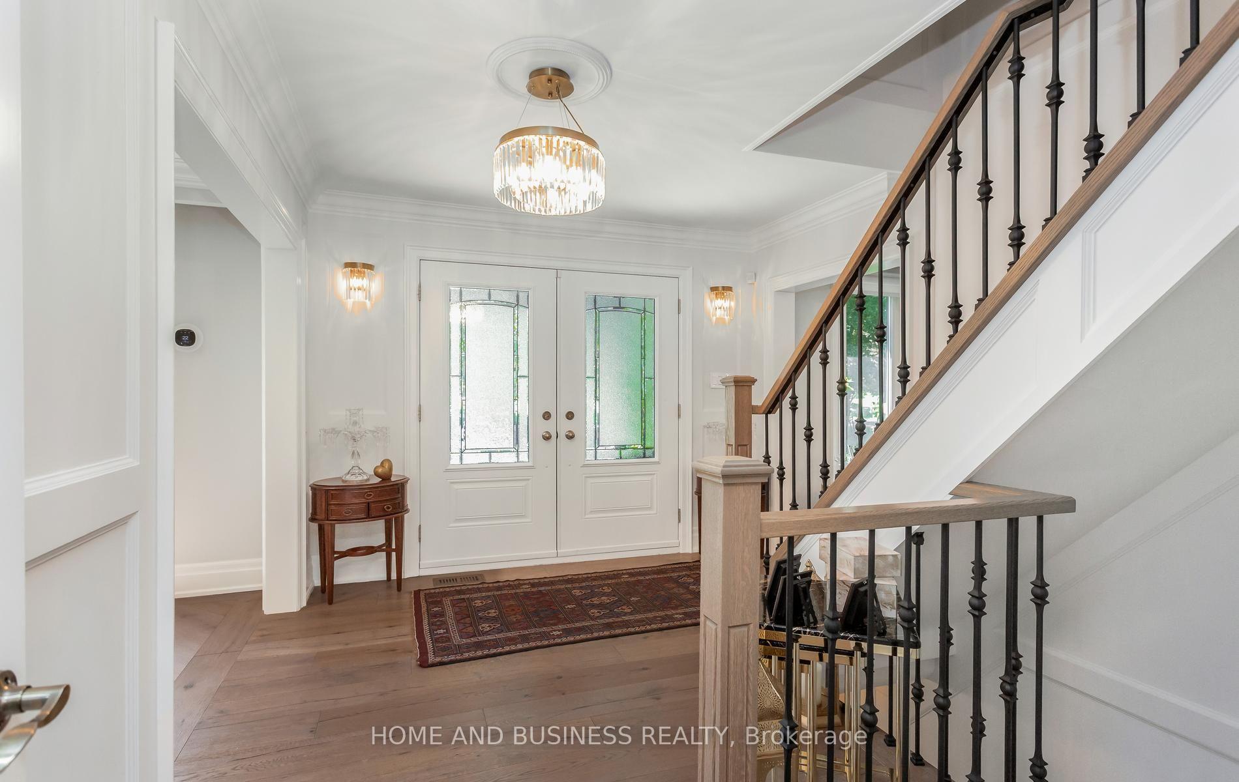
Introducing a rare & unique Lorne Park mansion where scale, craftsmanship & resort-style living come together on an impressive -acre lot. Set behind wrought iron gates & a 7' wrought iron fence, this completely remodelled 5+1 bedroom, 6-bath residence makes an immediate impression with its grand proportions, 8 ft tall wood doors, 16 chandeliers, 10'-16' raised ceilings & expansive windows. The interiors are rich in custom millwork, crown moulding, pot lights & original book-matched Italian tiles, creating a sense of character & permanence rarely found in today's homes. At the centre of it all, the chef's kitchen features a large island, B/I S/S appliances, stone countertops & extensive cabinetry, opening naturally to the home's generous living & dining spaces. The owner's suite offers raised ceilings, a large W/I closet & luxurious 5pc ensuite, while two additional bedrooms share a 4pc bath & a private junior suite adds its own 5pc ensuite & W/I closet. A rare in-law suite with a full-size kitchen, living room, bedroom & 3pc ensuite adds exceptional flexibility for extended family or guests. Below, the entertainer's level delivers a large recreation area, gym, wet bar, dining area, ample storage & a versatile den that can serve as a 6th bedroom. Outside, the backyard is where this property truly separates itself: an in-ground pool, multiple fountains, covered deck, beautiful cabana & 4-hole mini-golf course create a private setting designed for everything from summer entertaining to everyday family life. Mature trees, natural rock formations & a striking stone driveway complete the grounds. For buyers searching Mississauga's Lorne Park for a substantial lot, exceptional interiors & amenities rarely found together, 1540 Mississauga Rd is a property that needs to be experienced.
No extras listed.
Visit this home
Pick a time that works for you.
No upcoming open houses.
Ask our AI assistant
Schools, payments, offer timing, history — ask in plain words. This home is already in the conversation.
| Type | Detached |
| Style | 2-Storey |
| Approx. Age | Not available |
| Size | 5000 + sq. ft. |
| Property Tax | $32,702 |
| Lot Size | 105 ft x 245 ft |
| mls© Number | W13841926 |
| Listed By | SAM MCDADI REAL ESTATE INC. |
Listing History
- No recent sale history for this listing.
- No recent lease history for this listing.
Schools
Could you afford this home?
What the bank counts
This home's actual carrying costs, payment stress-tested at 6%
- Mortgage, tested at 6%
- $30,710
- Property tax
- $2,725
- Heat allowance
- $150
- Housing costs
- $33,585 / mo
Lenders cap these at 39% of gross income — that sets the number.
Income needed
$1,033,000
gross annual household income
- Payment at 4%
- $25,248 / mo
- Cash down
- $1,199,960
Assumes no other monthly debts · 25-yr amortization
Full affordability checkInvestment Analysis
Estimated rent, cap rate and monthly cash flow for this property
Values and trends
Nearby listings
Comparable sales
- No similar listings found.