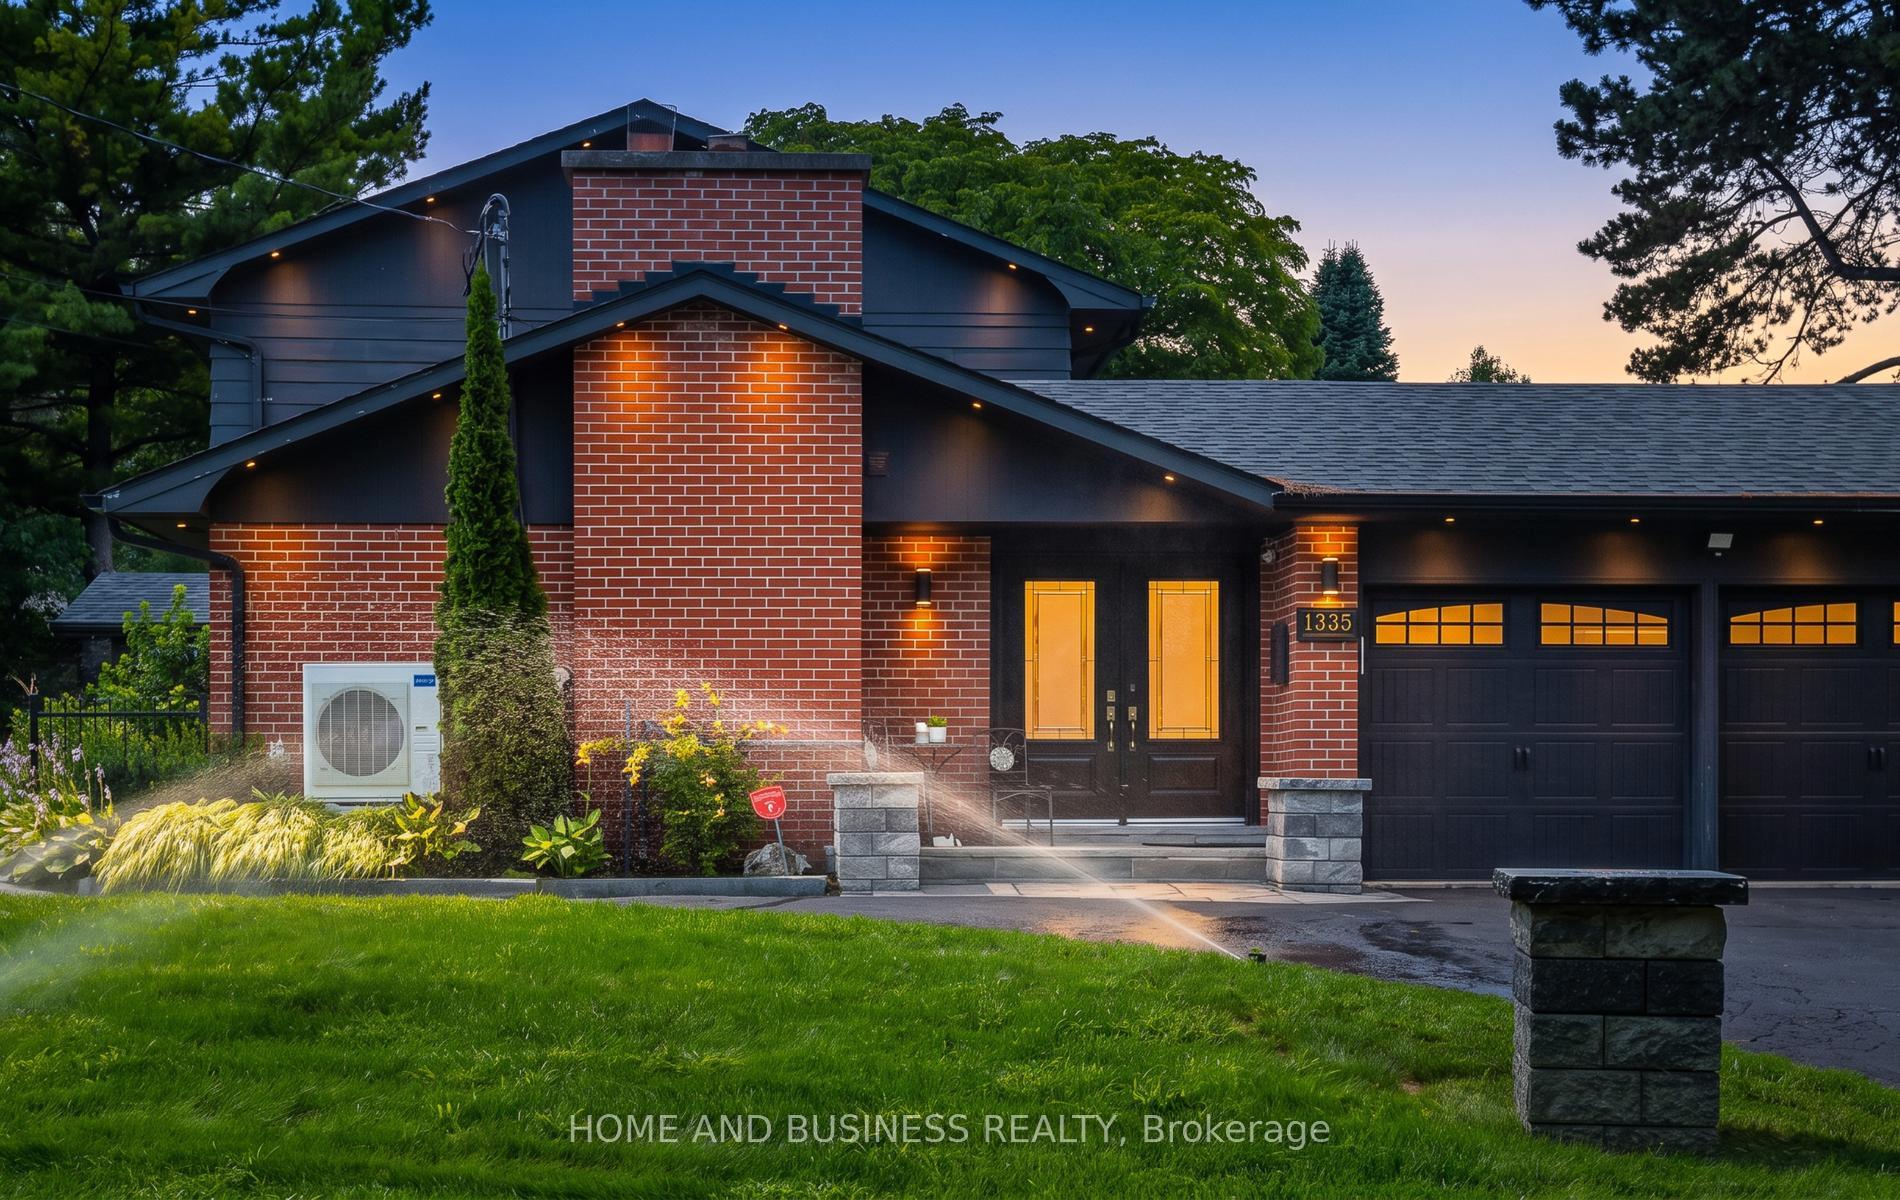
630 Kedleston Way
Lorne Park, Mississauga
$2,949,850
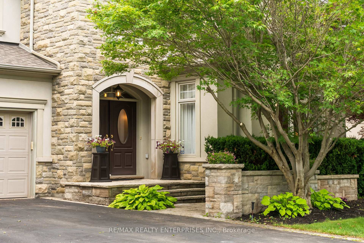
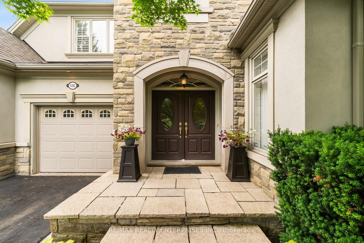
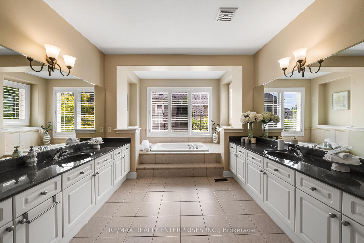
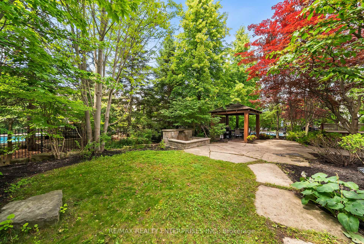
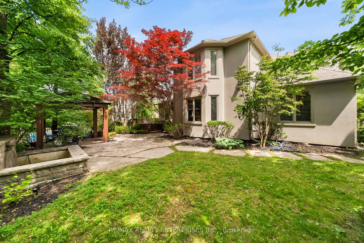
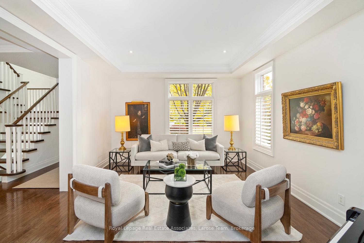
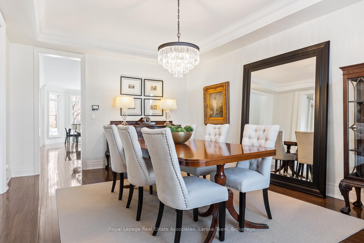
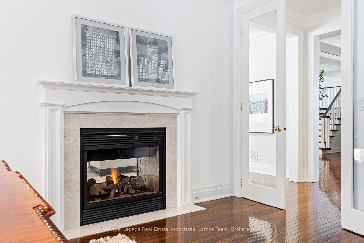
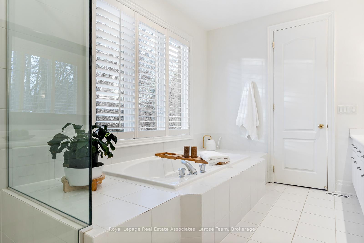
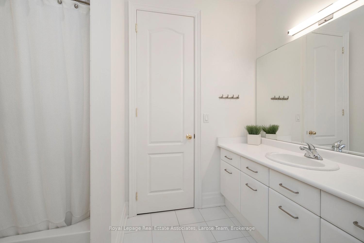
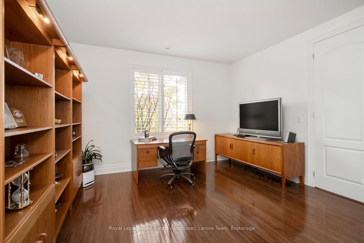
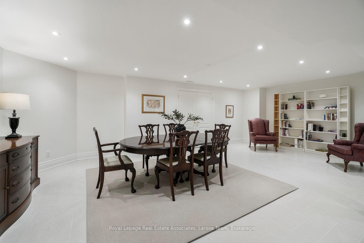
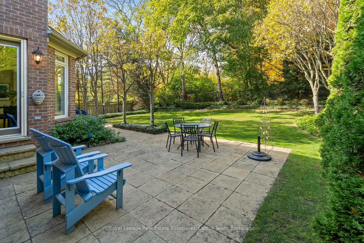
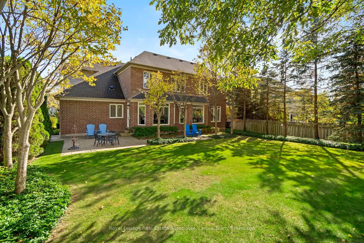
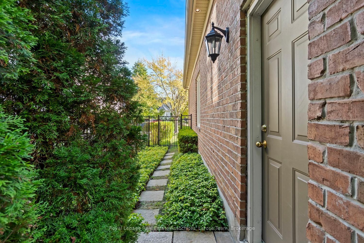
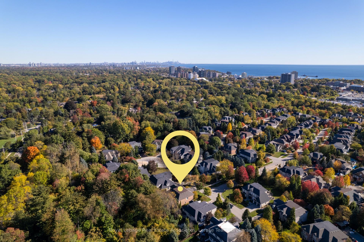
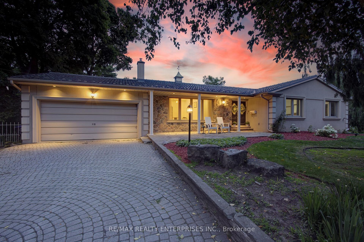
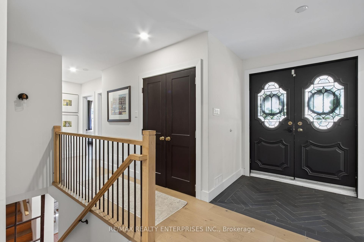
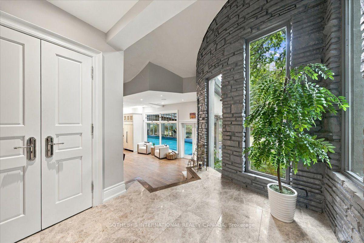
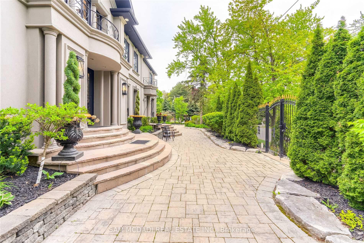
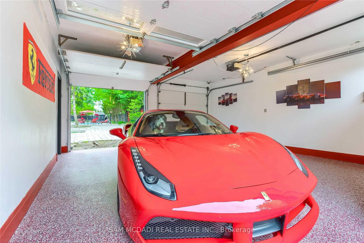
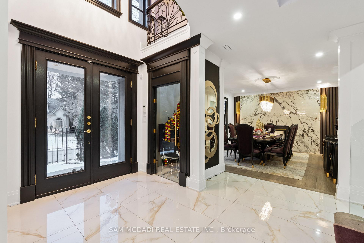
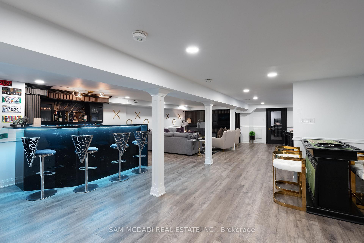
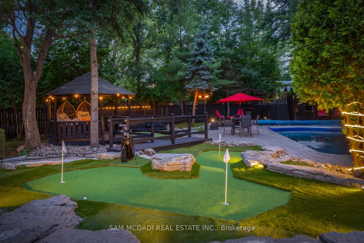
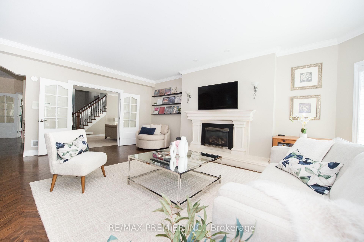
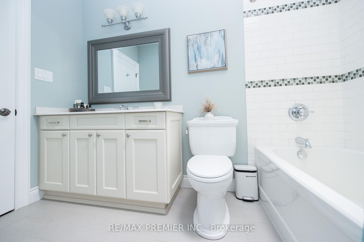
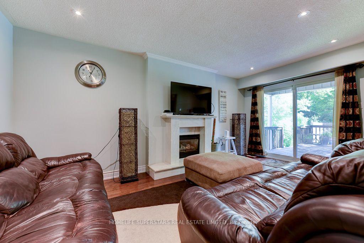
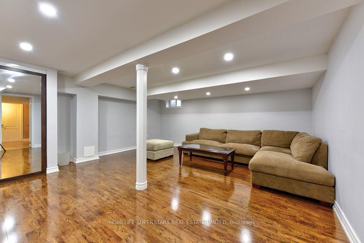
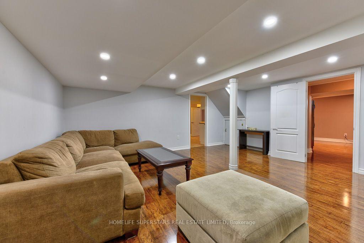
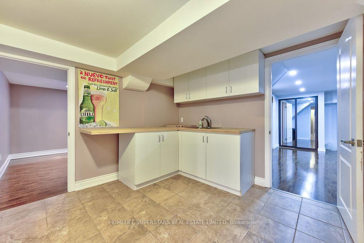
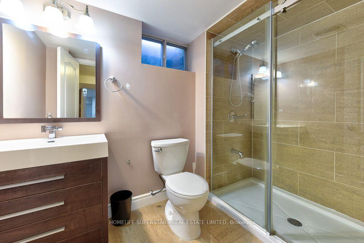
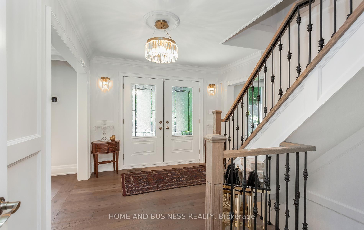
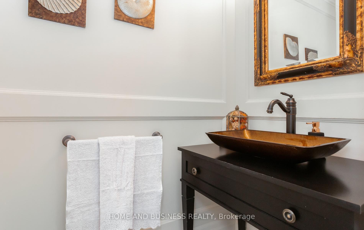
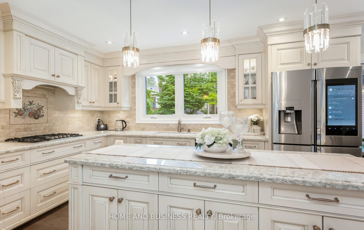
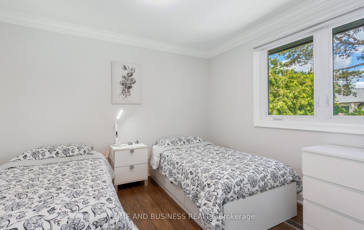
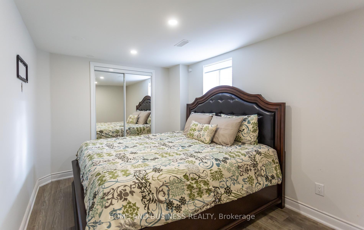
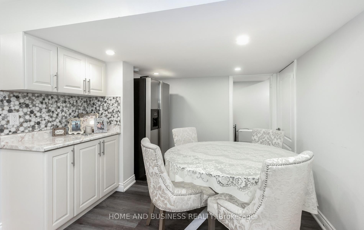
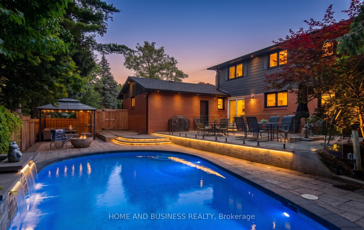
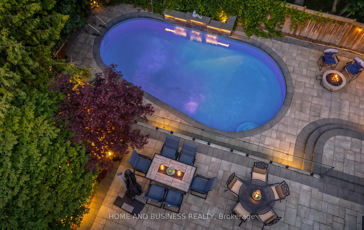
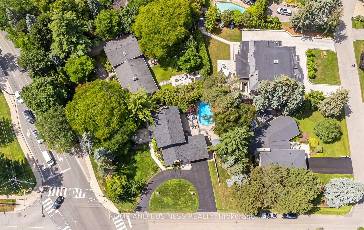
Nestled In Prestigious Lorne Park, 630 Kedleston Way Makes An Impressive First Impression With Its Elegant Circular Driveway Framed By Stately Stone Pillars. A Recipient Of The Prestigious Griswald Award In Both 2021 & 2024, This Exceptional Residence Showcases Outstanding Craftsmanship And Timeless Design. Offering 5+1 Bedrooms, 5 Baths & Approx. 5,879 Sqft. Of Beautifully Appointed Living Space, This Home Is Ideally Suited For Growing & Multi-Generational Families. The Interior Features Rich Hardwood Flooring, Custom Millwork, Pot Lighting & A Whole-Home Intercom System. The Expansive Open-Concept Main Level Is Enhanced By Decorative Wood Beams & A Dramatic Floor-To-Ceiling Stone Gas F/p. The Chef-Inspired Kitchen Boasts Granite Countertops, Custom Cabinetry, A Large Centre Island, Walk-In Pantry & Premium Appls, Including A Fisher & Paykel 8-Burner Range & DCS Oven. The Principal Living Areas Extend Seamlessly To The Covered Deck & Backyard. The Main-Floor Primary Suite Offers Two Walk-In Closets And A Luxurious 6-Pc Ensuite With Heated Flooring. The Upper Level Features 4 Spacious Bedrooms, Vaulted Ceilings, A 5-Pc Bath, Additional 3-Pc Bath & Convenient Laundry Room. The Fully Finished Lower Level Offers Heated Hydronic Flooring, An Expansive Rec Room, Custom Wet Bar & Dedicated Home Theatre With Rear-Projection System & Surround Sound. An Additional Bedroom With A 3-Pc Ensuite Offers Excellent Flexibility For Extended Family, Guests Or A Private Home Office. The Covered Patio Creates An Inviting Outdoor Retreat, Ideal For Summer Entertaining & Relaxed Family Gatherings. Surrounded By Mature Tree-Lined Streets, Lorne Park Offers A Wonderful Family-Friendly Setting With Highly Regarded Schools, Rattray Marsh Conservation Area, Jack Darling Memorial Park & The Lake Ontario Waterfront Nearby. Just Minutes To Clarkson Village, Port Credit, GO Transit & The QEW, This Remarkable Residence Offers An Exceptional Blend Of Luxury, Comfort & Convenience.
No extras listed.
Visit this home
Open houses
Sat, Nov 14
2:00 PM – 4:00 PM
Or pick a time that works for you.
Ask our AI assistant
Schools, payments, offer timing, history — ask in plain words. This home is already in the conversation.
| Type | Detached |
| Style | 2-Storey |
| Approx. Age | Not available |
| Size | 3500-5000 sq. ft. |
| Property Tax | $21,910 |
| Lot Size | 100.15 ft x 222.63 ft |
| mls© Number | W14145260 |
| Listed By | RE/MAX REALTY ENTERPRISES INC. |
Listing History
- No recent sale history for this listing.
- No recent lease history for this listing.
Schools
Could you afford this home?
What the bank counts
This home's actual carrying costs, payment stress-tested at 6%
- Mortgage, tested at 6%
- $15,099
- Property tax
- $1,826
- Heat allowance
- $150
- Housing costs
- $17,075 / mo
Lenders cap these at 39% of gross income — that sets the number.
Income needed
$525,000
gross annual household income
- Payment at 4%
- $12,413 / mo
- Cash down
- $589,970
Assumes no other monthly debts · 25-yr amortization
Full affordability checkInvestment Analysis
Estimated rent, cap rate and monthly cash flow for this property
Values and trends
Nearby listings
Comparable sales
- No similar listings found.