21 Silver Willow Trail
Sandringham-Wellington, Brampton
$1,299,900
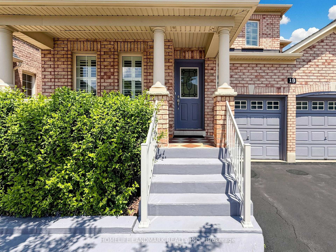
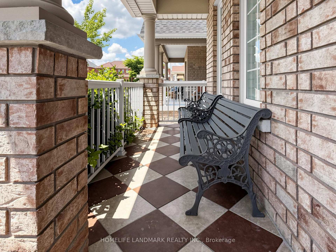
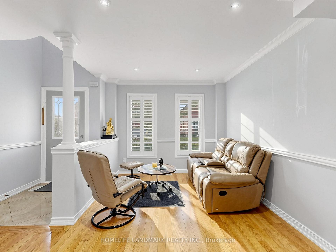
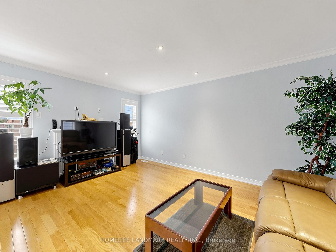
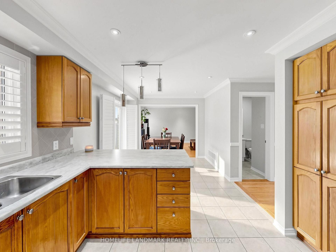
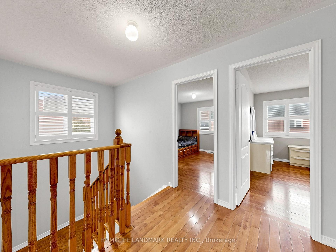
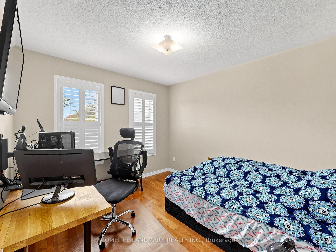
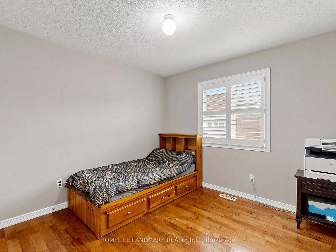
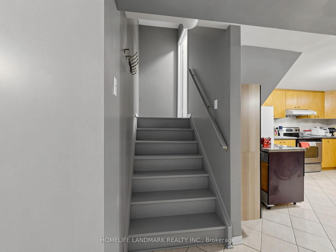
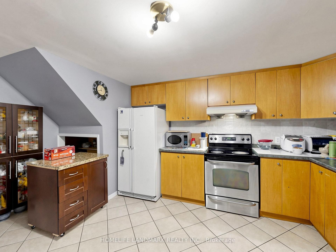
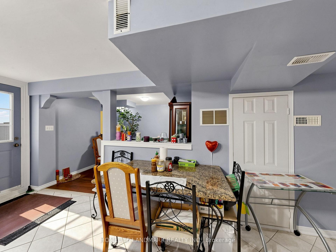
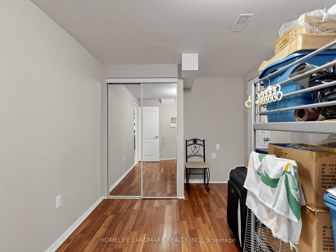
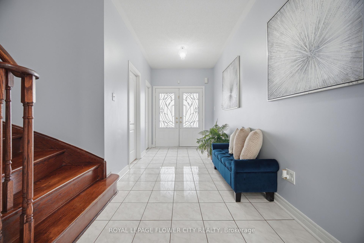
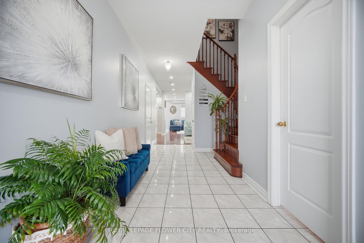
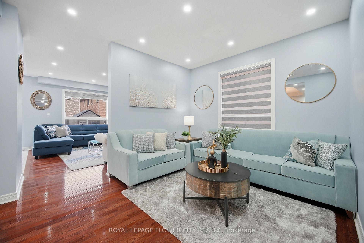
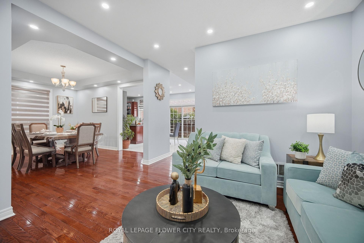
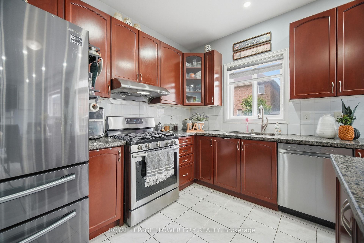
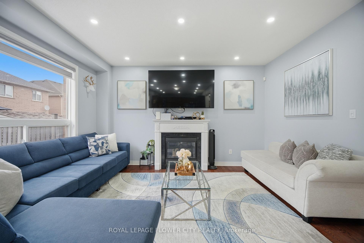
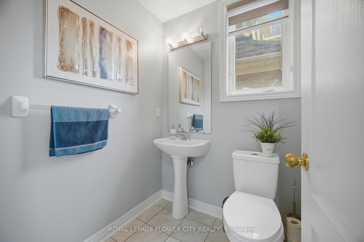
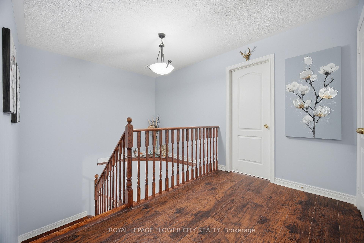
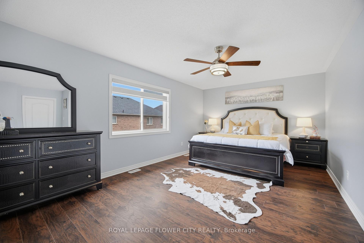
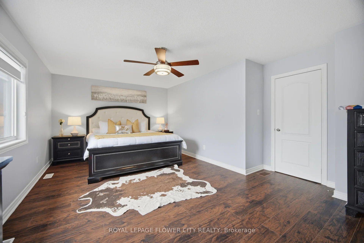
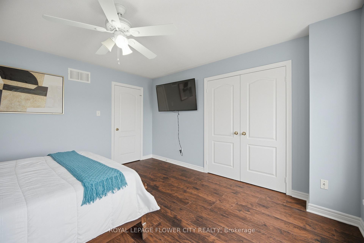
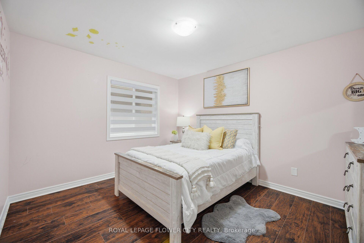
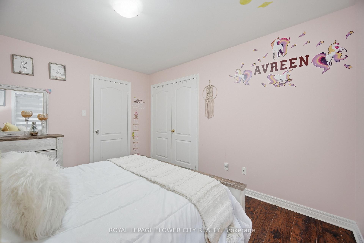
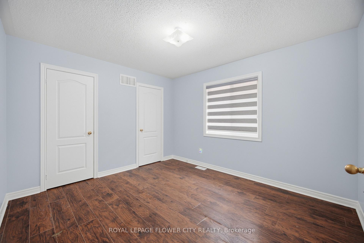
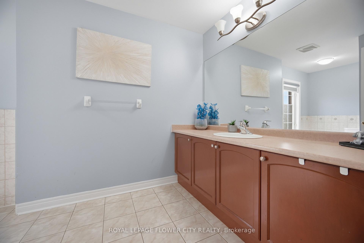
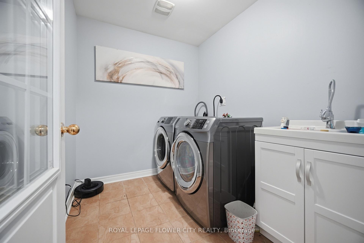
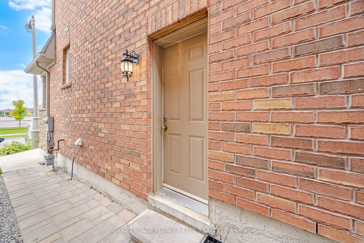
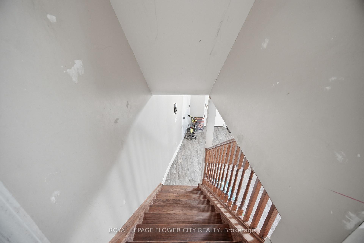
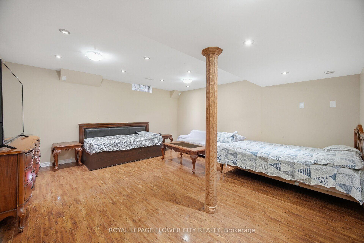
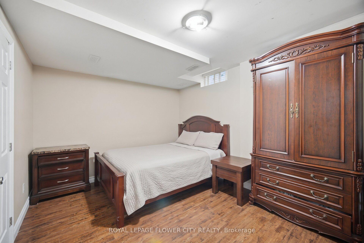
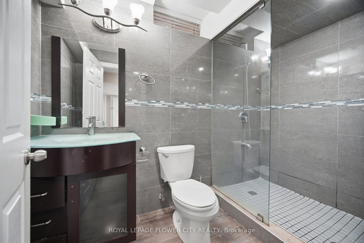
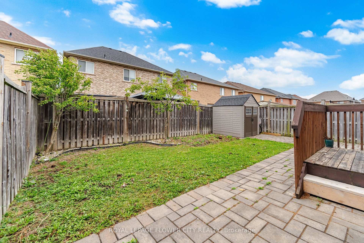
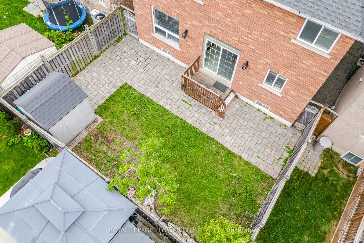
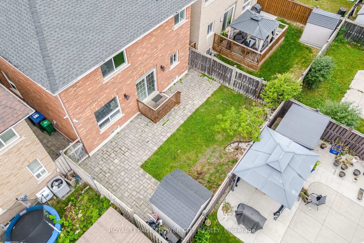
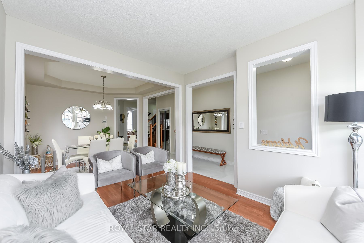
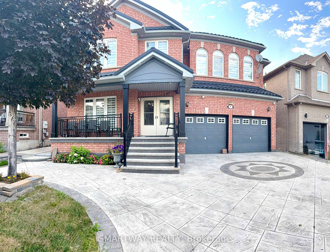
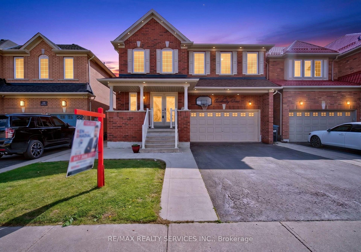
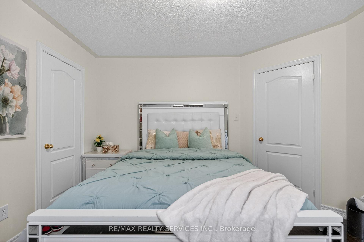
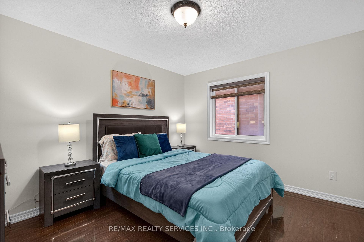
Welcome to 21 Silver Willow Trail. Outstanding Curb Appeal! Being situated at a bend in the street, this beautiful home stands out with its impressive stucco and brick facade. Its grand design and attractive street presence make a lasting first impression A truly impressive home offering exceptional space, functionality and curb appeal! Situated on a desirable pie-shaped lot, this rare 5-bedroom design offers an exceptionally well-planned layout, including 3 full bathrooms on the second level, with every bedroom enjoying direct access to a bathroom. Double doors welcome you into a spacious interior featuring a generous living/dining room and a grand-sized family room with a gas fireplace and large window. The fully updated kitchen features brand-new 24" x 48" porcelain tiles, quartz countertops and a stylish backsplash. 9'ceilings on the main level and an abundance of pot lights add to the bright and spacious feel. The legal 2-bedroom basement apartment offers a separate entrance, while an additional separate recreation room provides excellent space for the owner's personal use. Numerous updates have been completed in recent years, making this home a standout in the area. A rare combination of size, thoughtful design, functionality and versatility that truly impresses! Roof 2023, Washer and Dryer 2023, dishwasher 2026.
No extras listed.
Visit this home
Pick a time that works for you.
No upcoming open houses.
Ask our AI assistant
Schools, payments, offer timing, history — ask in plain words. This home is already in the conversation.
| Type | Detached |
| Style | 2-Storey |
| Approx. Age | Not available |
| Size | 3000-3500 sq. ft. |
| Property Tax | $10,127 |
| Lot Size | 0 ft x 0 ft |
| mls© Number | W14174232 |
| Listed By | RE/MAX GOLD REALTY INC. |
Listing History
- No recent sale history for this listing.
- No recent lease history for this listing.
Schools
Could you afford this home?
What the bank counts
This home's actual carrying costs, payment stress-tested at 6%
- Mortgage, tested at 6%
- $6,653
- Property tax
- $844
- Heat allowance
- $150
- Housing costs
- $7,647 / mo
Lenders cap these at 39% of gross income — that sets the number.
Income needed
$235,000
gross annual household income
- Payment at 4%
- $5,470 / mo
- Cash down
- $259,980
Assumes no other monthly debts · 25-yr amortization
Full affordability checkInvestment Analysis
Estimated rent, cap rate and monthly cash flow for this property
Values and trends
Nearby listings
Comparable sales
- No similar listings found.