










7 Lynngrove Avenue
Kingsway South, Toronto
$2,899,000
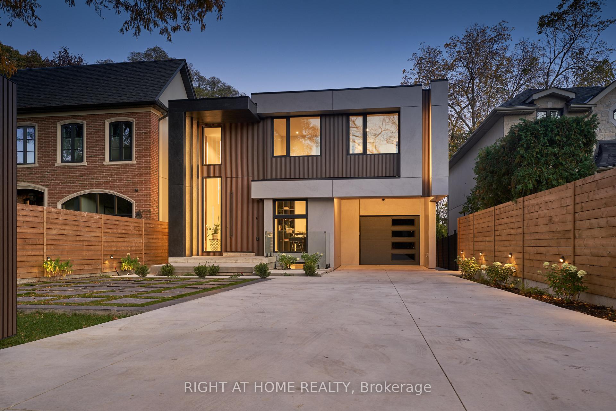
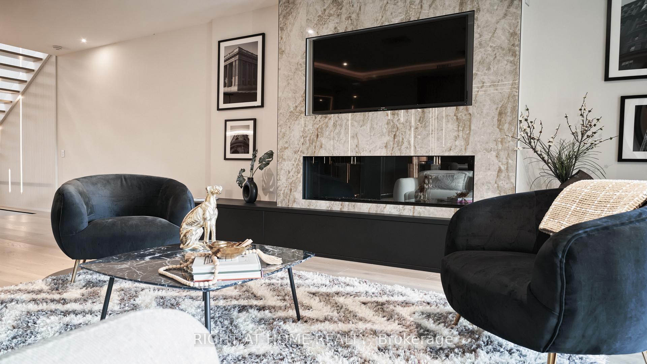
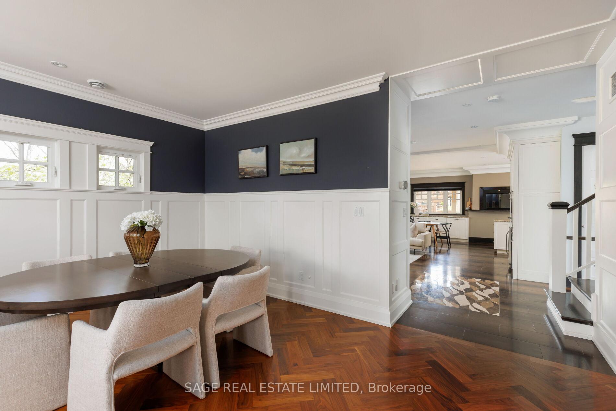
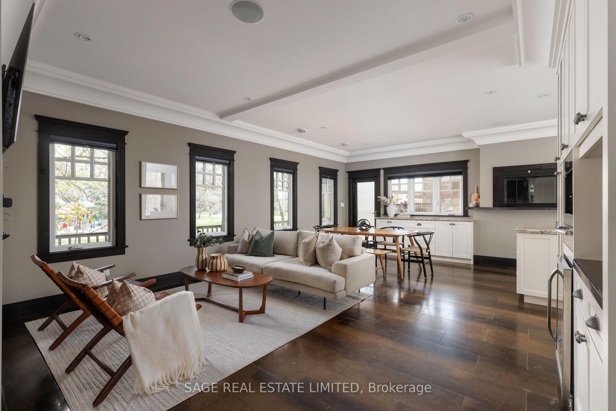
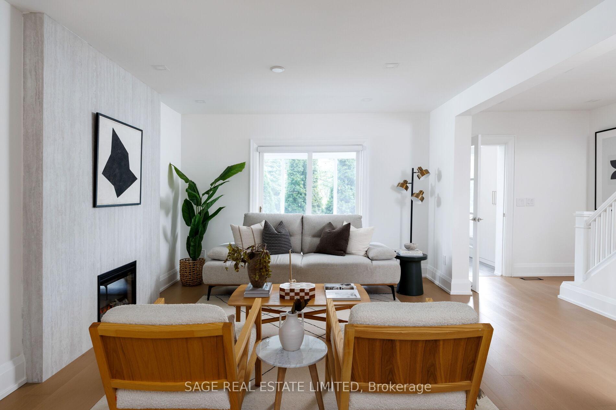
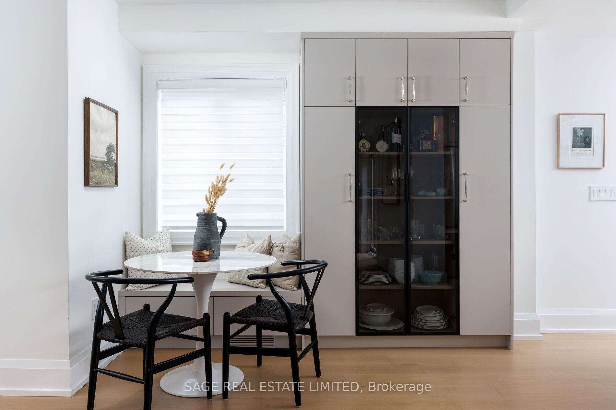
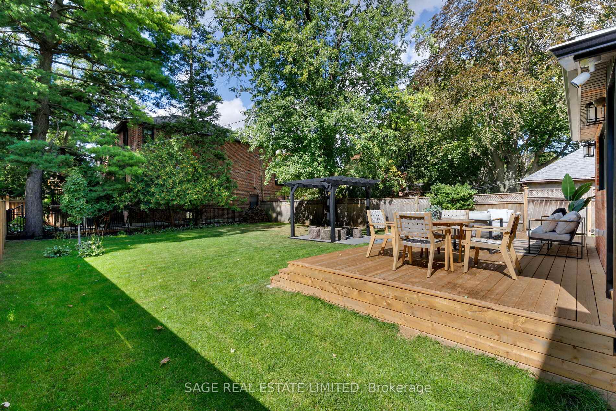
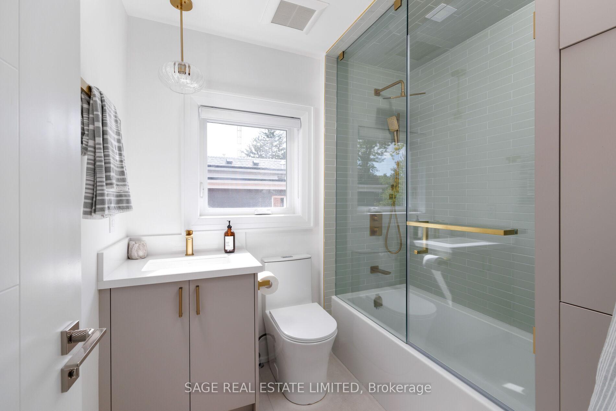
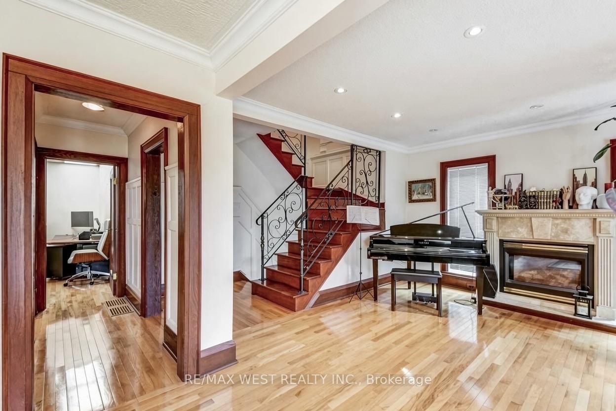
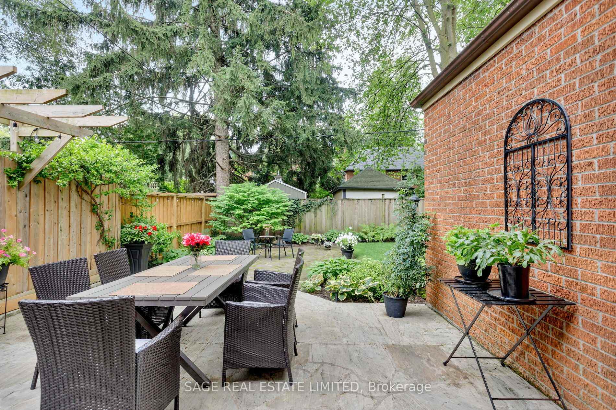
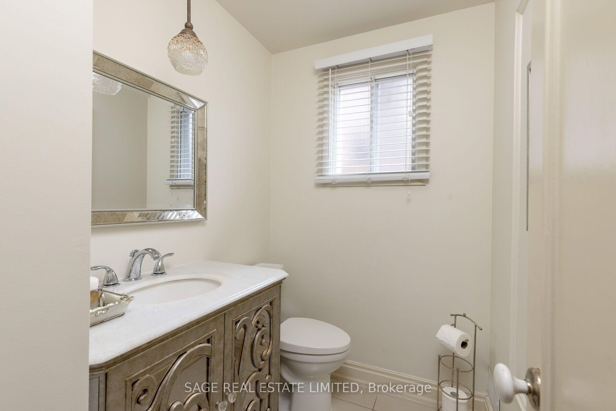
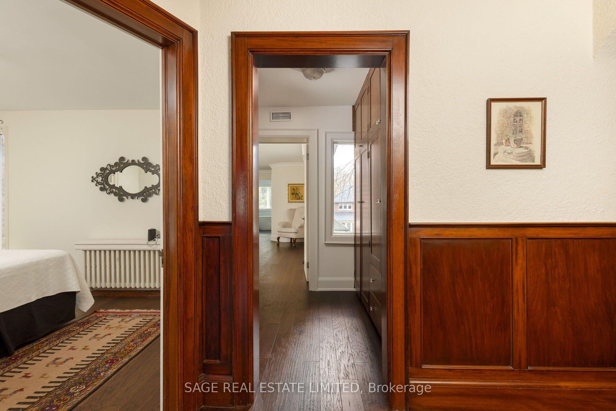
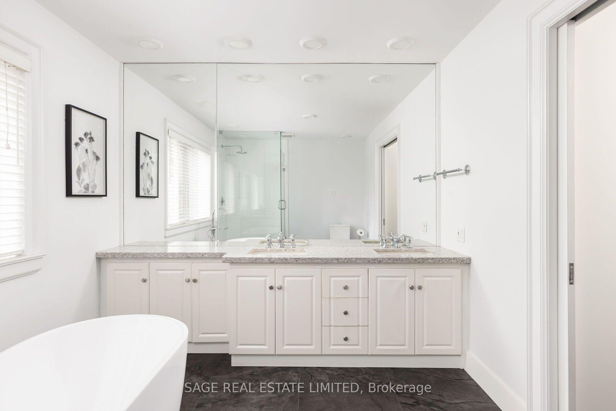
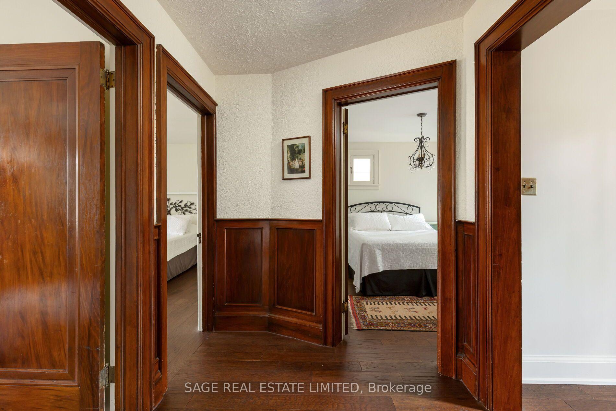
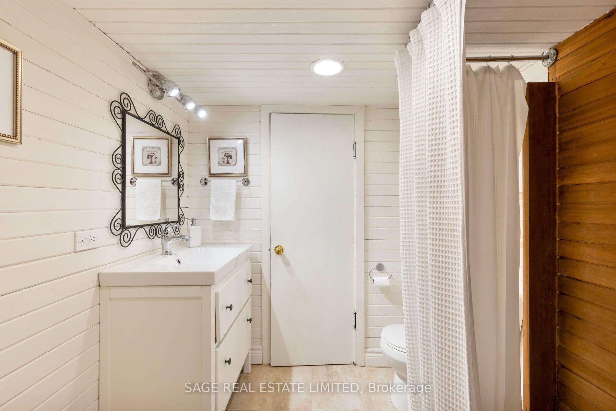
A walker's paradise - Welcome to your forever family home in The Kingsway. Imagine leaving your car parked and walking to everything your family loves. Tucked on a quiet one-way street, this warm and inviting, fully renovated 4 bedroom, 4 bathroom home puts you just the right couple of blocks from Royal York subway, The Kingsway's cozy cafes, pubs, dining, specialty shops, great schools, parks and a family rec centre with indoor swimming and skating. From the moment you walk in, you'll fall in love with the blend of classic character, like gorgeous stained and leaded glass windows and meaningful renovations. Why you'll love living here - A kitchen made for gathering - whip up family meals in the big eat-in kitchen, featuring a sunny breakfast spot, a large centre island with a farmhouse sink, upscale appliances, and a full wall of custom cabinetry. Lots of room for everyone to unwind - curl up by the wood-burning fireplace in the more formal living room while the kids spread out in the separate family room. Plus, there's a main floor powder room. Your own upstairs retreat with a spa-like primary ensuite with stand-alone shower and soaker tub, 2 walk-in closets and clever built-in closet with drawers. Bonus flex space is downstairs with a playroom/home office. With updated mechanics taken care of, you can simply move in and enjoy. Step outside into a beautiful south-facing English garden and enjoy the rare perk of a double garage. The Kingsway - a lovely and caring family neighbourhood 20 minutes from financial/theatre districts and airports.
No extras listed.
Visit this home
Pick a time that works for you.
No upcoming open houses.
Ask our AI assistant
Schools, payments, offer timing, history — ask in plain words. This home is already in the conversation.
| Type | Detached |
| Style | 2-Storey |
| Approx. Age | Not available |
| Size | 2500-3000 sq. ft. |
| Property Tax | $12,405 |
| Lot Size | 40 ft x 128 ft |
| mls© Number | W14192024 |
| Listed By | SAGE REAL ESTATE LIMITED |
Listing History
- No recent sale history for this listing.
- No recent lease history for this listing.
Schools
Could you afford this home?
What the bank counts
This home's actual carrying costs, payment stress-tested at 6%
- Mortgage, tested at 6%
- $14,838
- Property tax
- $1,034
- Heat allowance
- $150
- Housing costs
- $16,022 / mo
Lenders cap these at 39% of gross income — that sets the number.
Income needed
$493,000
gross annual household income
- Payment at 4%
- $12,199 / mo
- Cash down
- $579,800
Assumes no other monthly debts · 25-yr amortization
Full affordability checkInvestment Analysis
Estimated rent, cap rate and monthly cash flow for this property
Values and trends
Nearby listings
Comparable sales
- No similar listings found.