| Water Included | |
| Common Elements Included | |
| Building Insurance Included |


107 - 363 Sorauren Avenue
Roncesvalles, Toronto
$879,000
Condo Apartment |
1 | 1 | 0 | 1
About this home
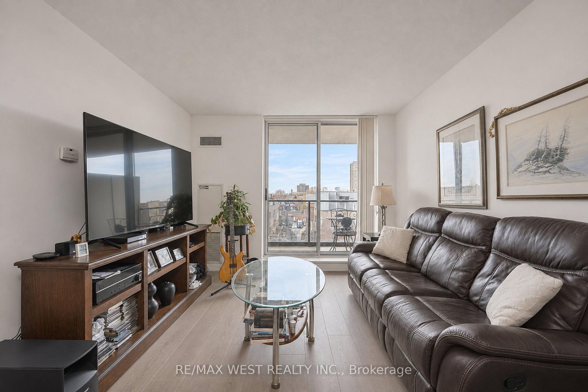
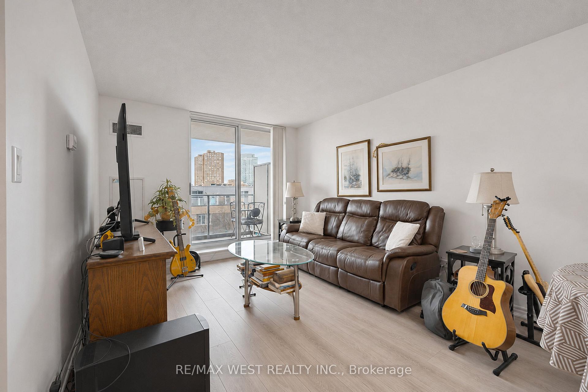
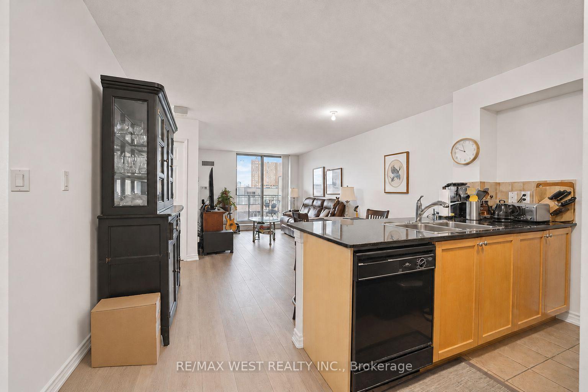
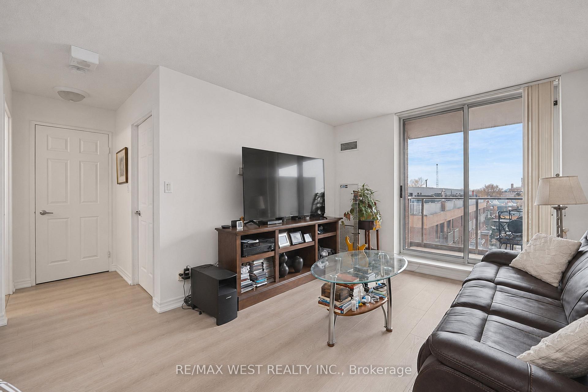
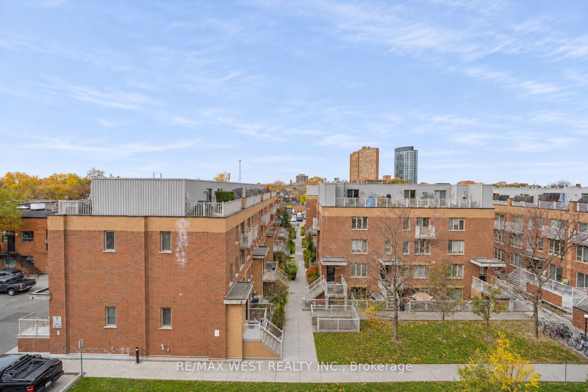
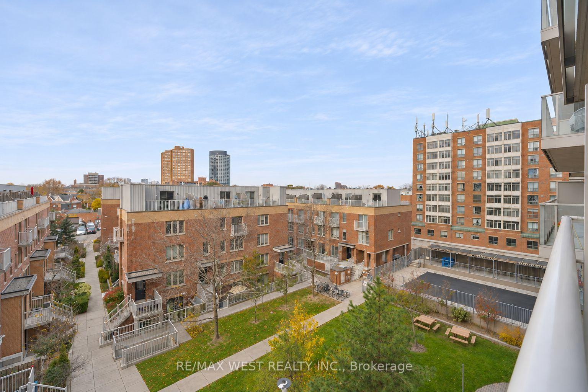
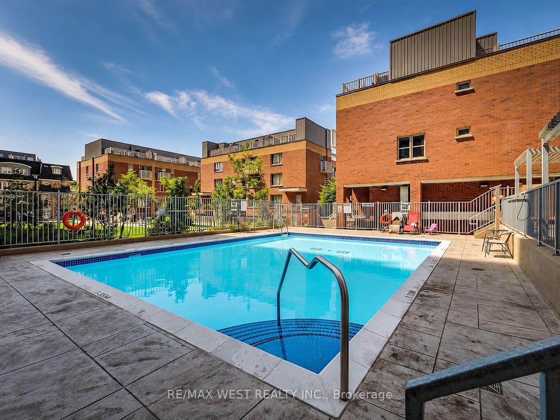
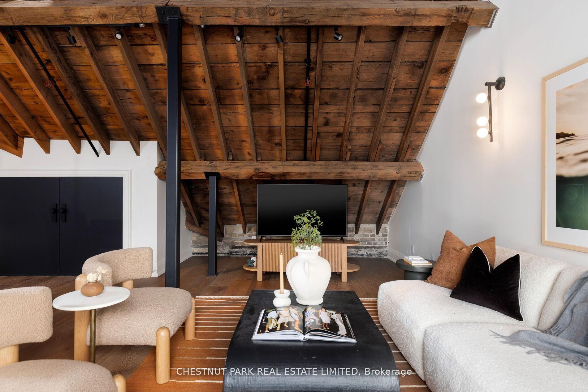
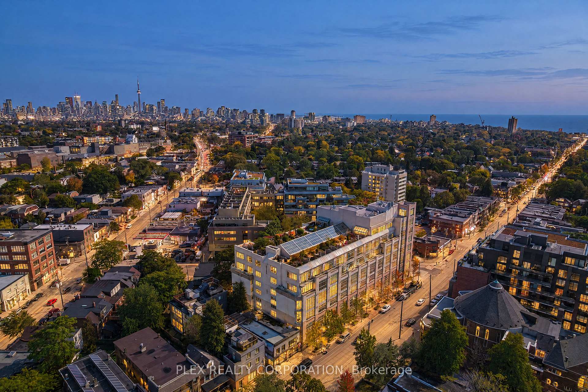
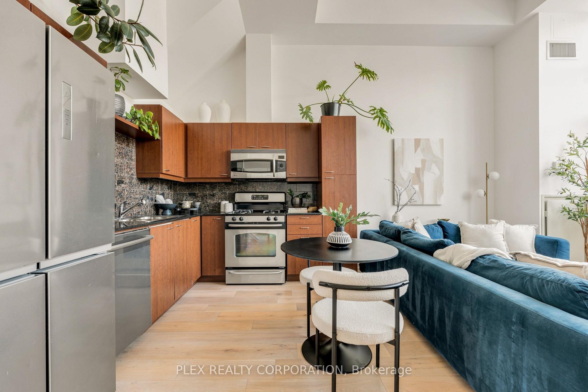
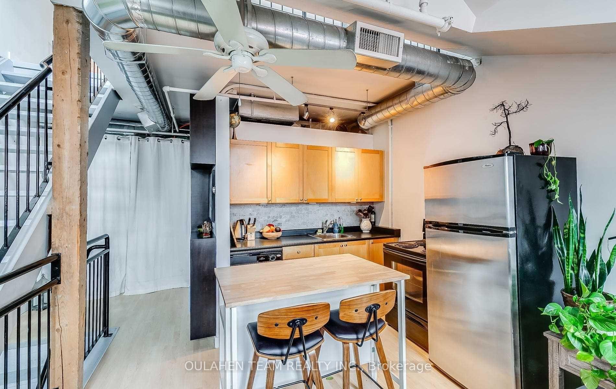
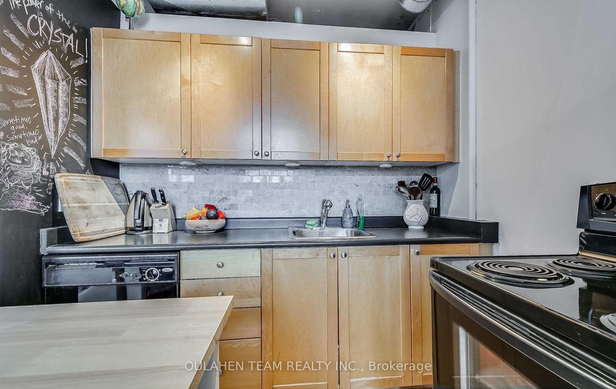
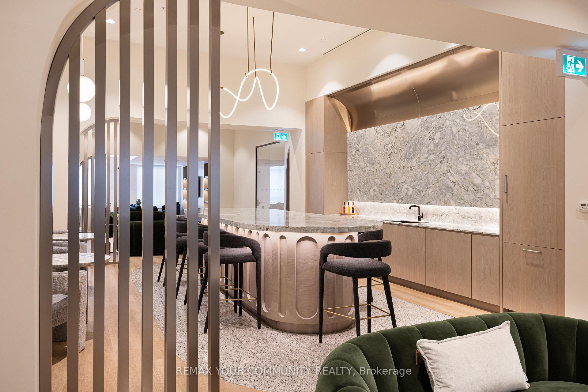
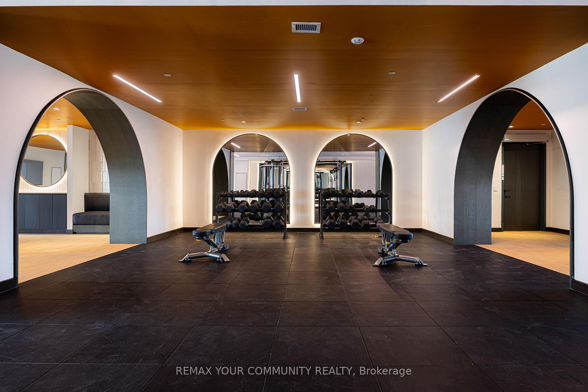
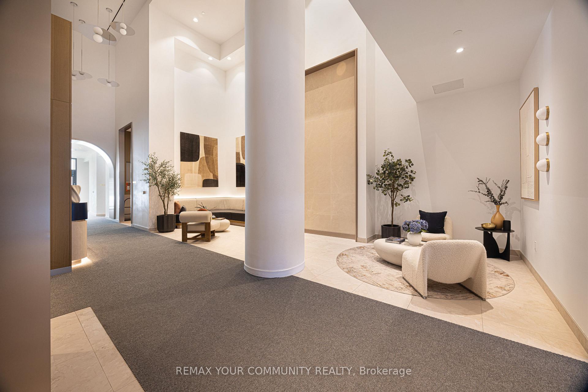
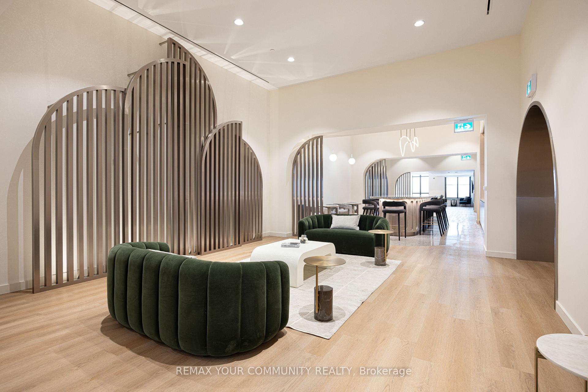
The quintessential authentic loft, with a sweet confectionery history! Once home to the R & T Watson Co., renowned for its Scotch mints, this landmark industrial building has a storied past in the heart of Roncesvalles Village. Rich in architectural character, this striking two-level residence is situated within the original vintage building at Robert Watson Lofts. Exposed heritage brick, century-old timber beams and soaring ceilings celebrate the building's industrial past, while professionally polished concrete floors introduce a contemporary edge. Tall, south-facing windows illuminate a space that feels welcoming, design-forward and sophisticated. Exceptionally private, with substantial brick construction and only one adjoining neighbour, the residence offers a remarkable sense of separation rarely found in condominium living. The thoughtfully arranged layout places the principal living spaces on the main level, with the bedroom and bathroom privately situated above. Offered for the first time since the building's 2008 conversion, this original-owner loft is a distinctive piece of Toronto's industrial heritage. Steps to Sorauren Park, the Roncesvalles Farmers' Market, the planned Wabash Community Centre and an exceptional collection of neighbourhood shops, cafes and restaurants. Building amenities include a gym, party room, rooftop BBQ terrace, indoor and outdoor bike storage, and a lush central courtyard. An exceptionally connected location with easy access to the expanding West Toronto Railpath, TTC: 501, 504, 505, and 506 streetcars, Dundas West subway, GO Transit, UP Express and major highways. Storage locker included.
Extras
No extras listed.
Visit this home
Pick a time that works for you.
No upcoming open houses.
Ask our AI assistant
Schools, payments, offer timing, history — ask in plain words. This home is already in the conversation.
| Type | Condo Apartment |
| Style | Loft |
| Approx. Age | 16-30 |
| Size | 900-999 sq. ft. |
| Maintenance Fees | $931 |
| Locker | Owned |
| Balcony | None |
| Exposure | South |
| Parking Type | Underground |
| Parking Spaces | 0 |
| Parking Features | None |
| Property Tax | $4,328 |
| mls© Number | W14192112 |
| Listed By | BOSLEY REAL ESTATE LTD. |
Listing History
- No recent sale history for this listing.
- No recent lease history for this listing.
Schools
Could you afford this home?
What the bank counts
This home's actual carrying costs, payment stress-tested at 6%
- Mortgage, tested at 6%
- $4,499
- Property tax
- $361
- Heat allowance
- $150
- Condo fees, half counted
- $466
- Housing costs
- $5,475 / mo
Lenders cap these at 39% of gross income — that sets the number.
Down payment20% · $175,800
25-yr amortization
Income needed
$168,000
gross annual household income
- Payment at 4%
- $3,699 / mo
- Cash down
- $175,800
Assumes no other monthly debts · 25-yr amortization
Full affordability checkInvestment Analysis
Estimated rent, cap rate and monthly cash flow for this property
Values and trends
Nearby listings
Comparable sales
- No similar listings found.