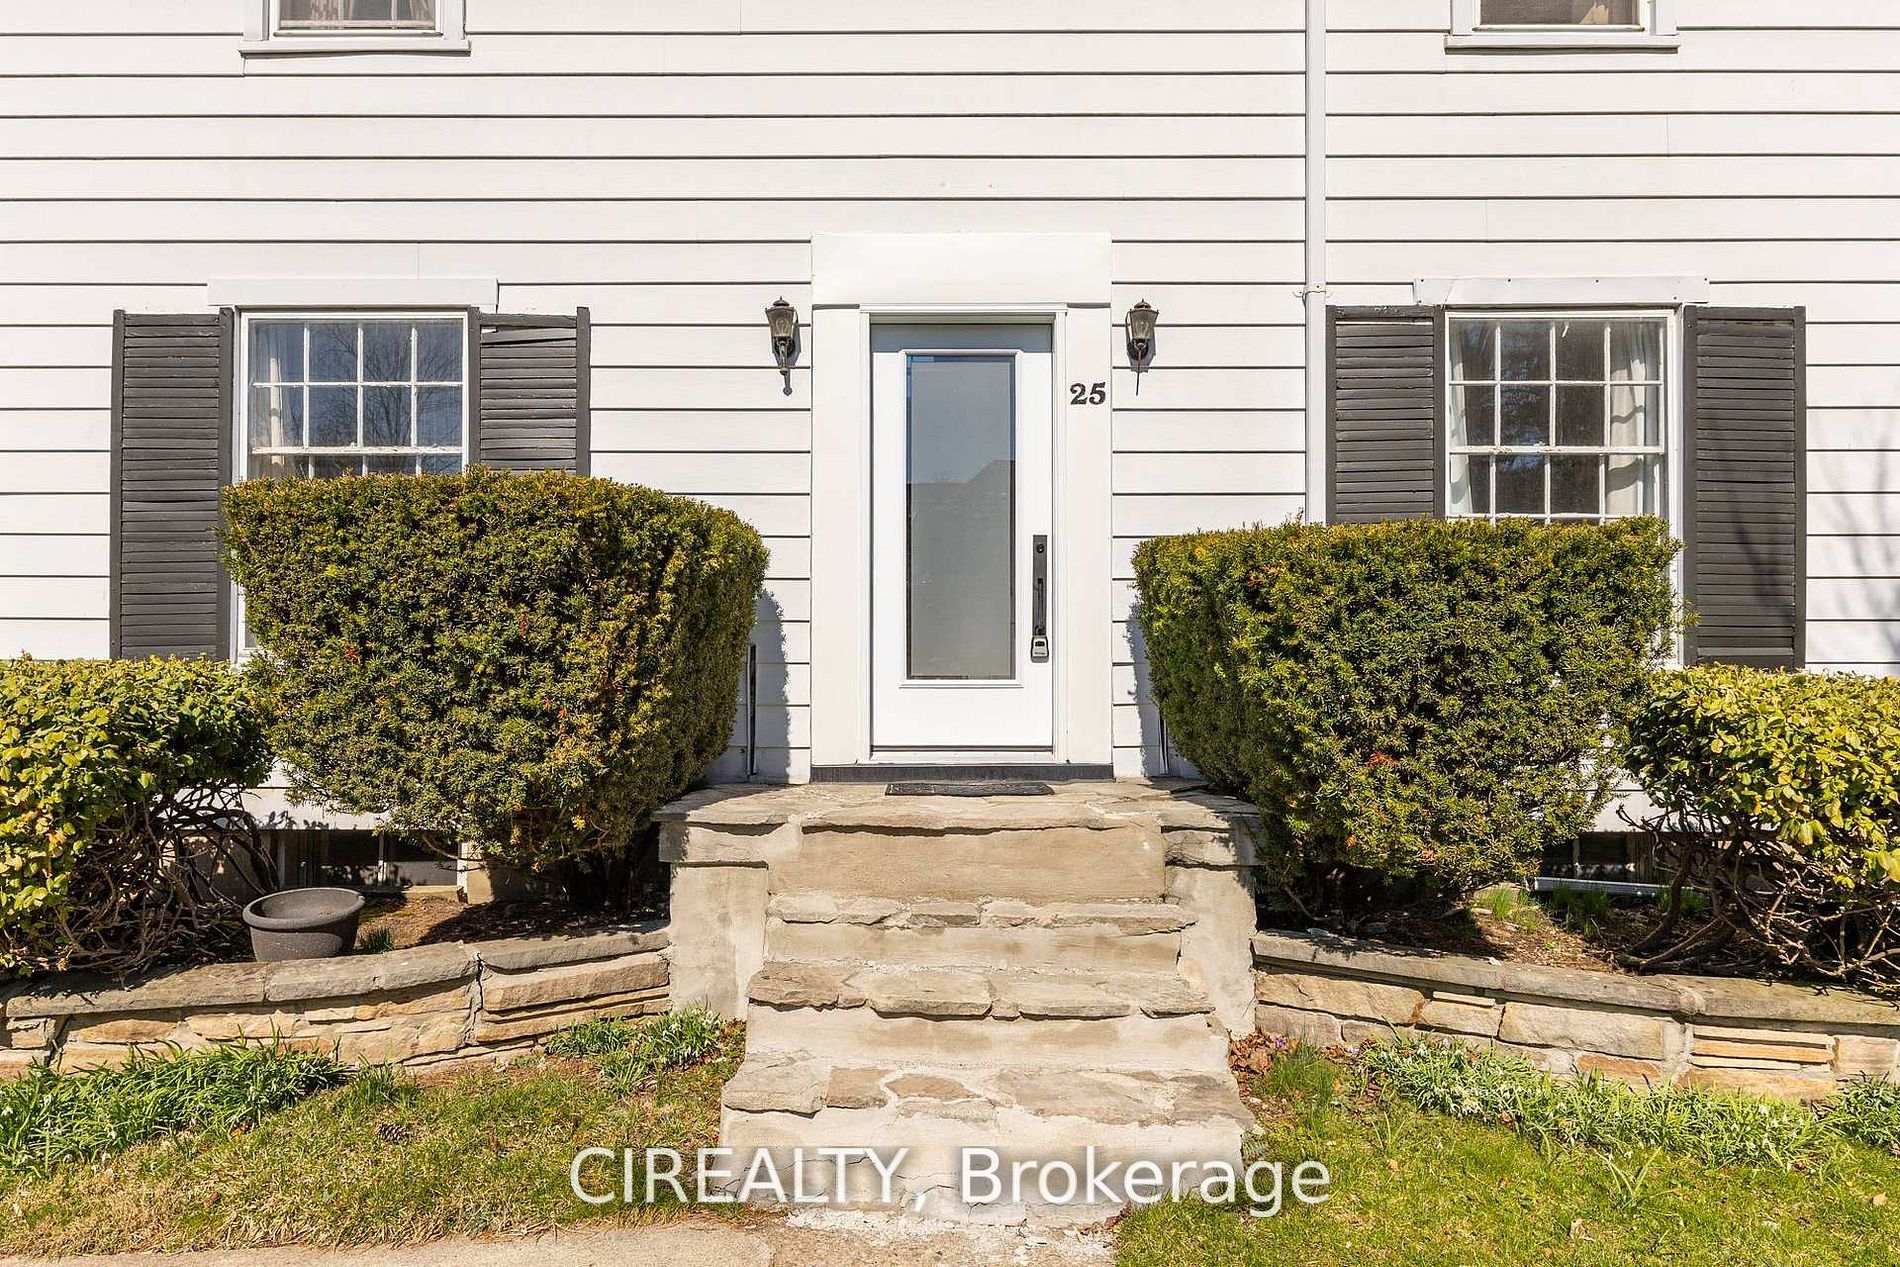
229 POPLAR Drive
1011 - MO Morrison, Oakville
$5,450,000
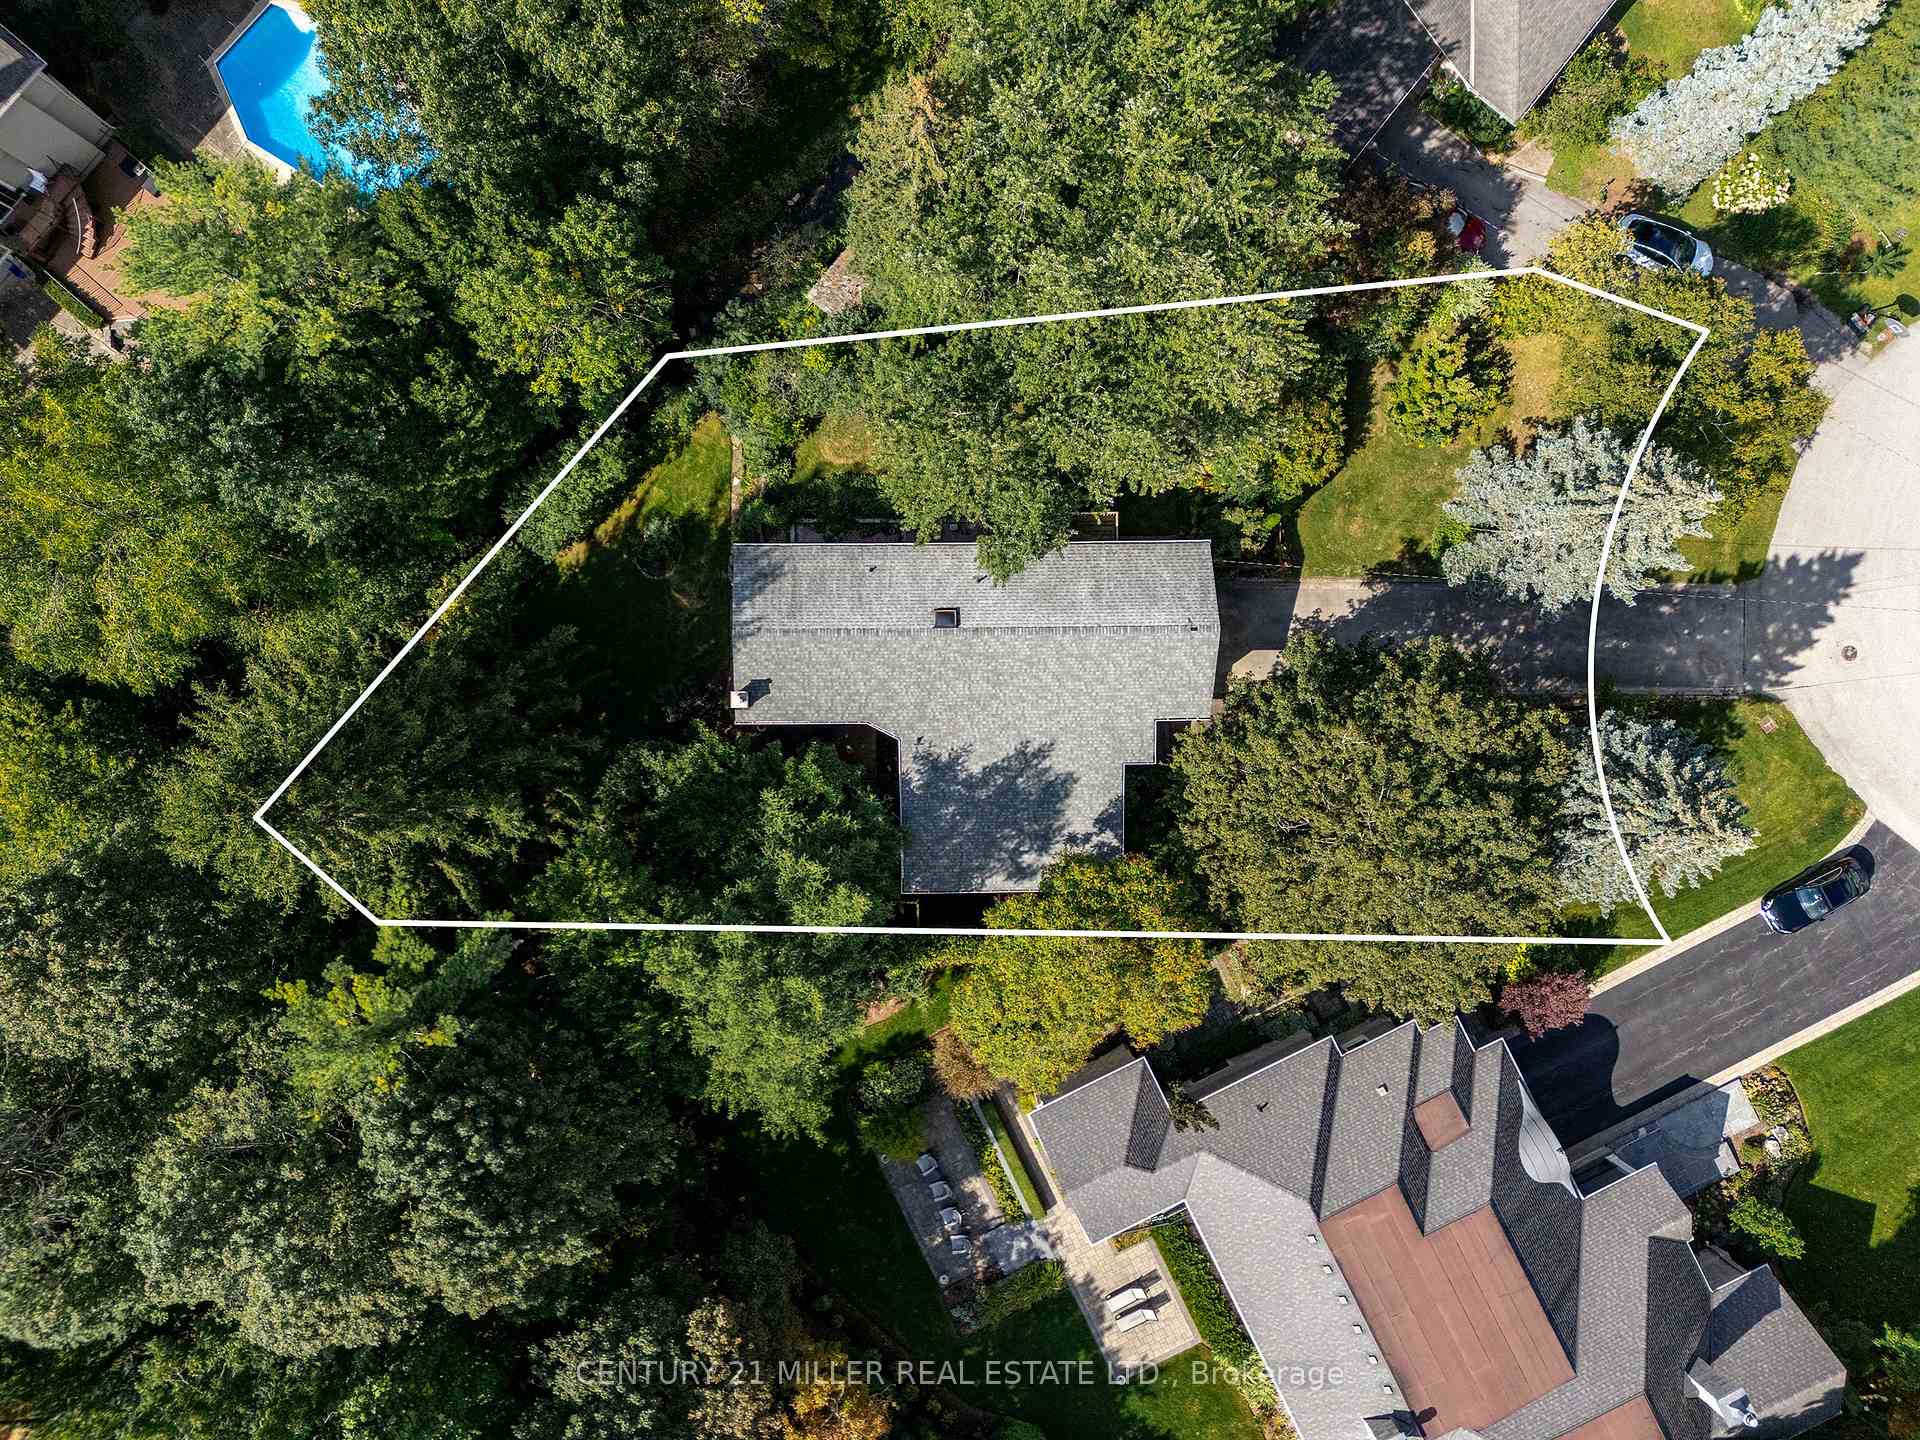
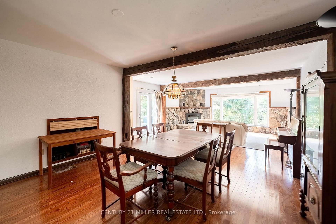
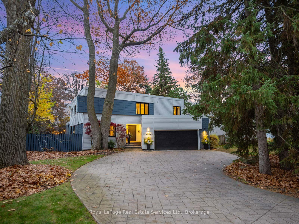
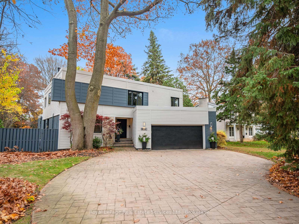
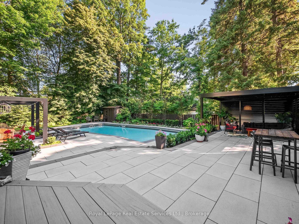
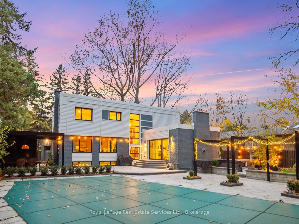
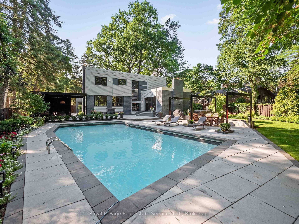
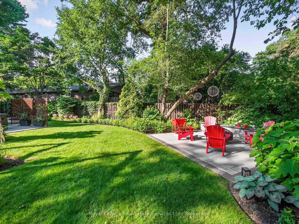
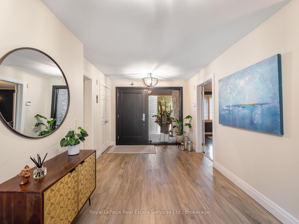
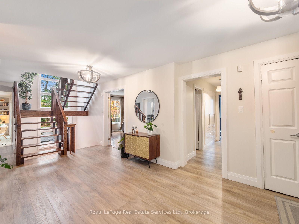
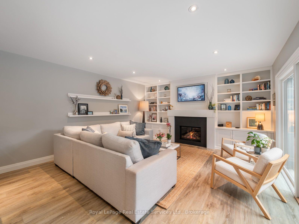
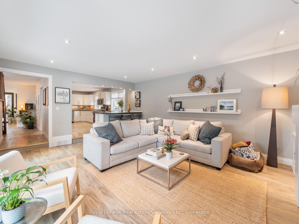
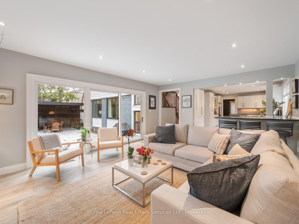
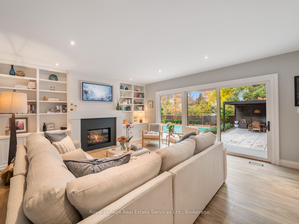
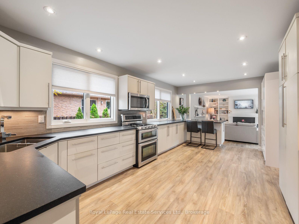
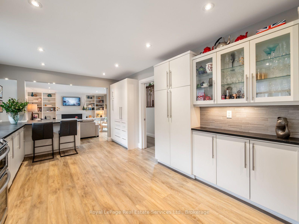
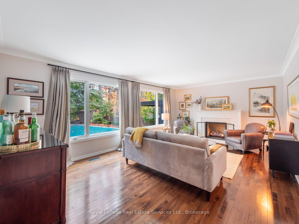
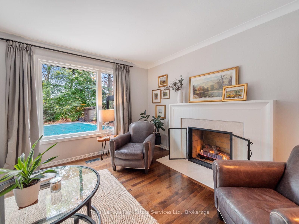
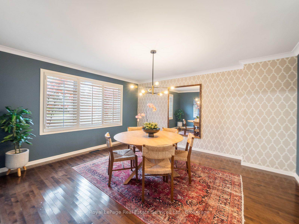
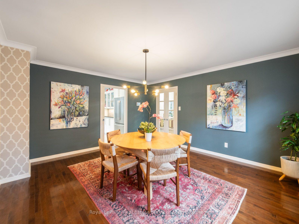
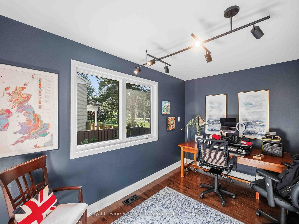
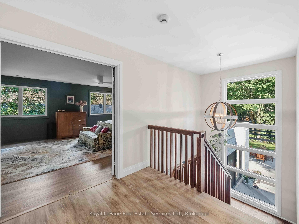
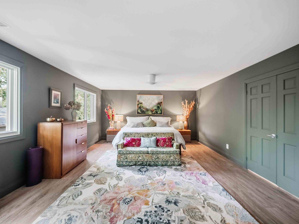
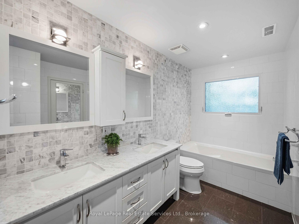
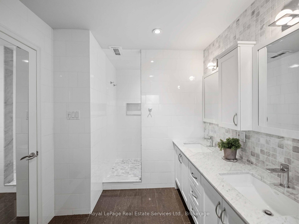
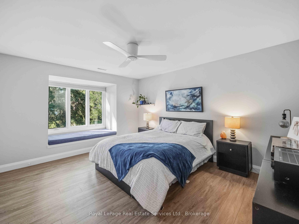
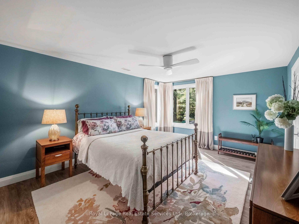
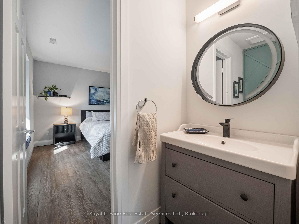
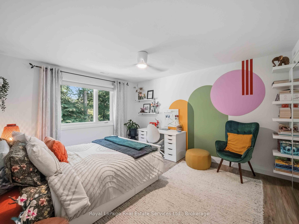
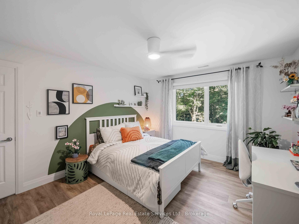
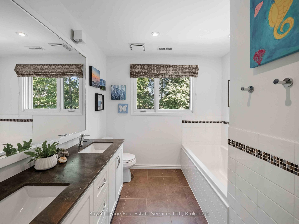
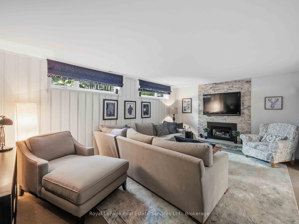
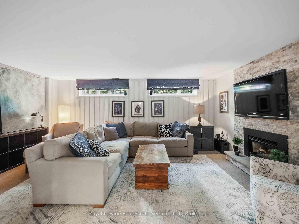
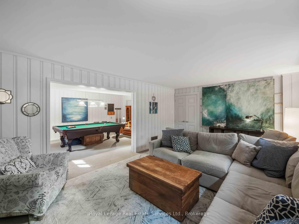
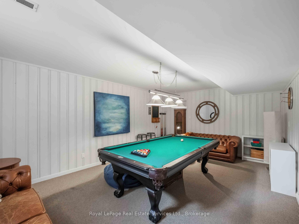
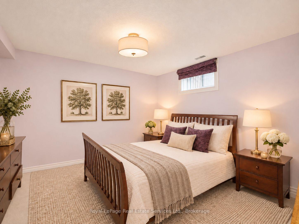
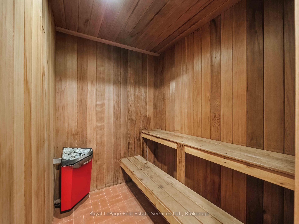
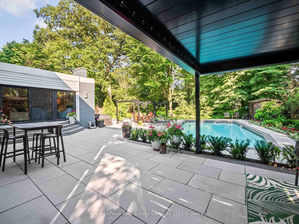
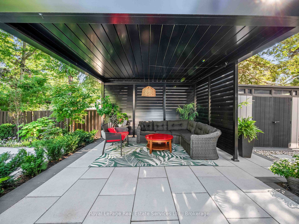
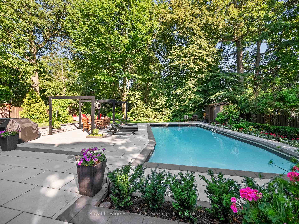
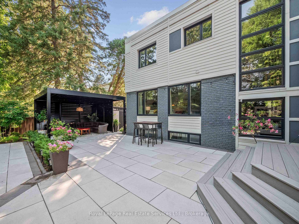
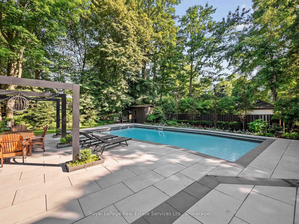
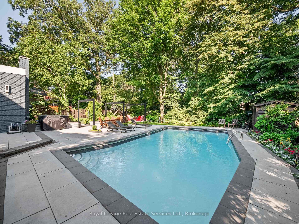
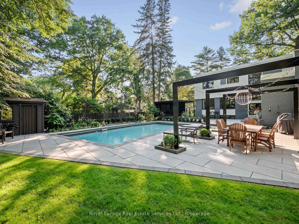
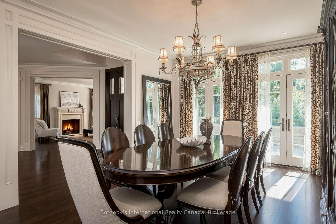
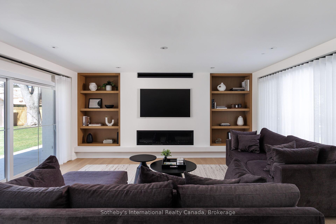
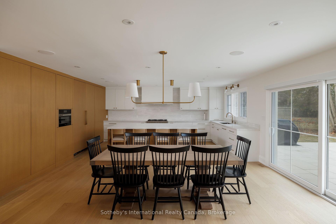
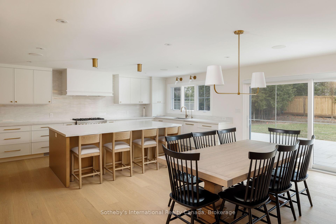
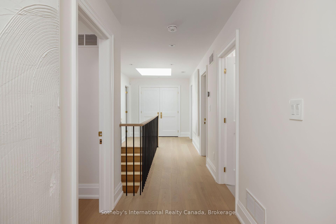
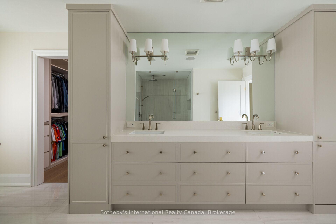
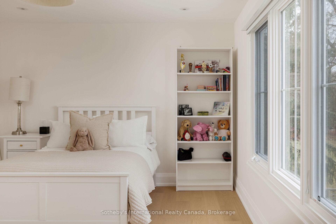
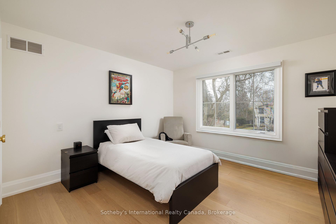
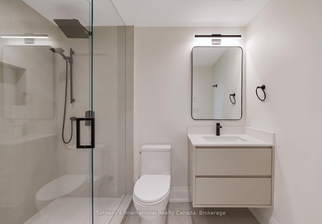
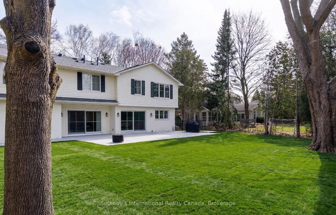
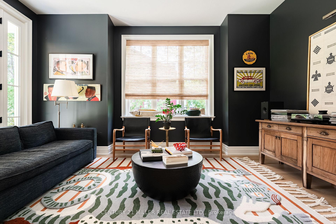
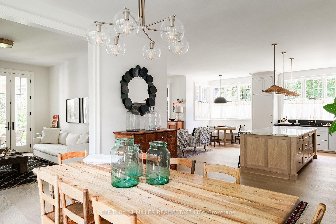
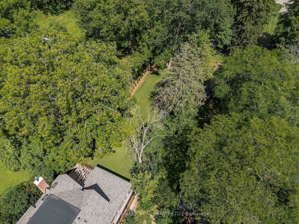
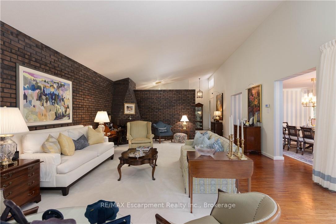
Bold contemporary architecture, exceptional scale and thoughtful functionality in design come together at 229 Poplar Drive. Beautifully renovated and expanded, this distinguished Oakville residence offers over 5,058 sq. ft. above grade, plus 2,371 sq. ft. on the lower level, with 4+1 bedrooms and 6+2 bathrooms. Designed for both elegant entertaining and everyday comfort, the home features beautifully appointed interiors, an oversized dining room with fireplace and bar, and a gourmet kitchen with servery, premium appliances and centre island. Inviting living spaces include a lounge with a striking three-sided fireplace and patio access, and a generous great room with a fireplace and deck walkout. A main-floor bedroom with private ensuite offers added flexibility. Upstairs, the luxurious principal retreat features a fireplace, private balcony, four-piece spa inspired ensuite and exceptional California Closets dressing room. Two additional bedrooms with private ensuites, a study and laundry complete the level. The beautifully finished lower level offers a billiards room, wet bar, media room, gym, wellness area and private guest suite, with separate entrance and backyard walk-up. Outdoors, a resort-inspired setting awaits, featuring a stunning inground saltwater pool (2022), a pool house with a two-sided fireplace, change area and inviting spaces for outdoor dining and entertaining. Ideally situated near excellent schools, shopping, parks, highways and GO Transit, this exceptional home offers a wonderful balance of refined living, and relaxed luxury.
No extras listed.
Visit this home
Pick a time that works for you.
No upcoming open houses.
Ask our AI assistant
Schools, payments, offer timing, history — ask in plain words. This home is already in the conversation.
| Type | Detached |
| Style | 2-Storey |
| Approx. Age | Not available |
| Size | 5000 + sq. ft. |
| Property Tax | $25,679 |
| Lot Size | 120 ft x 130 ft |
| mls© Number | W14195612 |
| Listed By | RE/MAX Escarpment Realty Inc., Brokerage |
Listing History
- No recent sale history for this listing.
- No recent lease history for this listing.
Schools
Could you afford this home?
What the bank counts
This home's actual carrying costs, payment stress-tested at 6%
- Mortgage, tested at 6%
- $27,896
- Property tax
- $2,140
- Heat allowance
- $150
- Housing costs
- $30,185 / mo
Lenders cap these at 39% of gross income — that sets the number.
Income needed
$929,000
gross annual household income
- Payment at 4%
- $22,934 / mo
- Cash down
- $1,090,000
Assumes no other monthly debts · 25-yr amortization
Full affordability checkInvestment Analysis
Estimated rent, cap rate and monthly cash flow for this property
Values and trends
Nearby listings
Comparable sales
- No similar listings found.