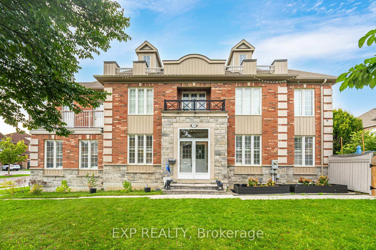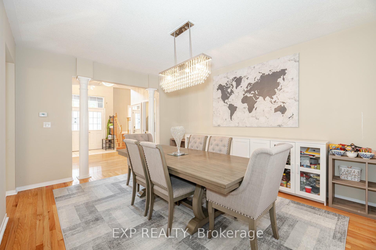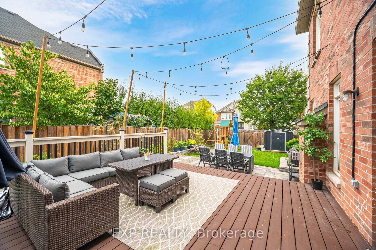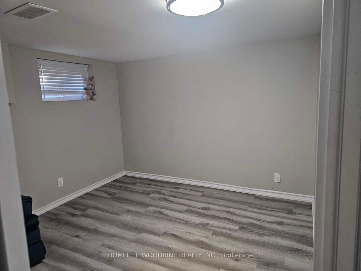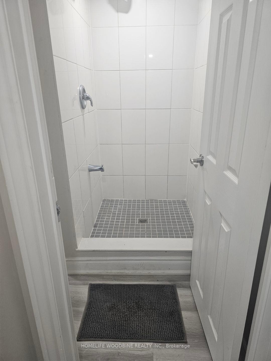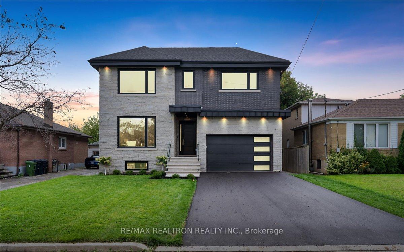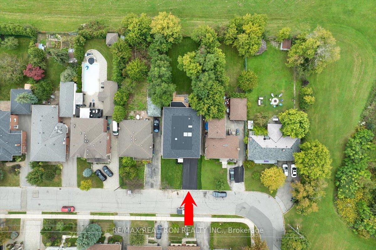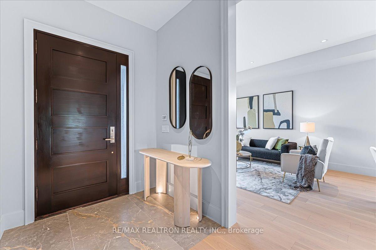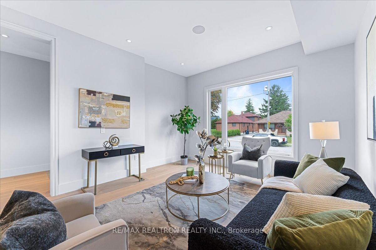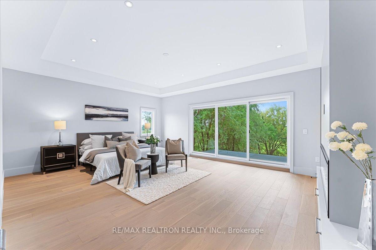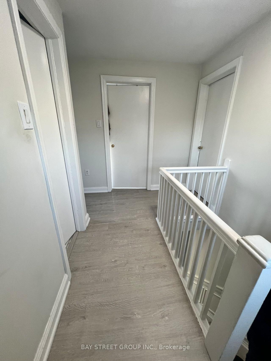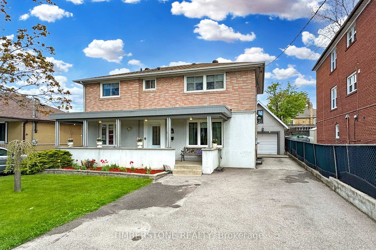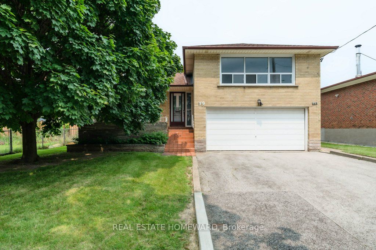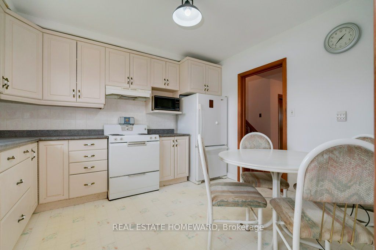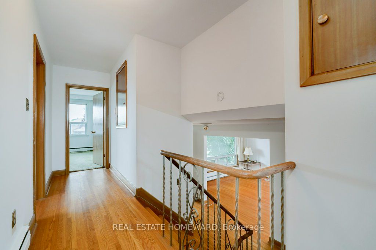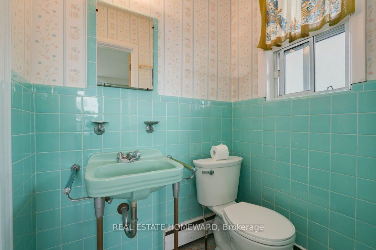
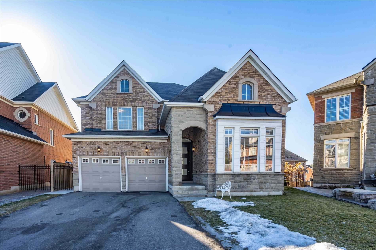
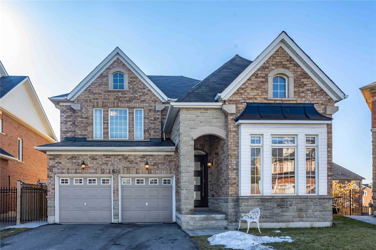
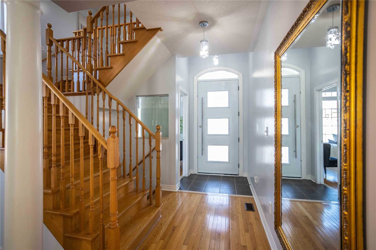
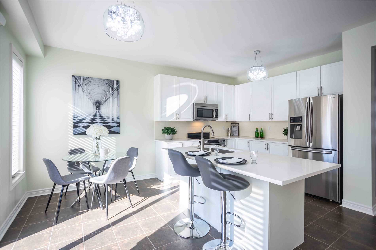
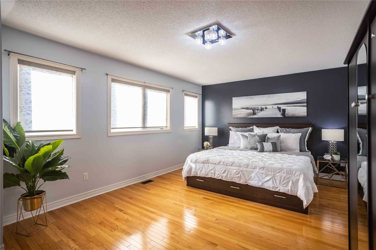
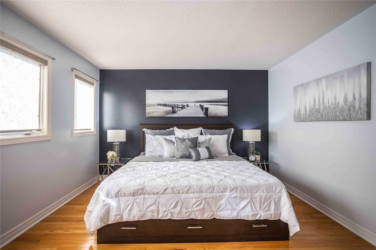
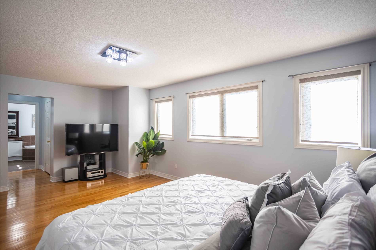
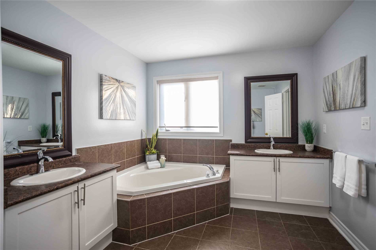
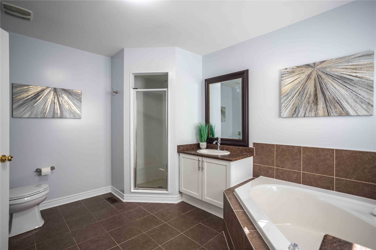
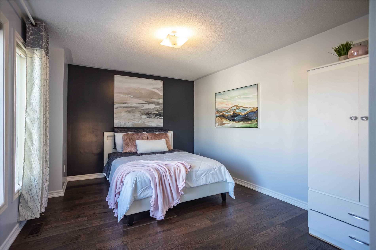
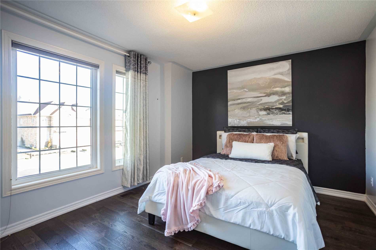
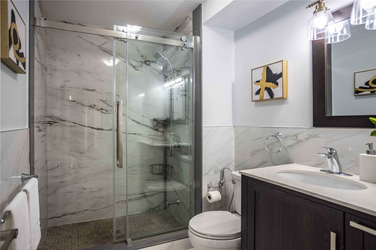
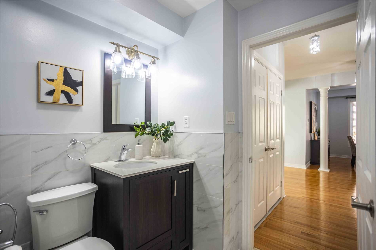
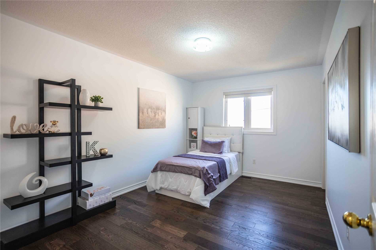
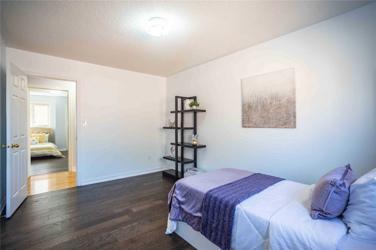
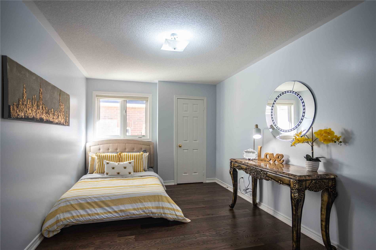
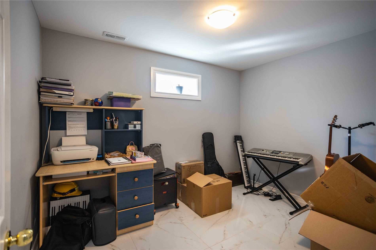
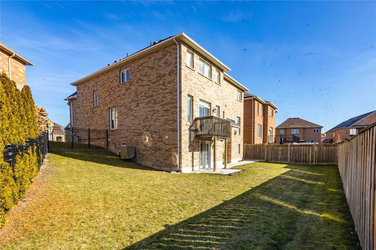
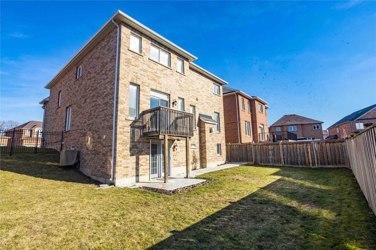
160 Fred Young Dr, Toronto, ON M3L0A6 | 4 Bedroom 4 Bathroom Detached House | Image 1
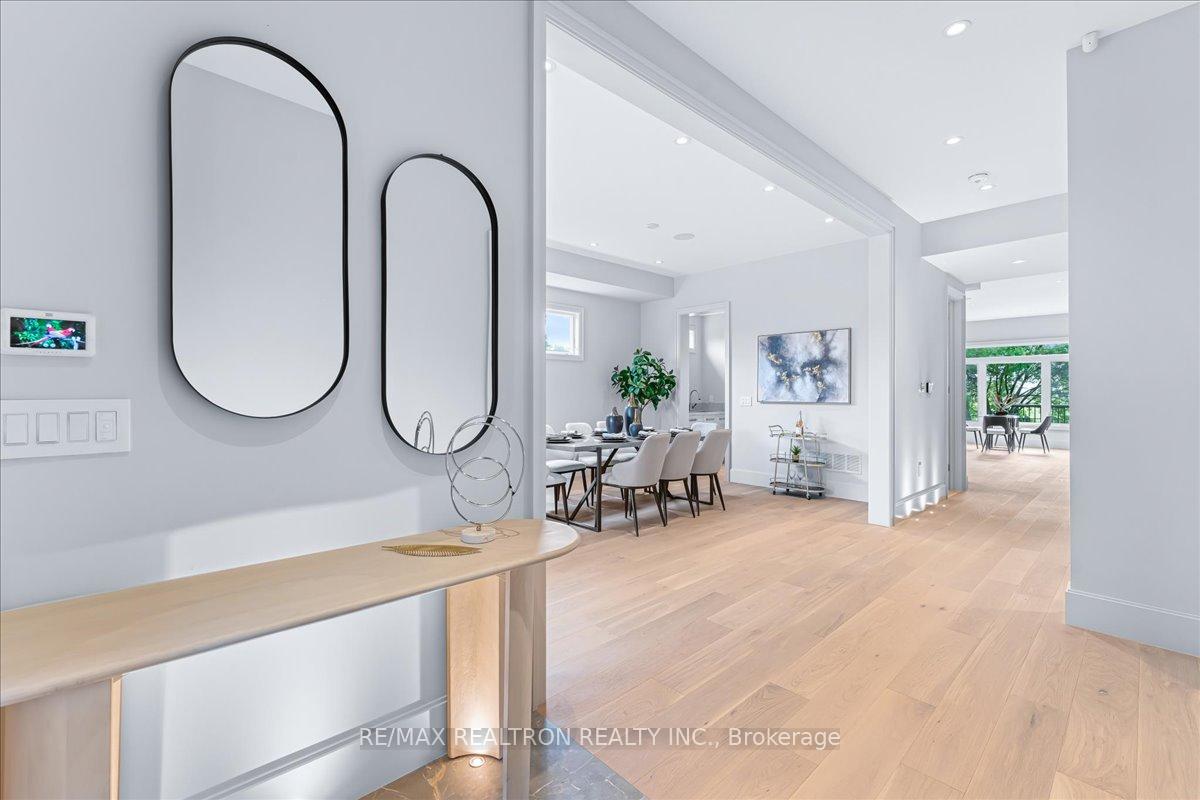
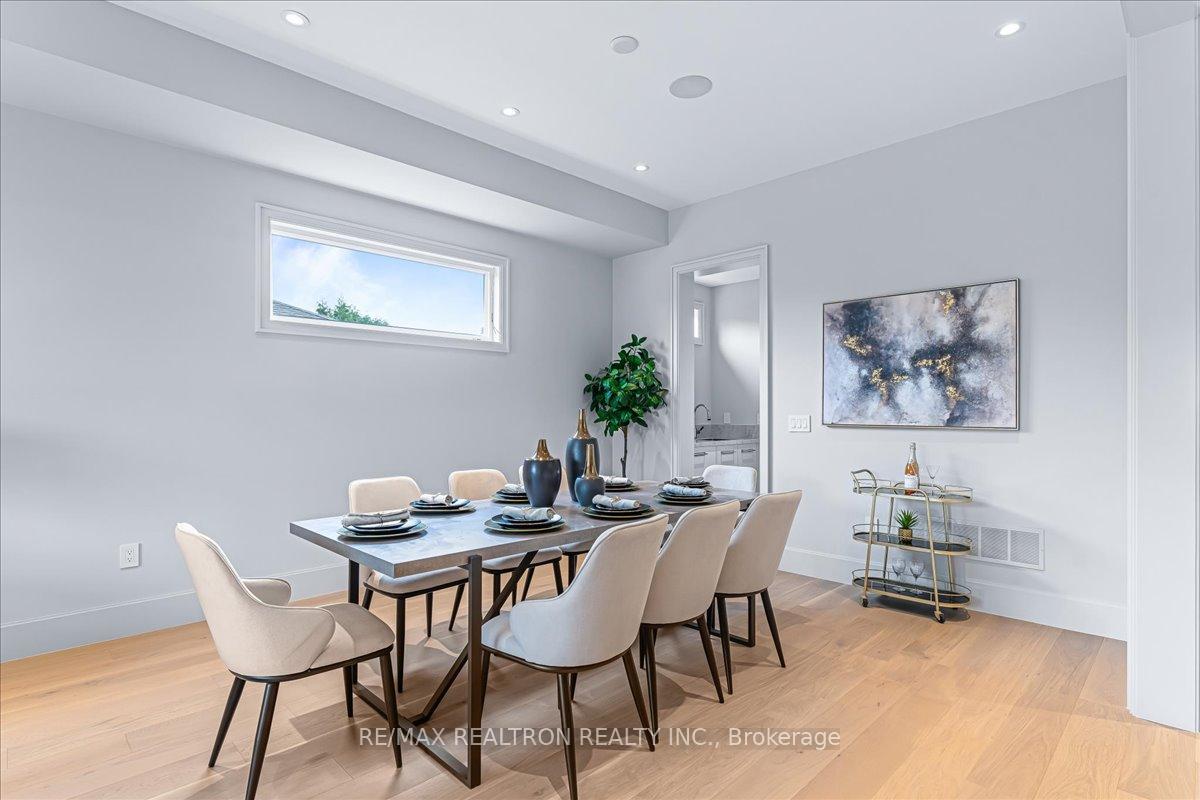

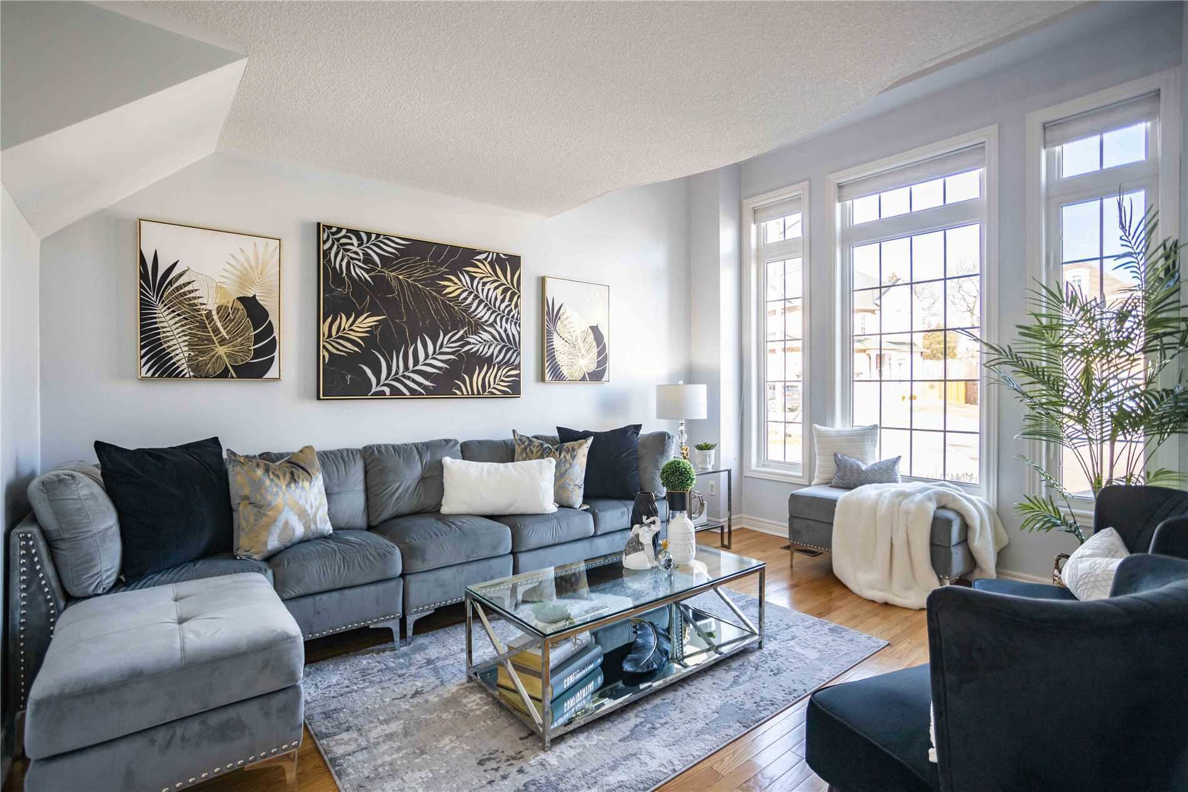
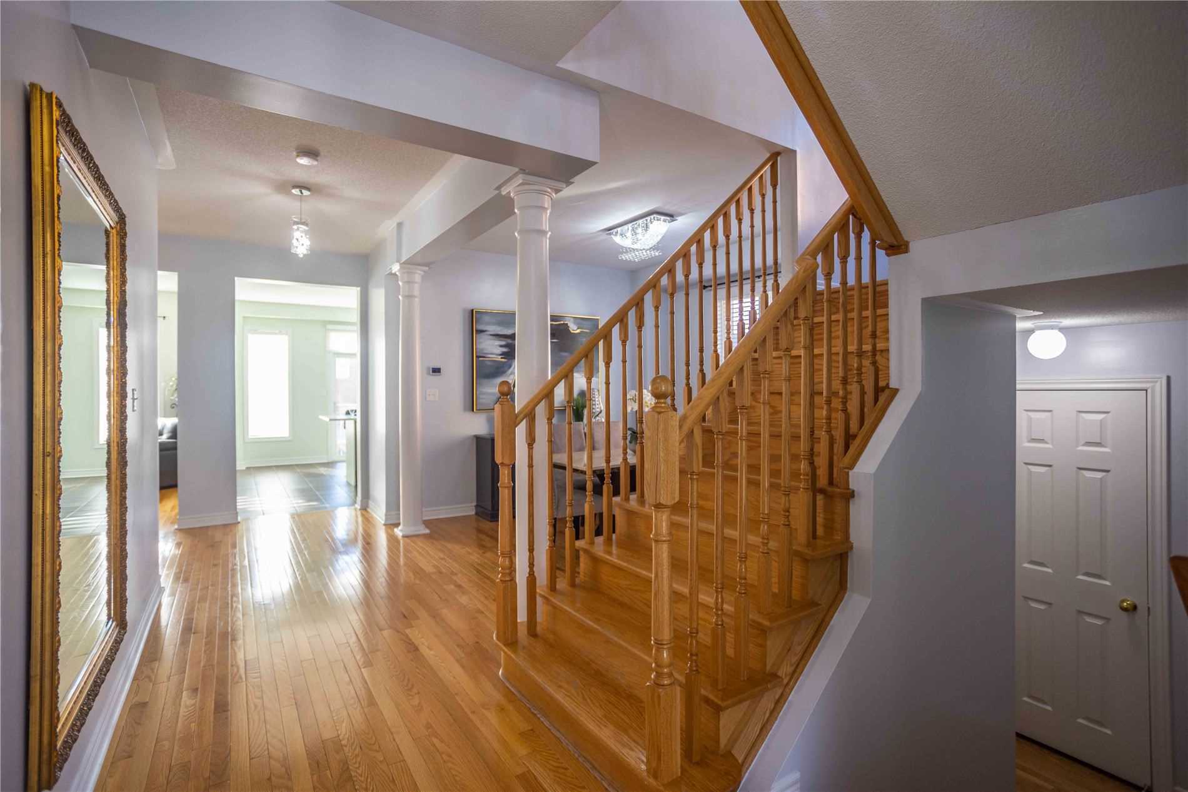
160 Fred Young Dr, Toronto, ON M3L0A6 | 4 Bedroom 4 Bathroom Detached House | Image 2
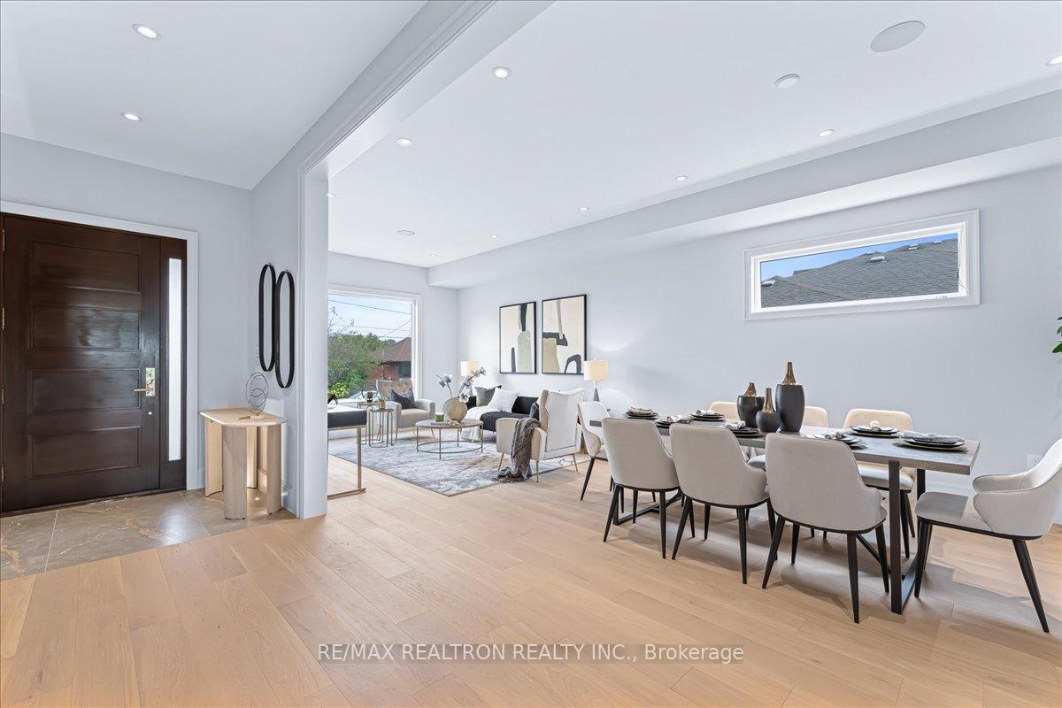
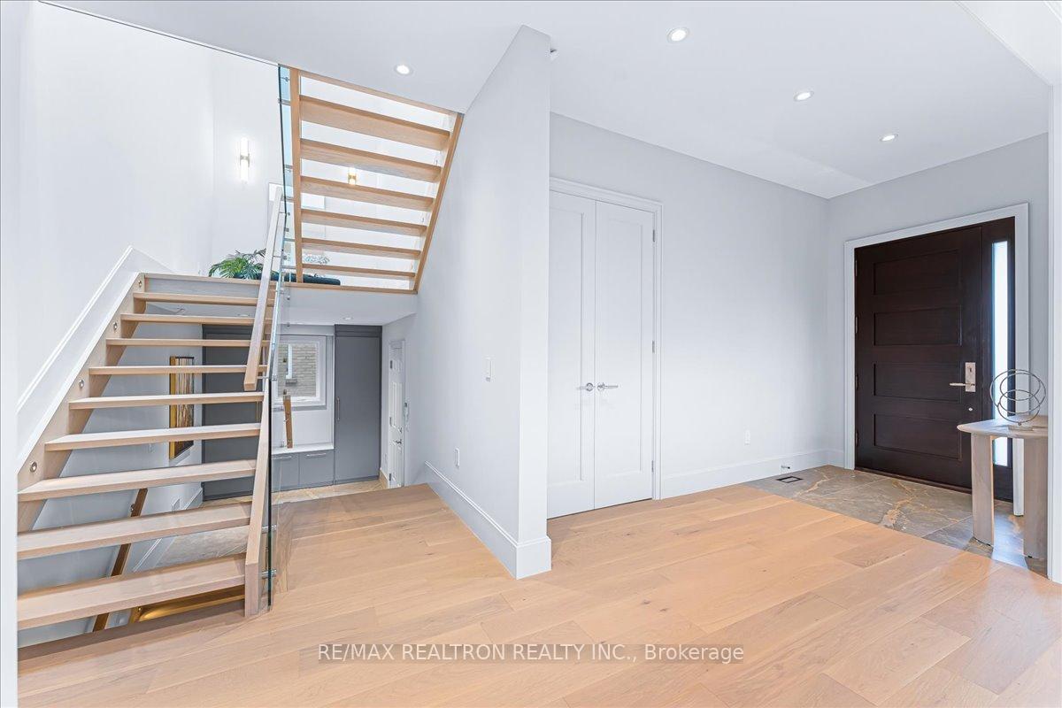
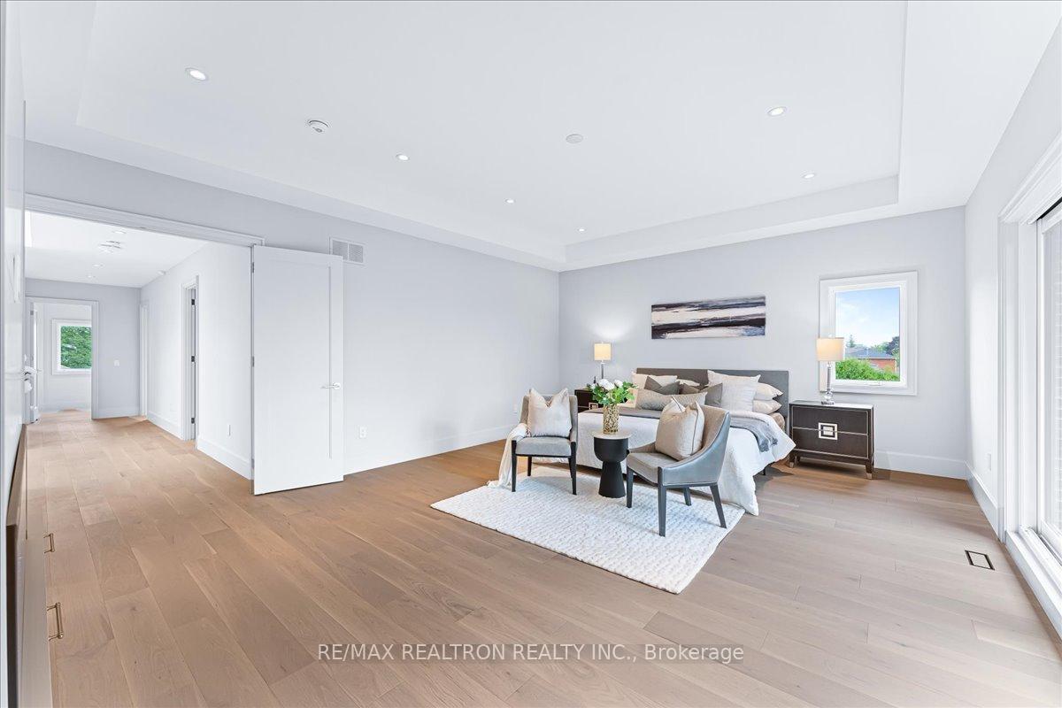
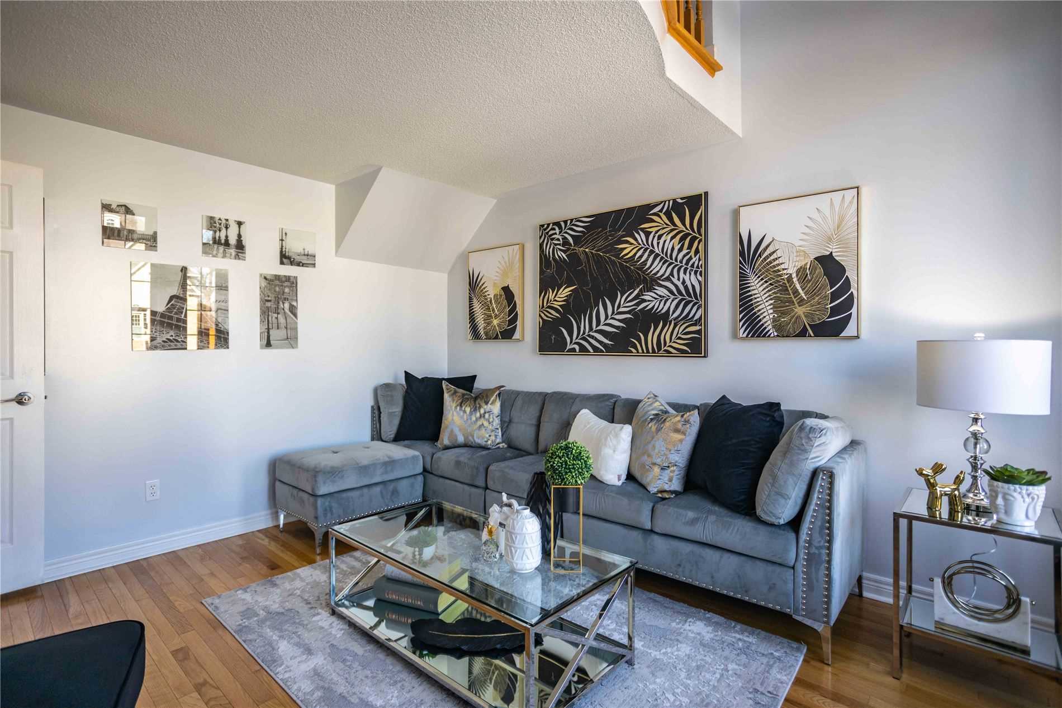
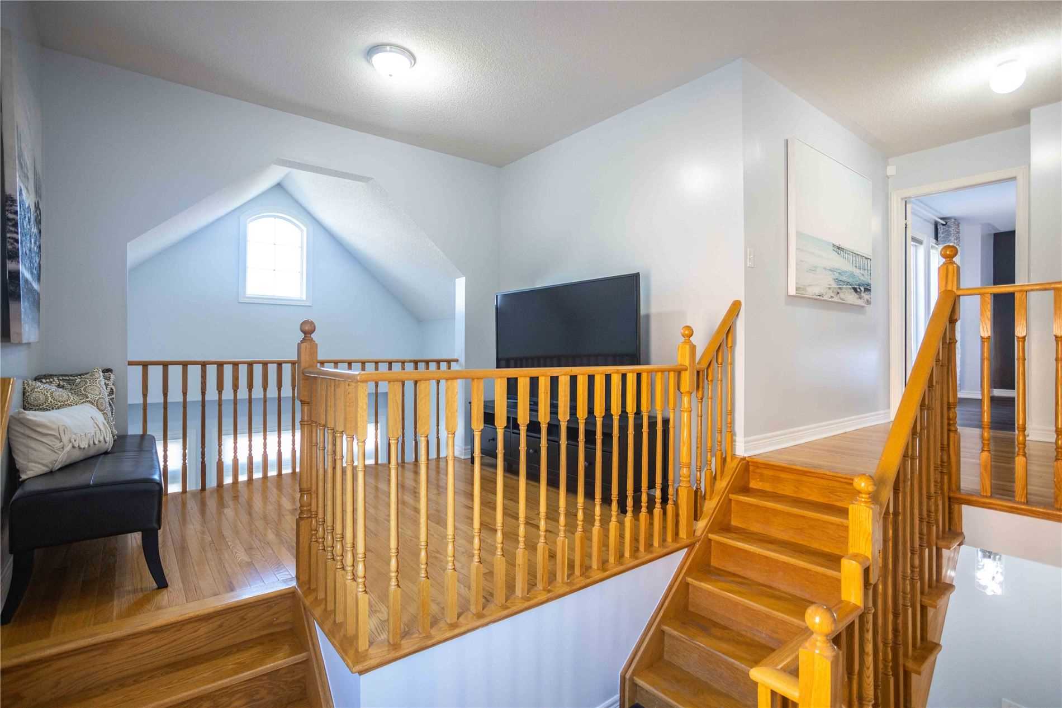
160 Fred Young Dr, Toronto, ON M3L0A6 | 4 Bedroom 4 Bathroom Detached House | Image 3
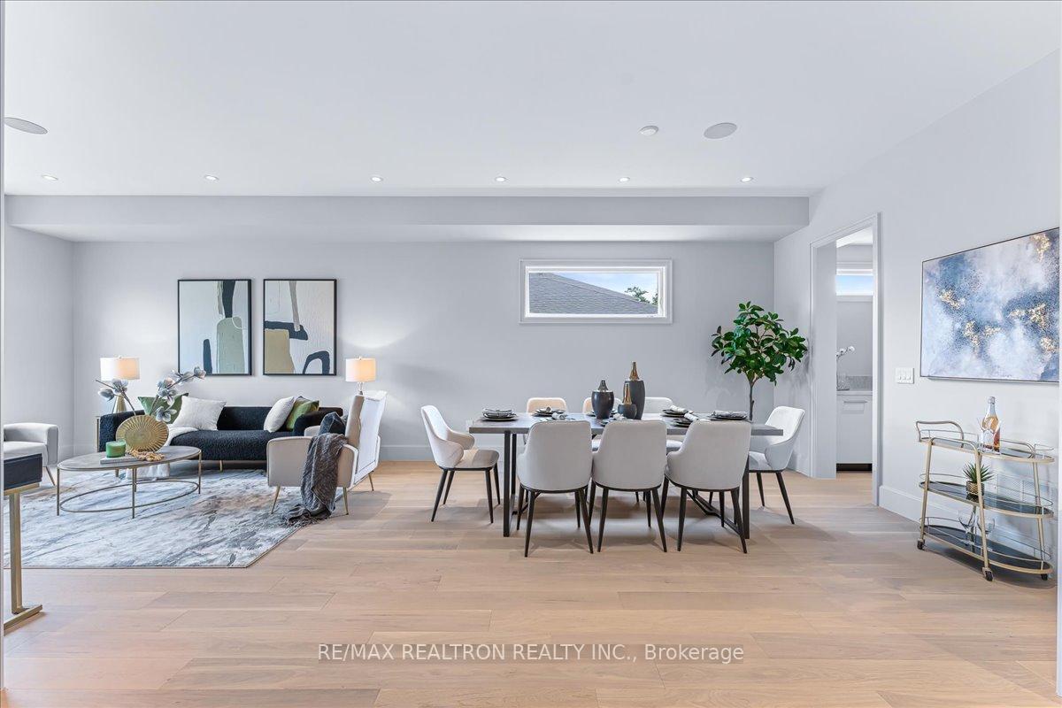
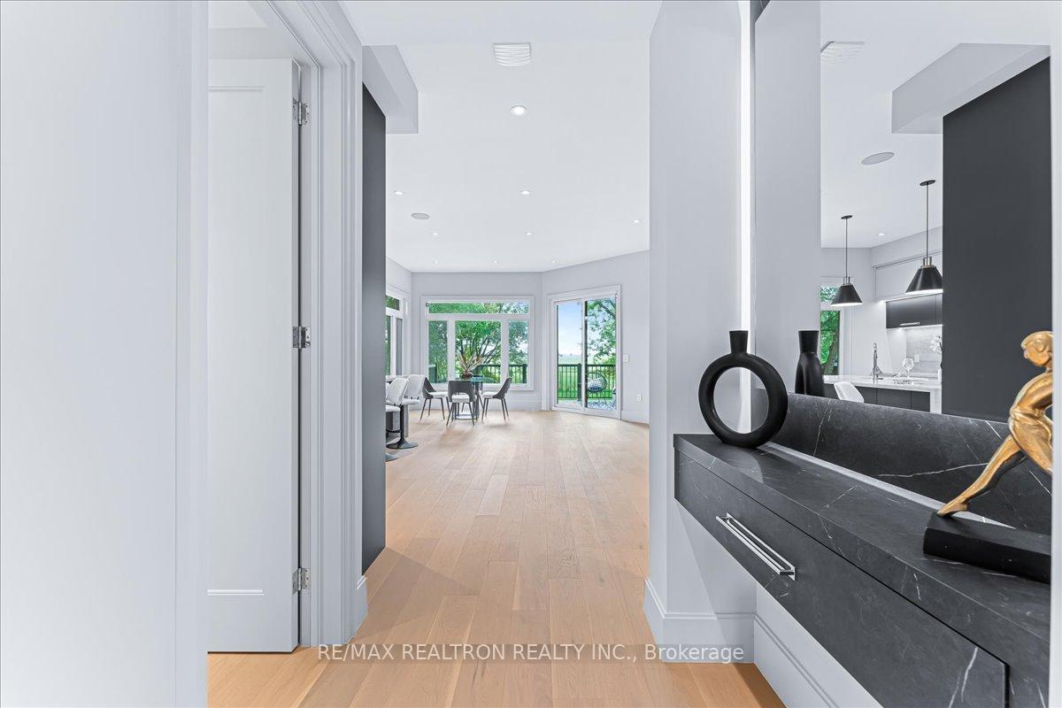
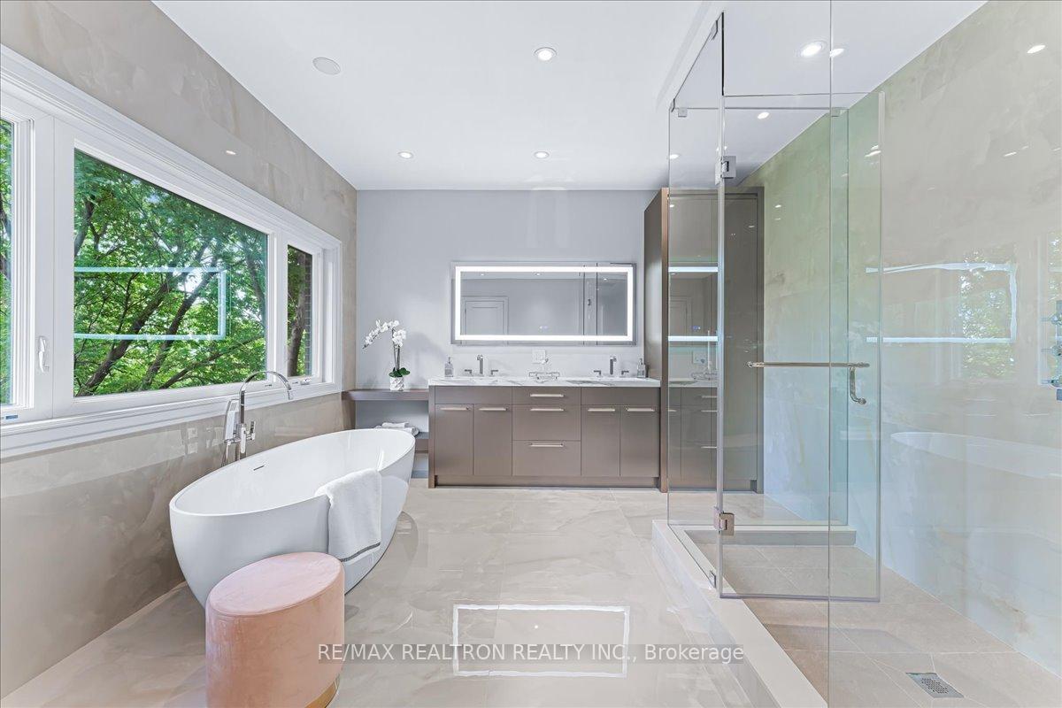
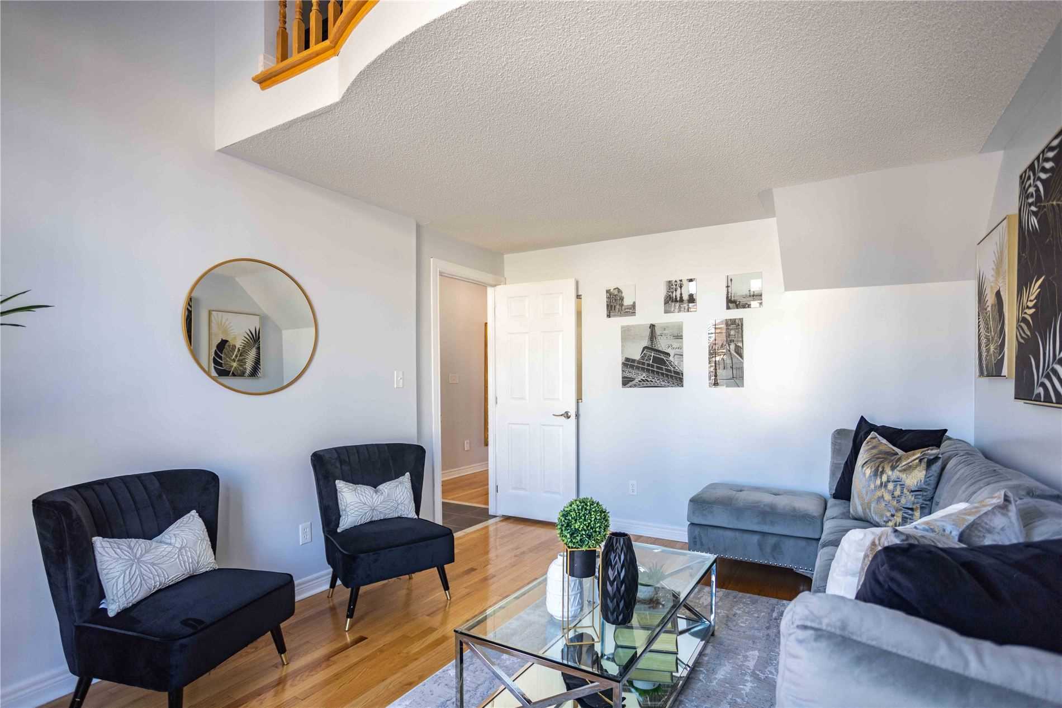
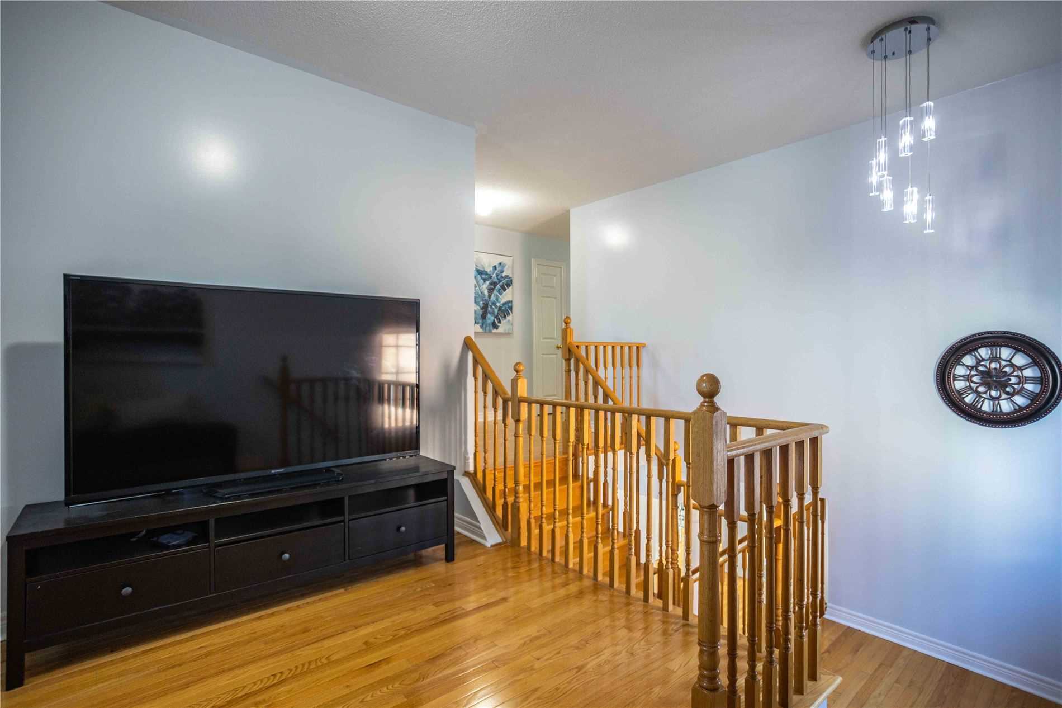
160 Fred Young Dr, Toronto, ON M3L0A6 | 4 Bedroom 4 Bathroom Detached House | Image 4
160 Fred Young Dr, Toronto, ON M3L0A6 | 4 Bedroom 4 Bathroom Detached House | Image 5
160 Fred Young Dr, Toronto, ON M3L0A6 | 4 Bedroom 4 Bathroom Detached House | Image 6
160 Fred Young Dr, Toronto, ON M3L0A6 | 4 Bedroom 4 Bathroom Detached House | Image 7
160 Fred Young Dr, Toronto, ON M3L0A6 | 4 Bedroom 4 Bathroom Detached House | Image 8
160 Fred Young Dr, Toronto, ON M3L0A6 | 4 Bedroom 4 Bathroom Detached House | Image 9
160 Fred Young Dr, Toronto, ON M3L0A6 | 4 Bedroom 4 Bathroom Detached House | Image 10
160 Fred Young Dr, Toronto, ON M3L0A6 | 4 Bedroom 4 Bathroom Detached House | Image 11
160 Fred Young Dr, Toronto, ON M3L0A6 | 4 Bedroom 4 Bathroom Detached House | Image 12
160 Fred Young Dr, Toronto, ON M3L0A6 | 4 Bedroom 4 Bathroom Detached House | Image 13
160 Fred Young Dr, Toronto, ON M3L0A6 | 4 Bedroom 4 Bathroom Detached House | Image 14
160 Fred Young Dr, Toronto, ON M3L0A6 | 4 Bedroom 4 Bathroom Detached House | Image 15
160 Fred Young Dr, Toronto, ON M3L0A6 | 4 Bedroom 4 Bathroom Detached House | Image 16
160 Fred Young Dr, Toronto, ON M3L0A6 | 4 Bedroom 4 Bathroom Detached House | Image 17
160 Fred Young Dr, Toronto, ON M3L0A6 | 4 Bedroom 4 Bathroom Detached House | Image 18
160 Fred Young Dr, Toronto, ON M3L0A6 | 4 Bedroom 4 Bathroom Detached House | Image 19
160 Fred Young Dr, Toronto, ON M3L0A6 | 4 Bedroom 4 Bathroom Detached House | Image 20
160 Fred Young Dr, Toronto, ON M3L0A6 | 4 Bedroom 4 Bathroom Detached House | Image 21
160 Fred Young Dr, Toronto, ON M3L0A6 | 4 Bedroom 4 Bathroom Detached House | Image 22
160 Fred Young Dr, Toronto, ON M3L0A6 | 4 Bedroom 4 Bathroom Detached House | Image 23
160 Fred Young Dr, Toronto, ON M3L0A6 | 4 Bedroom 4 Bathroom Detached House | Image 24
160 Fred Young Dr, Toronto, ON M3L0A6 | 4 Bedroom 4 Bathroom Detached House | Image 25
160 Fred Young Dr, Toronto, ON M3L0A6 | 4 Bedroom 4 Bathroom Detached House | Image 26
160 Fred Young Dr, Toronto, ON M3L0A6 | 4 Bedroom 4 Bathroom Detached House | Image 27
160 Fred Young Dr, Toronto, ON M3L0A6 | 4 Bedroom 4 Bathroom Detached House | Image 28
160 Fred Young Dr, Toronto, ON M3L0A6 | 4 Bedroom 4 Bathroom Detached House | Image 29
160 Fred Young Dr, Toronto, ON M3L0A6 | 4 Bedroom 4 Bathroom Detached House | Image 30
160 Fred Young Dr, Toronto, ON M3L0A6 | 4 Bedroom 4 Bathroom Detached House | Image 31
160 Fred Young Dr, Toronto, ON M3L0A6 | 4 Bedroom 4 Bathroom Detached House | Image 32
160 Fred Young Dr, Toronto, ON M3L0A6 | 4 Bedroom 4 Bathroom Detached House | Image 33
160 Fred Young Dr, Toronto, ON M3L0A6 | 4 Bedroom 4 Bathroom Detached House | Image 34
160 Fred Young Dr, Toronto, ON M3L0A6 | 4 Bedroom 4 Bathroom Detached House | Image 35
160 Fred Young Dr, Toronto, ON M3L0A6 | 4 Bedroom 4 Bathroom Detached House | Image 36
160 Fred Young Dr, Toronto, ON M3L0A6 | 4 Bedroom 4 Bathroom Detached House | Image 37
Terminatedon Mar 21, 2023

$1,699,900

160 Fred Young Dr

Downsview-Roding-CFB, Toronto

Detached | 4 Beds | 4 Baths

Market Temperature

Buyers
Market

Balanced Market

Balanced Market

Sellers
Market

Description:

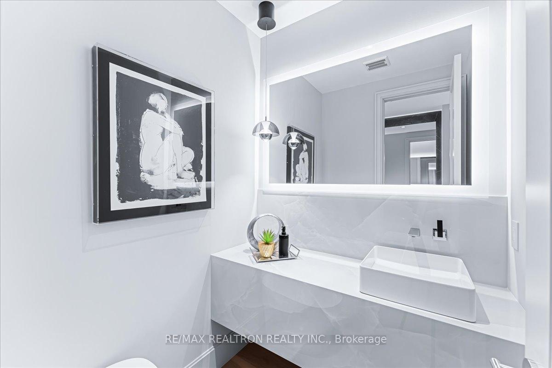
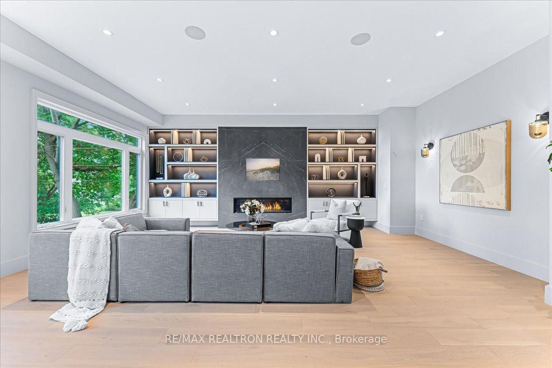
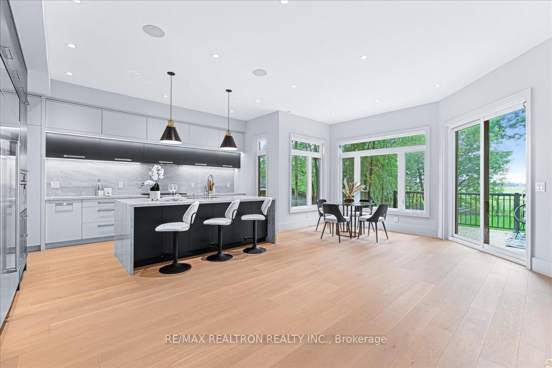
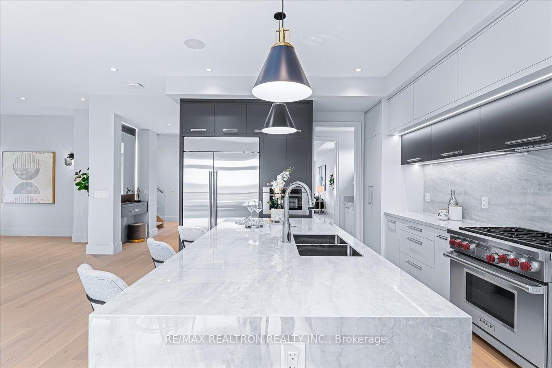

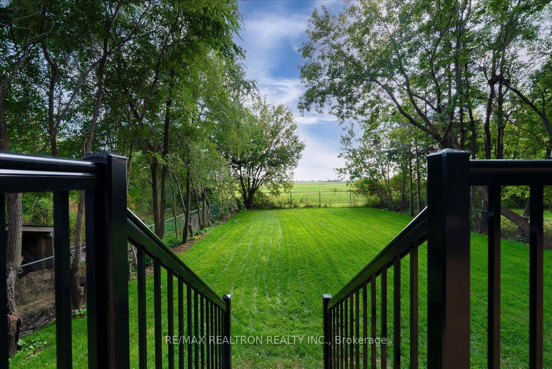
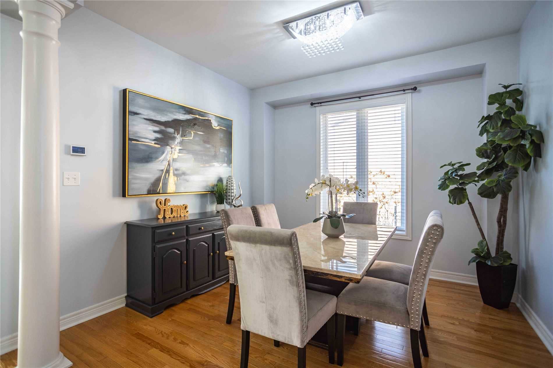
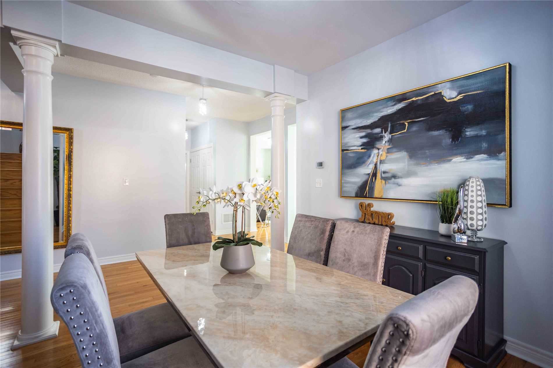
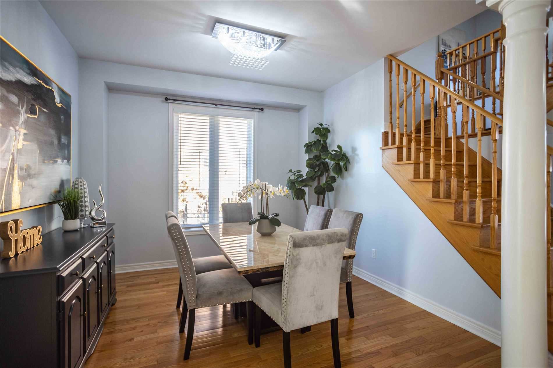
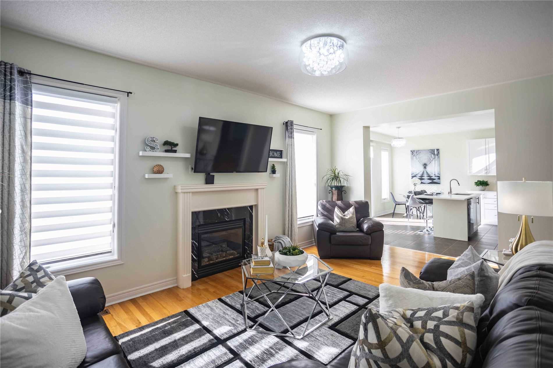
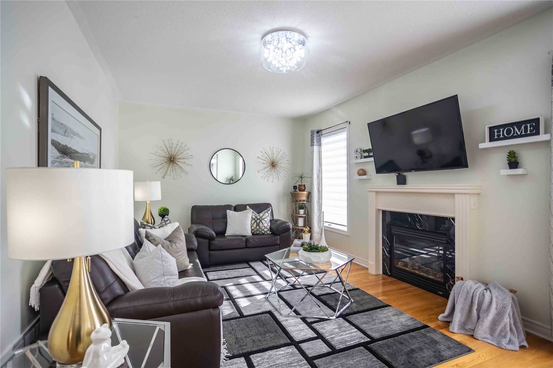
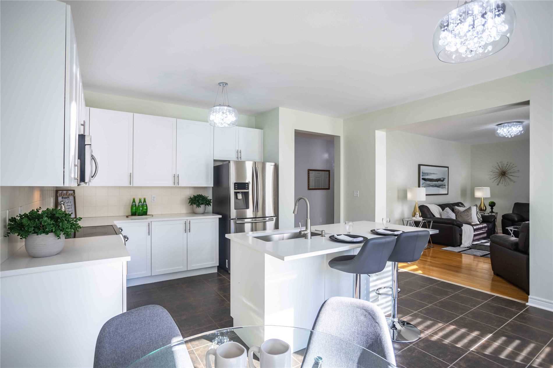
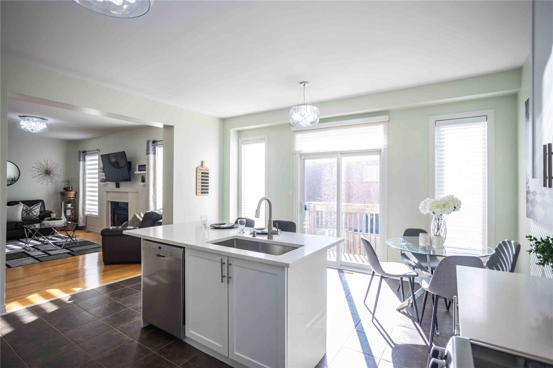
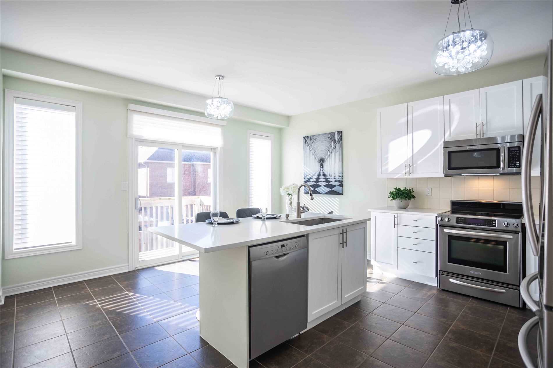
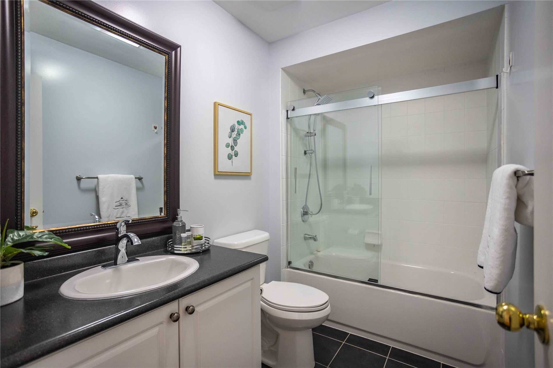
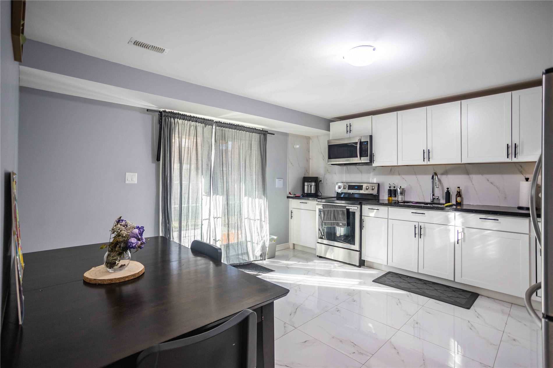
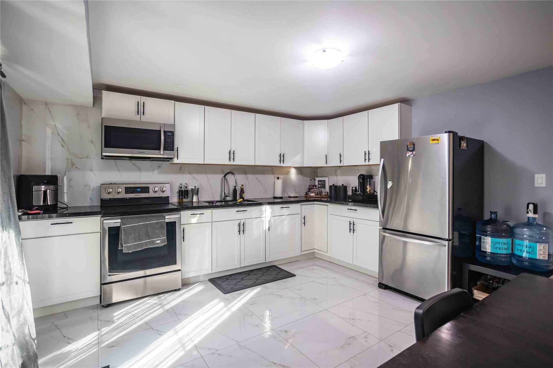
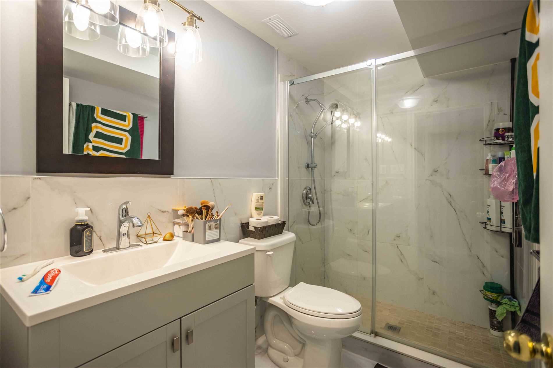
Gorgeous Fully Upgraded 4+2 Bdrm Home Approximate 2800 Sq/Ft Nestled On Court With A Premium Pie-Shaped Lot Right Beside The Prestigious Oakdale Golf Course In The Quiet Neighbourhood Of Oakdale Village. 2 Kitchens, 2-Car Garage & Driveway W/ No Sidewalk & A Finished Walkout Basement W/ Rental Potential! Open Concept Main Floor With High Ceilings, Pot Lights / Led Lighting, And Direct Access To Garage. Bright Kitchen Has Been Renovated With Centre Island, Quartz Countertops, And S/S Appliances. 2nd Floor Includes 4 Bedrooms & A Library. Huge Master Bdrm Includes 5Pc Ensuite & A Walk-In Closet. Very Close To Hwy 400, 401 & 407, Oakdale Golf & Country Club, Humber River Hospital, Airport, Transit, Yorkdale Mall & Other Shopping, Schools, And So Much More.

Extras:

S.S. Fridge, S.S Stove, S.S Dishwasher, S.S Microwave, Washer & Dryer, All Elfs, All Window Blinds.

Property Details
Type Detached
Style 2-Storey
Approx. Age 6-15
Size 2500-3000 sq. ft.
Property Tax $5,441
Lot Size 40.39 ft x 100.89 ft
mls© Number W5913131
Listed By RE/MAX REALTY SERVICES INC., BROKERAGE
Building
Exterior Brick
Beds 4
Baths 4
Basement Features Finished, Walk-Out
Beds in Basement 2
Kitchen in Basement 1
Garage Attached
Garage Spaces 2
Driveway Private
Driveway Parking Spaces 4
Total Parking Spaces 6
Utilities
Heat Type Forced Air
Heat Source Gas
Air Conditioning Central Air
Rooms
Living Main 3.35 x 3.96 metres
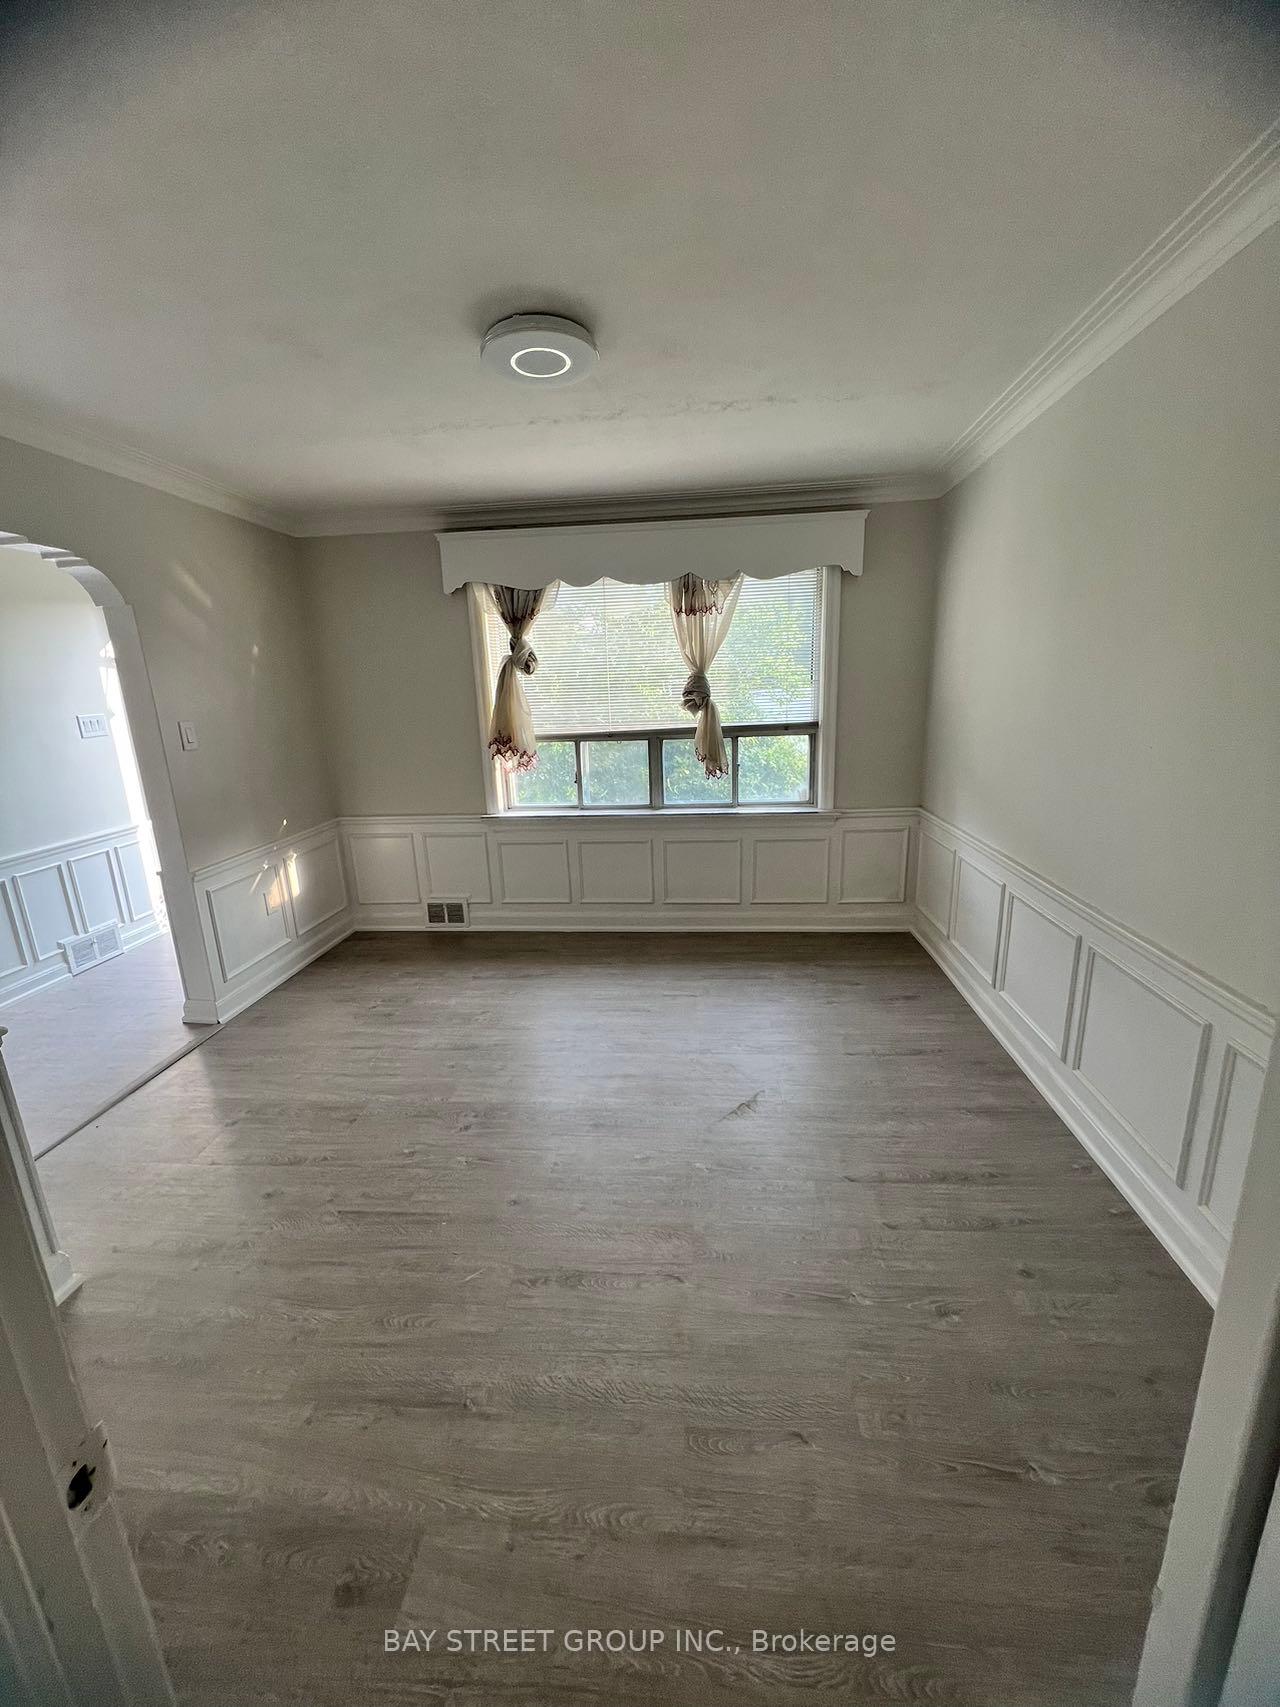
Dining Main 3.35 x 3.35 metres
Kitchen Main 4.69 x 2.74 metres
Breakfast Main 4.69 x 2.44 metres
Family Main 5.67 x 3.66 metres
Laundry Main x metres
Prim Bdrm Upper 5.61 x 3.81 metres
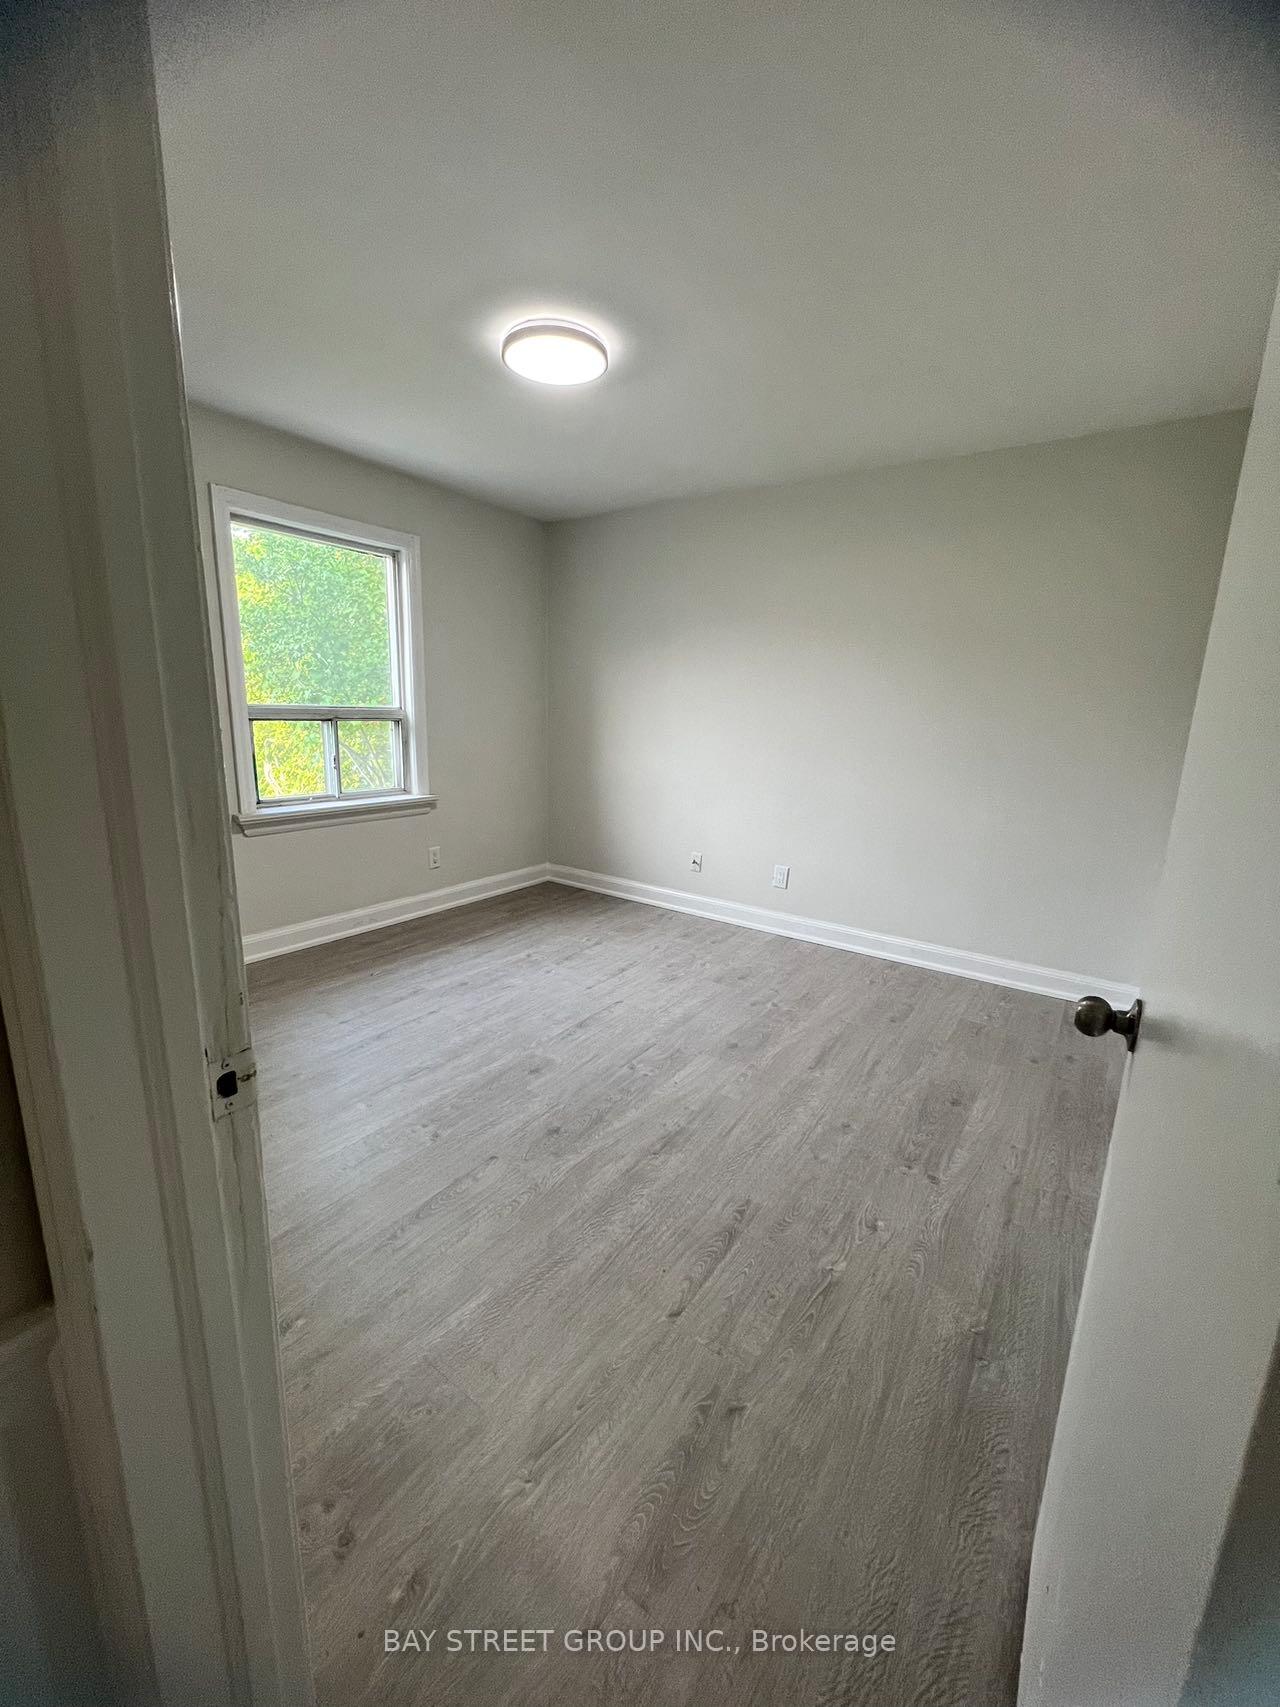
2nd Br Upper 3.99 x 3.05 metres
3rd Br Upper 4.21 x 3.14 metres
4th Br Upper 4.27 x 3.05 metres
Library Upper 3.35 x 2.17 metres
Kitchen Bsmt 5.65 x 2.49 metres
Sale History
Create an account or Login to view the sale history.
Rent History
Create an account or Login to view the rent history.
Nestimate

This property is unavailable with no price estimates.

Price Appreciation

Compare to last Year

Market Temperature

Buyers
Market

Balanced Market

Sellers
Market

Neighborhood Stats

Detached in Downsview-Roding-CFB

Average Days on Market

Sales to New Listings Ratio

Price Appreciation

Property Type Distribution

Payment Calculator
$
$
$

$

$

payment:

Balance in 5 yrs


Interest paid in 5 yrs


Investment Analysis
Coming Soon...
Schools
Coming Soon...

Similar Active Listings