| Building Insurance Included | |
| Common Elements Included |


New3 hours ago
705 - 1 Hillsdale Avenue W
Yonge-Eglinton, Toronto
$1,761,530
Condo Apartment |
3 + 1 | 2 | 0 | 0
About this home
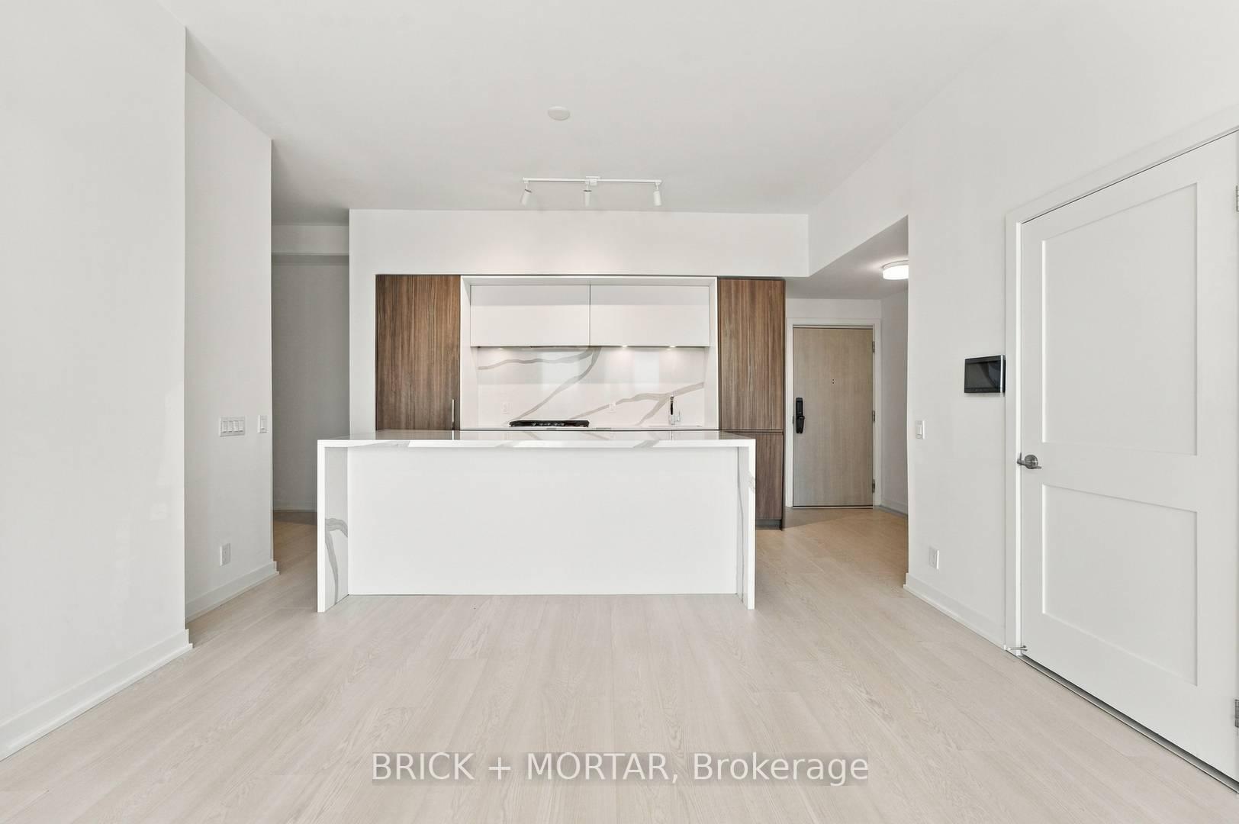
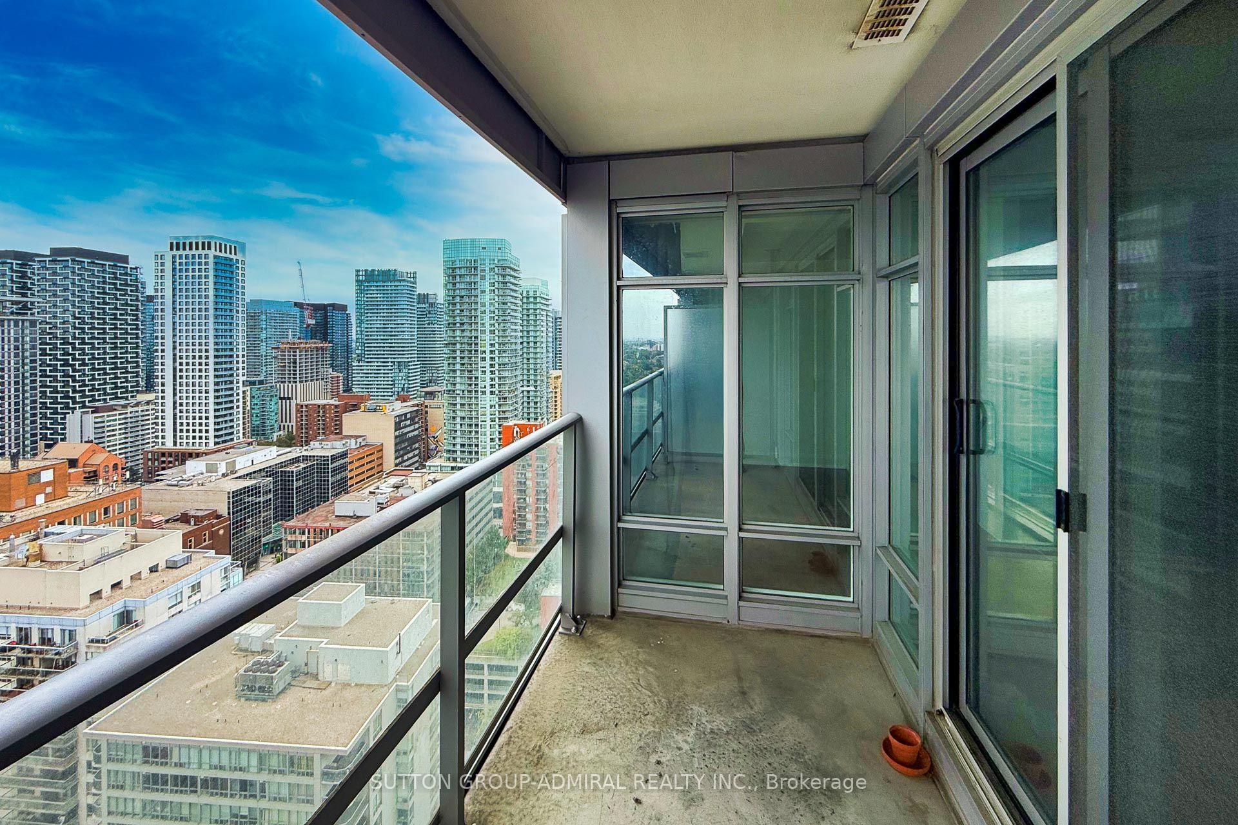
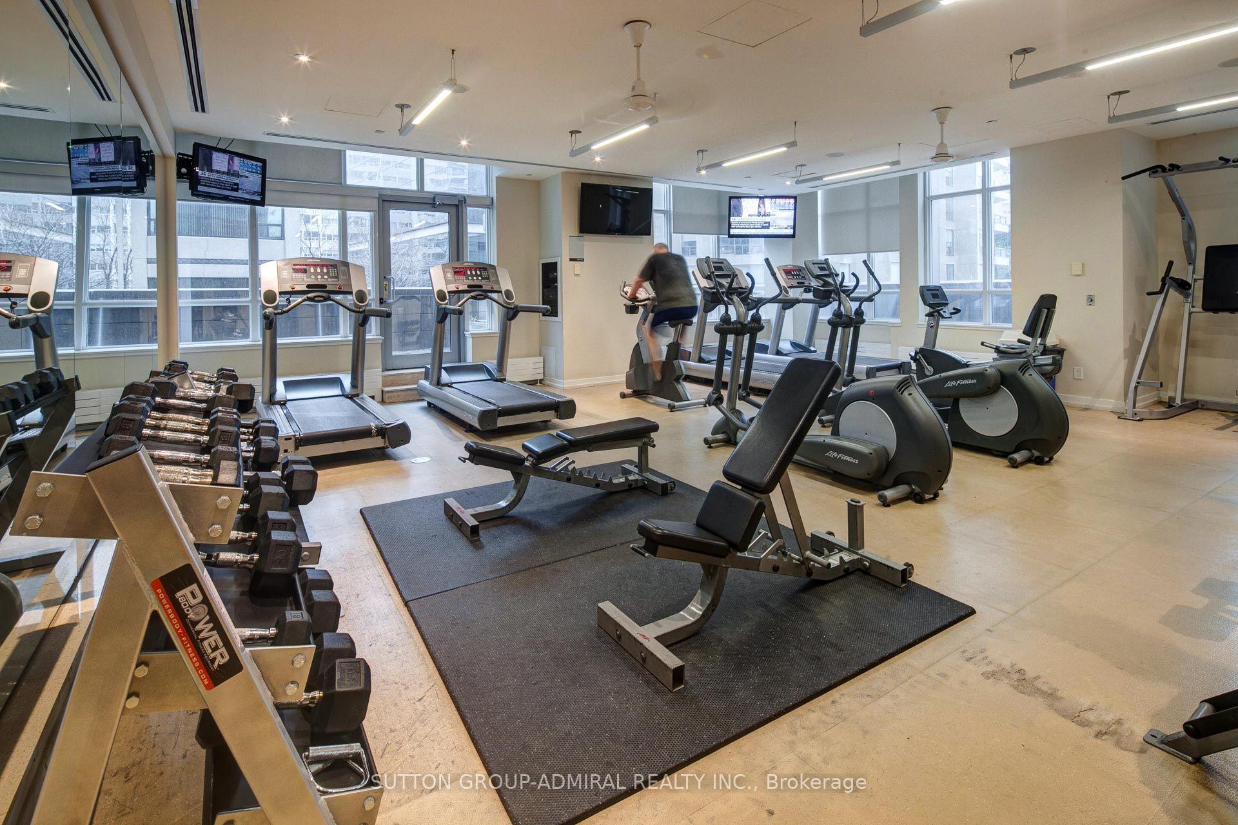
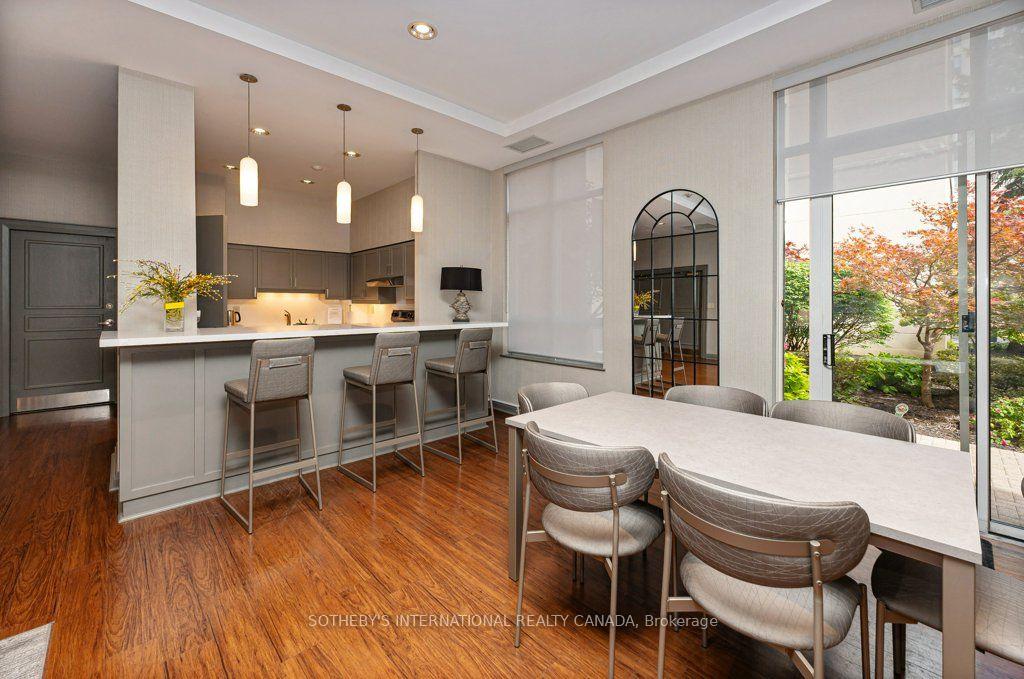
Hard-to-Find, 1,246 SqFt 3-Bedroom Plus Den Suite With 10' Ceilings And An Unbelievable 561 SqFt Wraparound Terrace! Welcome To The Newly Completed Uovo Boutique Residences, An Exclusive & Intimate Building With Only 70 Suites. Suite 705, The Marsalis, Features Three Bedrooms, A Full Sized Den, Two Full Bathrooms, And A Massive 561 SqFt Southeast Facing Terrace With Natural Gas Connection. Upgraded Features Include Wolf and Subzero Appliances, Fireplace, Upgraded Kitchen Cabinetry, Firepit On Terrace, Stainless Steel Shower Niche In Primary Ensuite Shower, And More! Discover What Sets Uovo Apart With Imported Kitchen and Bathroom Vanity Cabinetry from Venice, Italy, Built-In Pantry With Two Sliding Shelves and Concealed Microwave, Integrated Full-Size Stainless-Steel Appliances With Gas Cooktop & 30-inch Fridge With Built-In Filtered Water Dispenser & Ice Maker, Floor-To-Ceiling Windows, Quartz Counters, Kitchen Island With Breakfast Bar & Wine Fridge, And So Much More! Uovo's Curated Amenities Includes A Fully Equipped Wellness Gym, Furnished Indoor Lounge with Integrated Kitchen & Dining Area Equipped With Two-Sided Fireplace And Pool Table An Oversized, Furnished Outdoor Terrace Which is Outfitted with a BBQ And Fire Pit, State-Of-The-Art, Secure Underground Parking with Digital Access Through LocoMobi, And 20 EV Charger Fitted Parking Spots. Premier Shopping And Dining At Your Doorstep & Seconds From The Subway & Crosstown LRT. With a Perfect 100 Walk Score & 92 Transit Score! Never Lived In And Move-In Ready With Full Tarion Warranty Directly From The Builder. Price Includes Enhanced HST Rebate Which Purchaser Will Need To Apply To The CRA Directly To Receive.
Extras
No extras listed.
Visit this home
Pick a time that works for you.
No upcoming open houses.
Ask our AI assistant
Schools, payments, offer timing, history — ask in plain words. This home is already in the conversation.
| Type | Condo Apartment |
| Style | Apartment |
| Approx. Age | New |
| Size | 1200-1399 sq. ft. |
| Maintenance Fees | $872 |
| Locker | None |
| Balcony | Open |
| Exposure | South East |
| Parking Type | Underground |
| Parking Spaces | 0 |
| Parking Features | None |
| Property Tax | --- |
| mls© Number | C13863924 |
| Listed By | BRICK + MORTAR |
Listing History
- No recent sale history for this listing.
- No recent lease history for this listing.
Schools
Could you afford this home?
What the bank counts
This home's estimated carrying costs, payment stress-tested at 6%
- Mortgage, tested at 6%
- $9,016
- Property tax (estimated)
- $0
- Heat allowance
- $150
- Condo fees, half counted
- $436
- Housing costs
- $9,602 / mo
Lenders cap these at 39% of gross income — that sets the number.
Down payment20% · $352,306
25-yr amortization
Income needed
$295,000
gross annual household income
- Payment at 4%
- $7,413 / mo
- Cash down
- $352,306
Assumes no other monthly debts · 25-yr amortization
Full affordability checkInvestment Analysis
Estimated rent, cap rate and monthly cash flow for this property
Values and trends
Nearby listings
Comparable sales
- No similar listings found.