| Heat Included | |
| Common Elements Included | |
| Building Insurance Included |


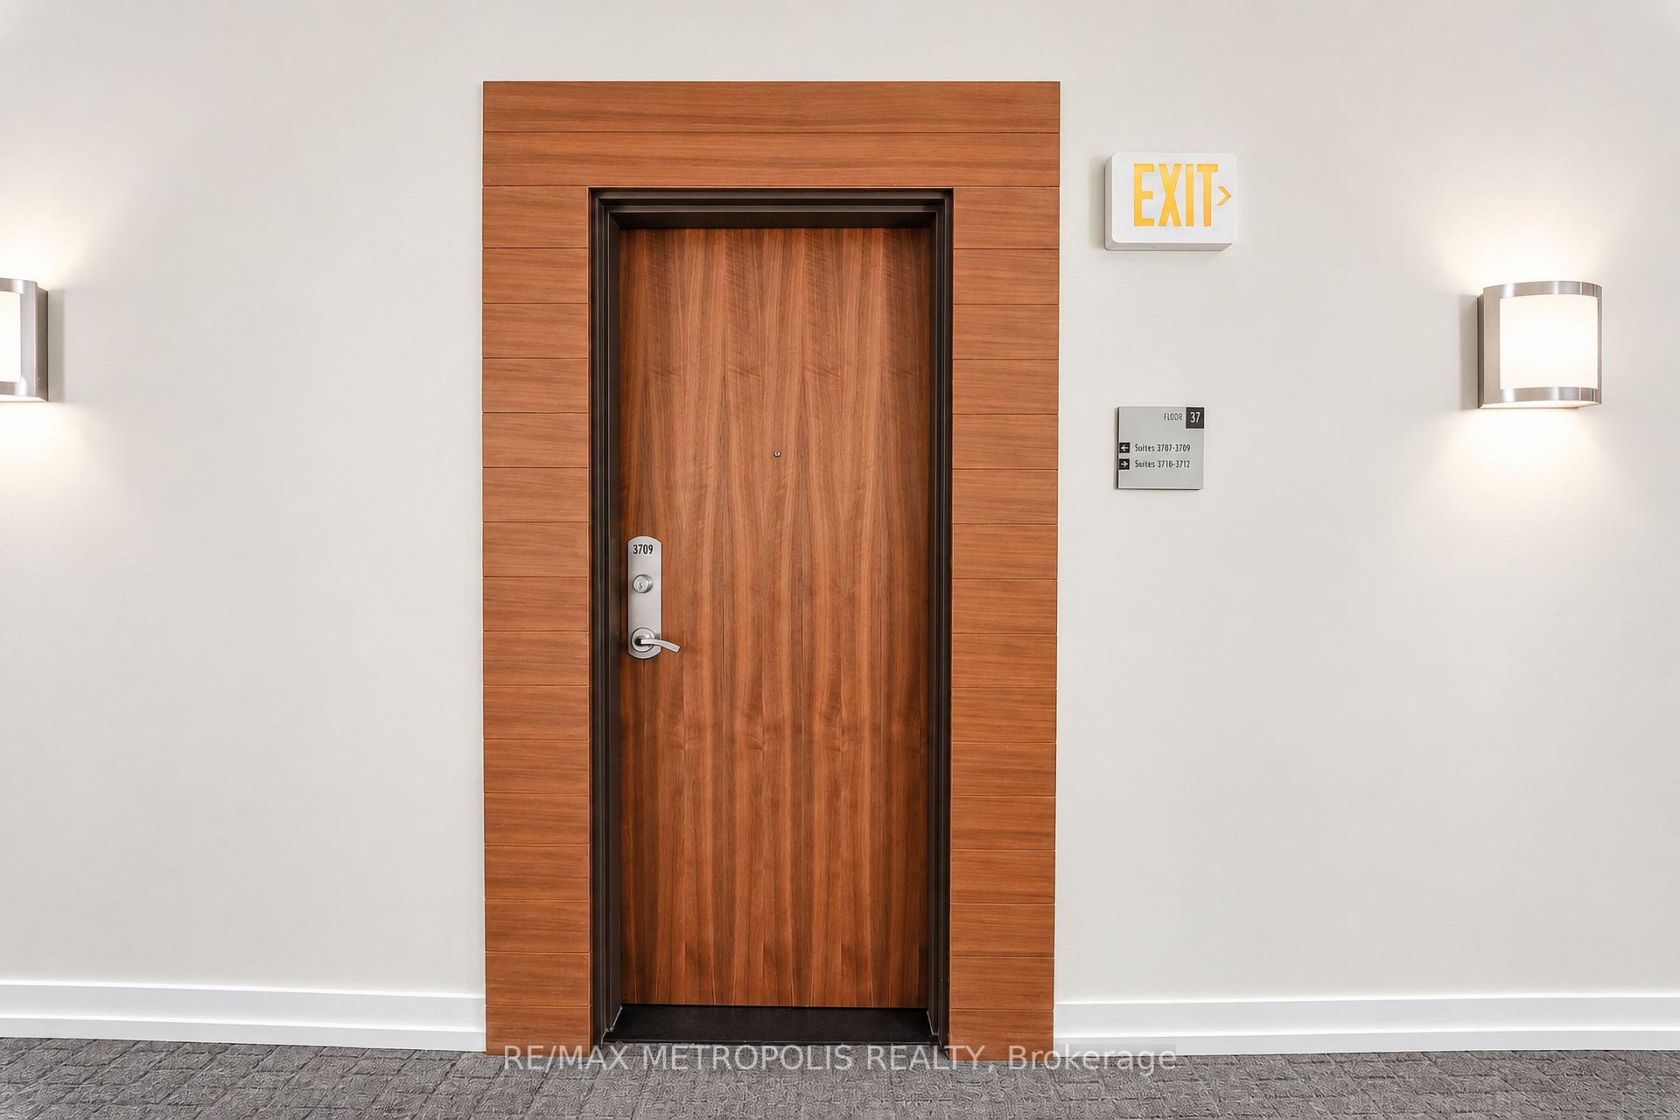
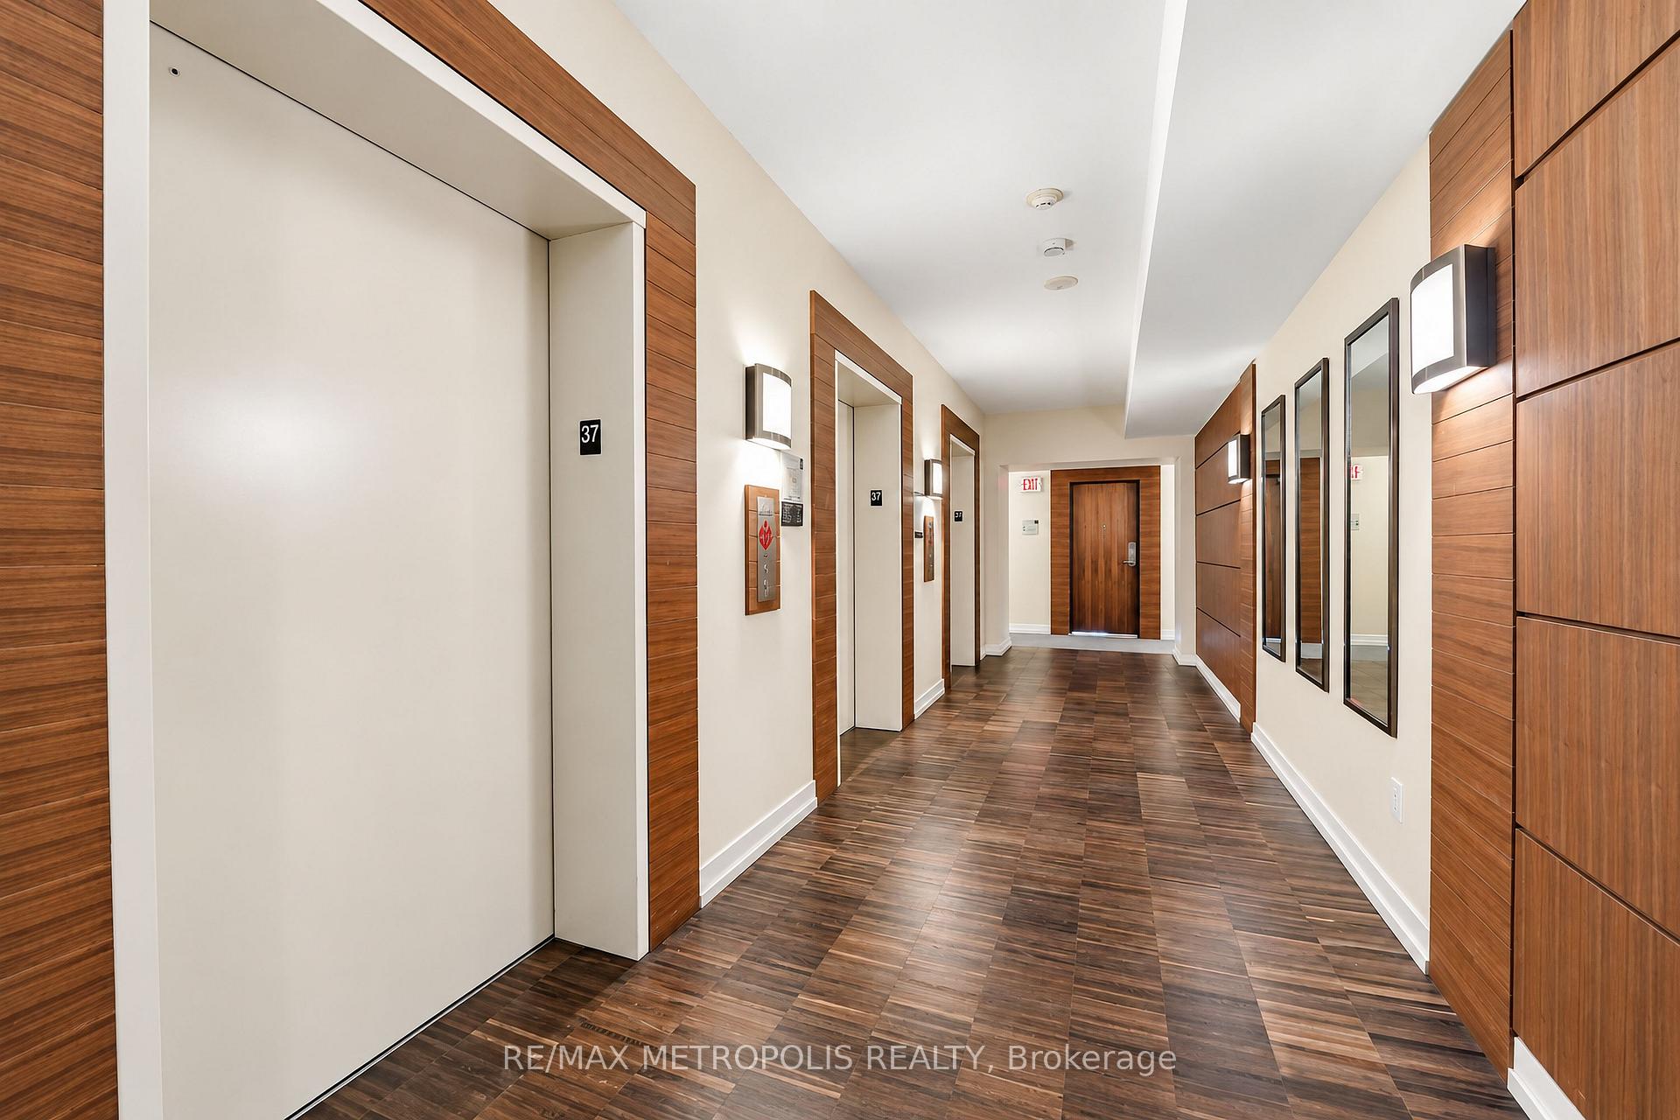


New2 hours ago
3709 - 2191 Yonge Street
Mount Pleasant West, Toronto
$650,000
Condo Apartment |
1 + 1 | 1 | 1 | 1
About this home
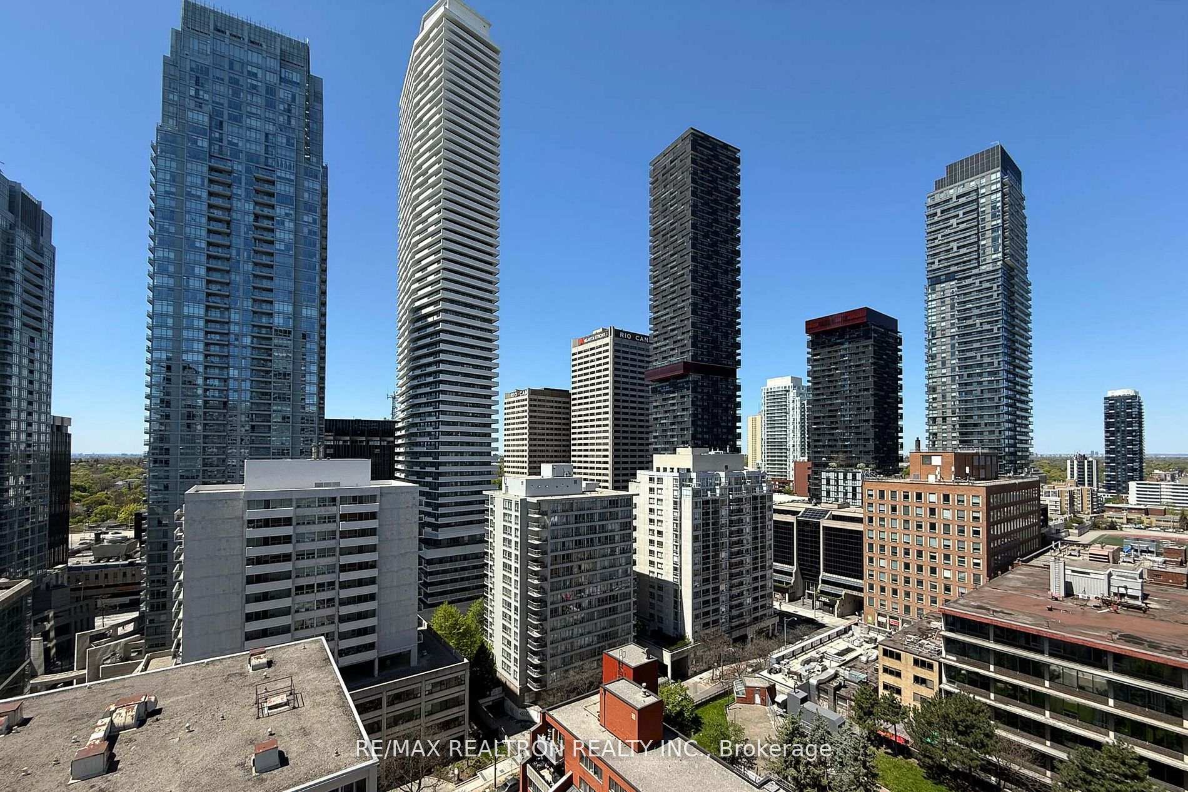
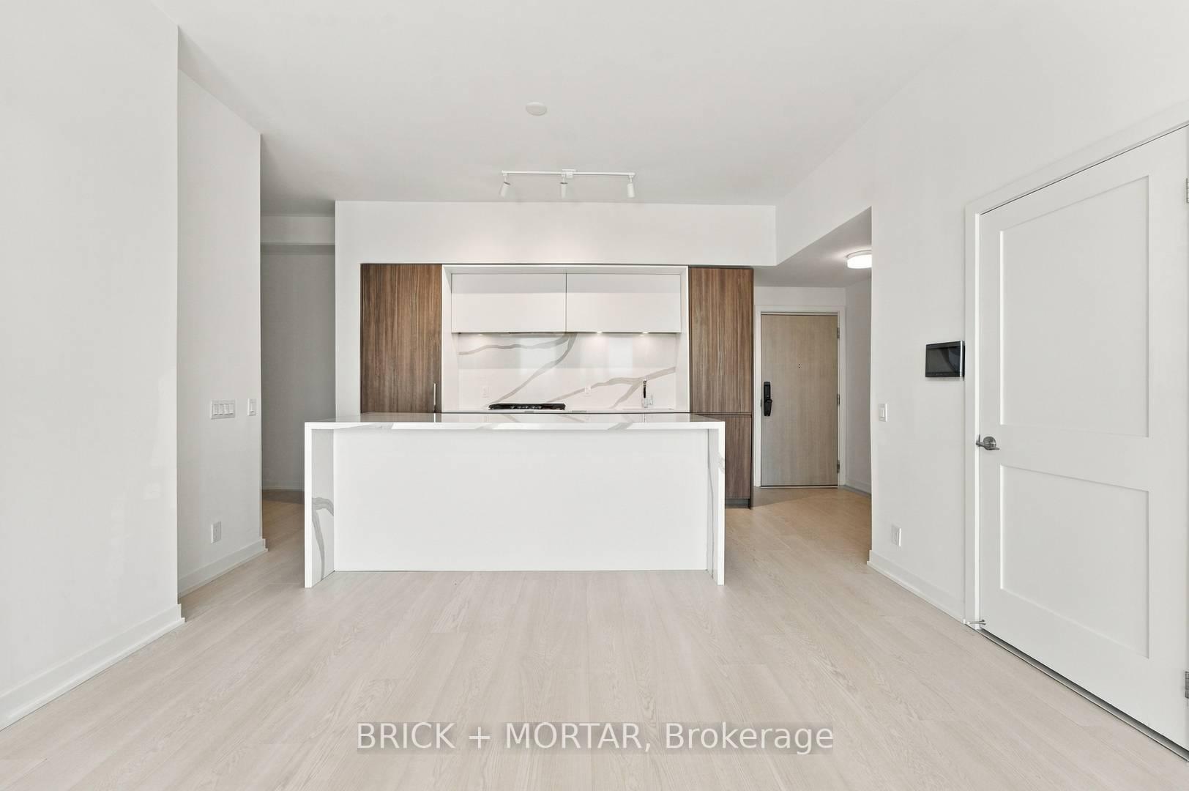
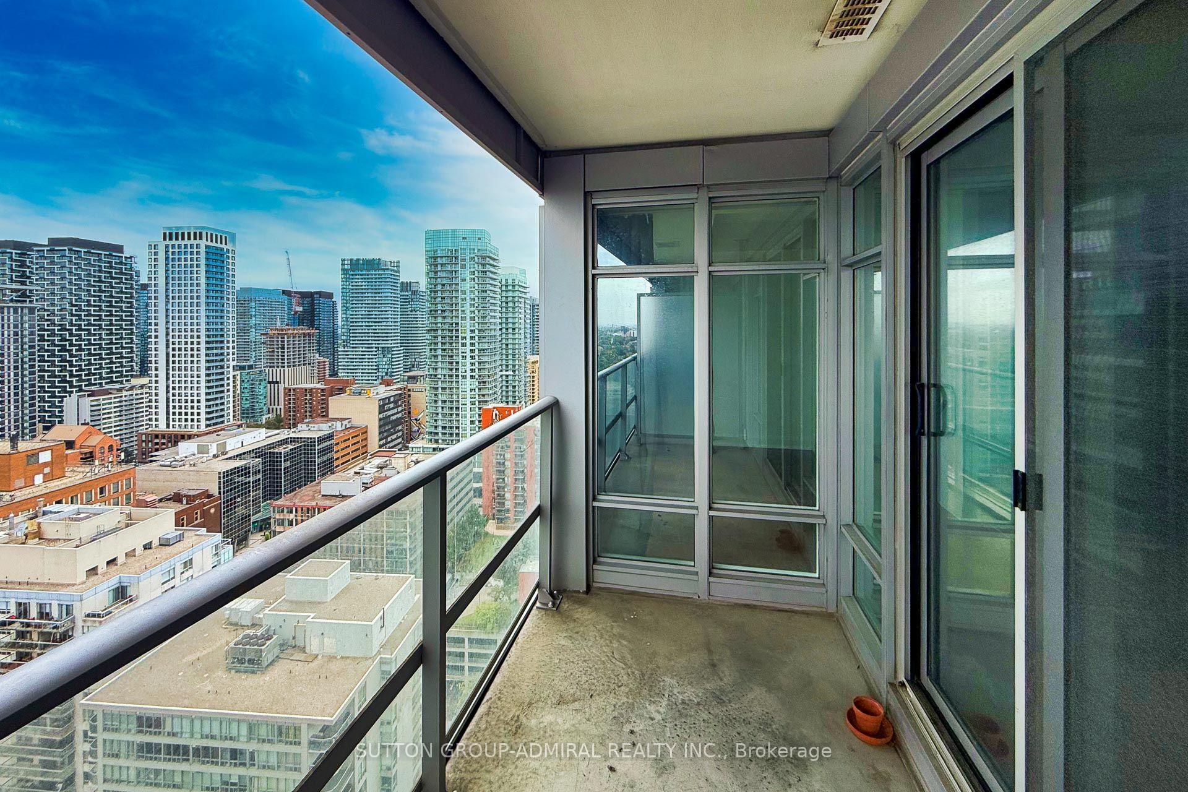
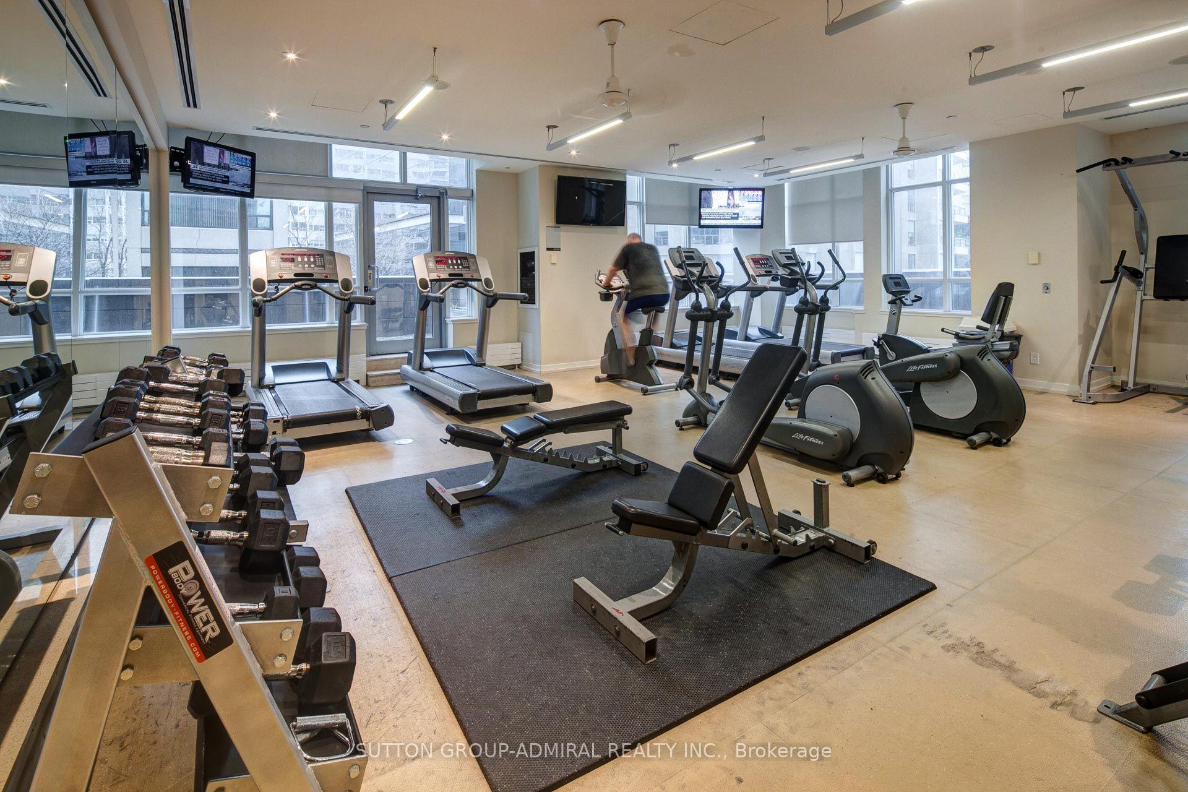
Fully renovated and thoughtfully upgraded, spacious 1+Den at Yonge & Eglinton offers 734 sq. ft. of refined living space with bright and contemporary features. Perched on the 36th floor of Minto Midtown Quantum 2, Suite 3709 combines elevated design, natural light, and breathtaking scale in the heart of Midtown Toronto. With over $75, 000 invested in renovations, this is a truly turnkey home for buyers seeking quality, style, and comfort without the need for further upgrades. The spacious primary bedroom offers a calming retreat with upgraded custom built-in shelves in the closets and mirrored doors. It directly opens to the versatile den through custom built glass doors, which has blackout blinds. The den is ideal as a work-from home office, reading nook, or flexible living space. Soaring 9-foot ceilings, dramatic floor-to-ceiling windows, and an airy open-concept layout create a home that feels both expansive and intimate, while luxury vinyl flooring adds warmth and continuity throughout. The completely redesigned kitchen features extensive custom cabinetry, quartz waterfall countertop, coordinating backsplash, new stainless steel appliances, and a generous breakfast bar seamlessly connecting to the dining area. Popcorn ceilings have been removed for a clean, modern finish. The fully updated bathroom includes a new vanity, toilet, premium fixtures, and tile flooring, complemented by a new washer and dryer. The suite offers abundant natural light and a private balcony, providing a spectacular city view while you relax. With a Walk Score of 99, TTC Line 1 and Line 5 directly across the street, and Farm Boy, Loblaws, GoodLife Fitness, restaurants, shops, and more just steps away, the location is exceptional. Includes pool, gym, saunas, theatre, party/games rooms, outdoor terrace with BBQs, guest suites, visitor parking and 24-hour concierge. A beautifully renovated, truly turnkey home where the work is already done; simply move in and enjoy.
Extras
No extras listed.
Visit this home
Open houses
Sat, Oct 10
2:00 PM – 4:00 PM
Or pick a time that works for you.
Ask our AI assistant
Schools, payments, offer timing, history — ask in plain words. This home is already in the conversation.
| Type | Condo Apartment |
| Style | Apartment |
| Approx. Age | Not available |
| Size | 700-799 sq. ft. |
| Maintenance Fees | $694 |
| Locker | Owned |
| Balcony | Enclosed |
| Exposure | South |
| Parking Type | Underground |
| Parking Spaces | 1 |
| Parking Features | Underground |
| Property Tax | $3,718 |
| mls© Number | C13869600 |
| Listed By | RE/MAX METROPOLIS REALTY |
Listing History
- No recent sale history for this listing.
- No recent lease history for this listing.
Schools
Could you afford this home?
What the bank counts
This home's actual carrying costs, payment stress-tested at 6%
- Mortgage, tested at 6%
- $3,327
- Property tax
- $310
- Heat allowance
- $150
- Condo fees, half counted
- $347
- Housing costs
- $4,134 / mo
Lenders cap these at 39% of gross income — that sets the number.
Down payment20% · $130,000
25-yr amortization
Income needed
$127,000
gross annual household income
- Payment at 4%
- $2,735 / mo
- Cash down
- $130,000
Assumes no other monthly debts · 25-yr amortization
Full affordability checkInvestment Analysis
Estimated rent, cap rate and monthly cash flow for this property
Values and trends
Nearby listings
Comparable sales
- No similar listings found.