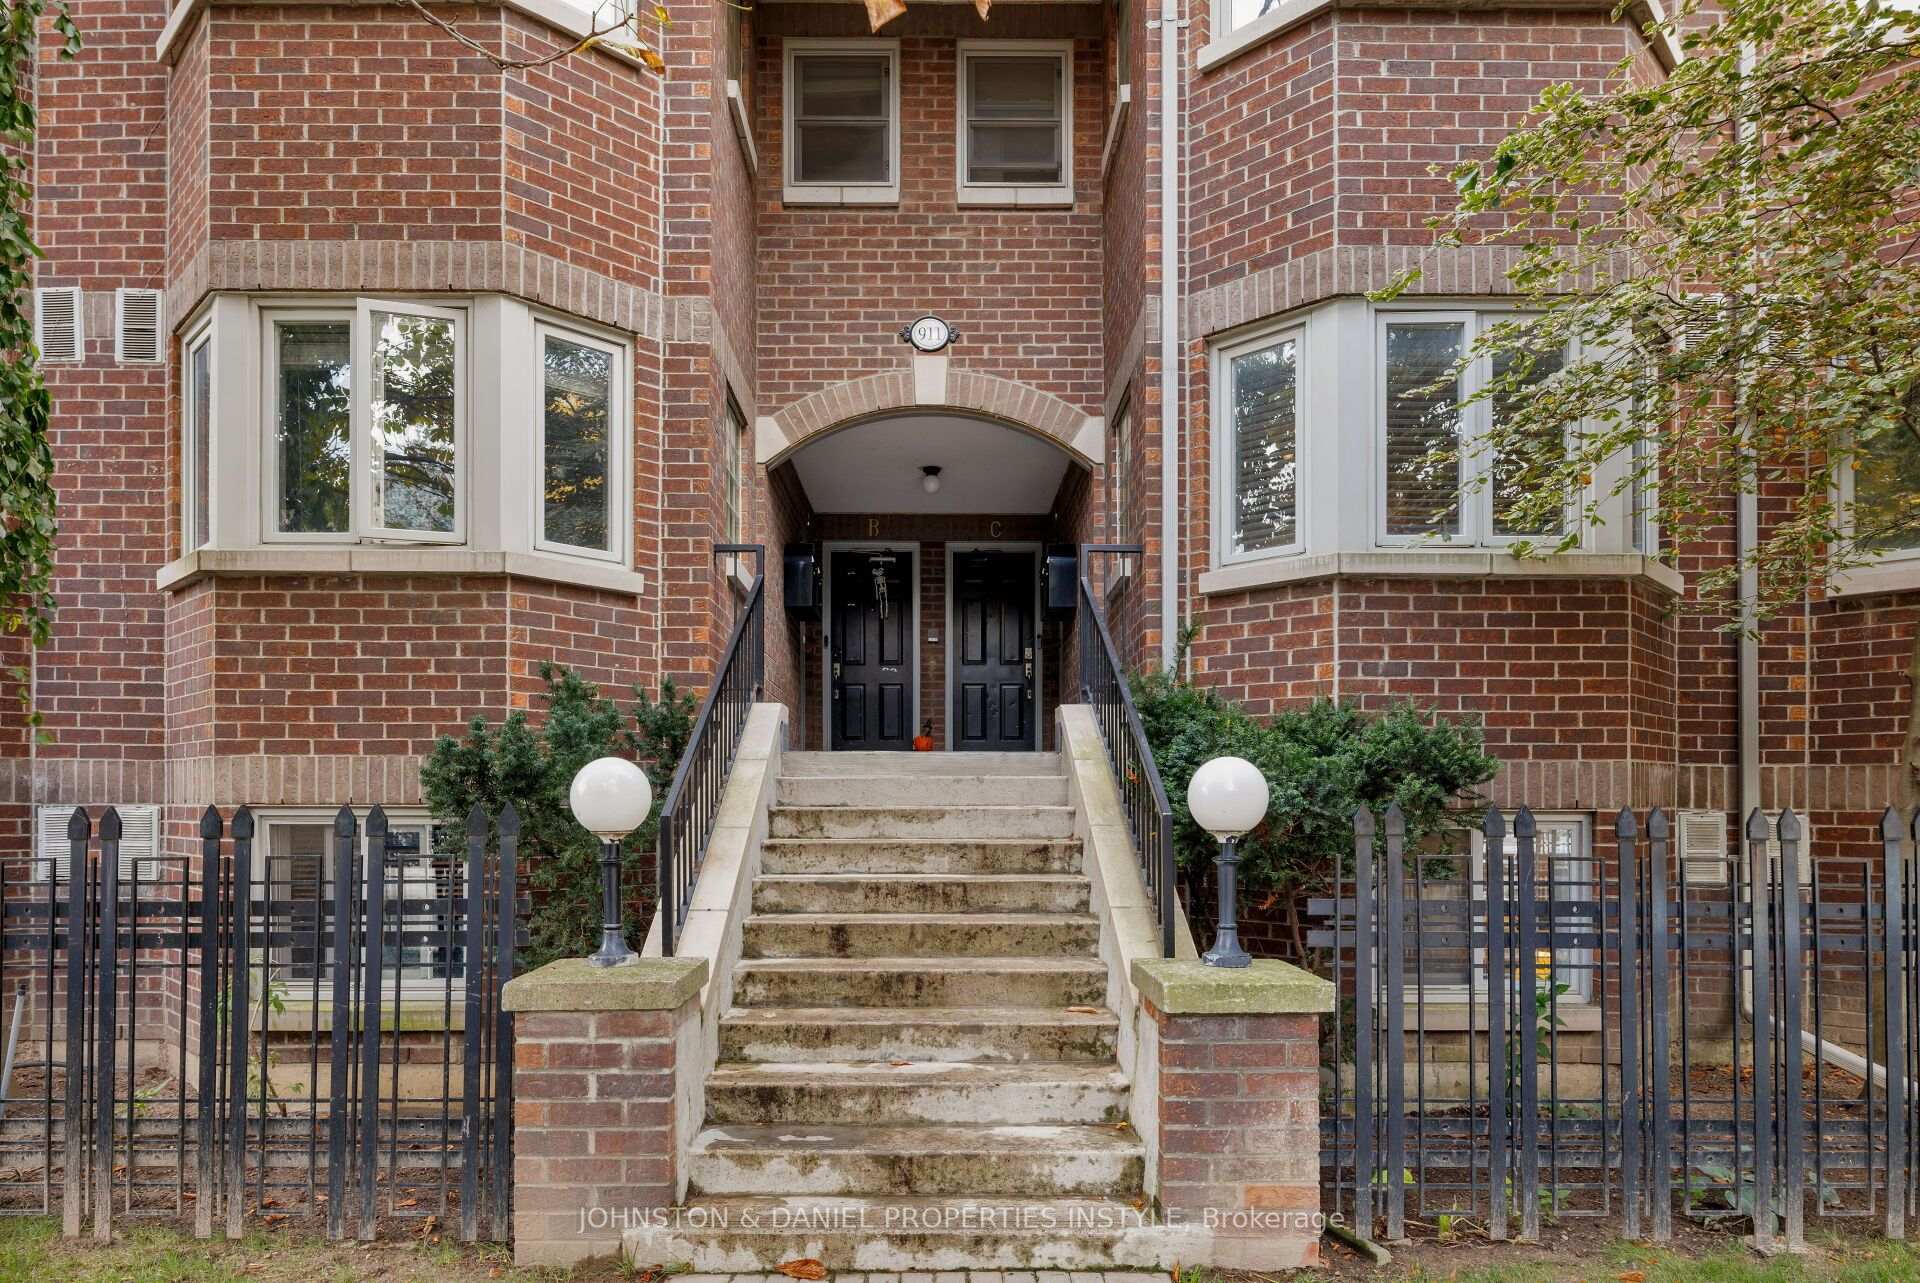


911D Adelaide Street W
Niagara, Toronto
$899,000
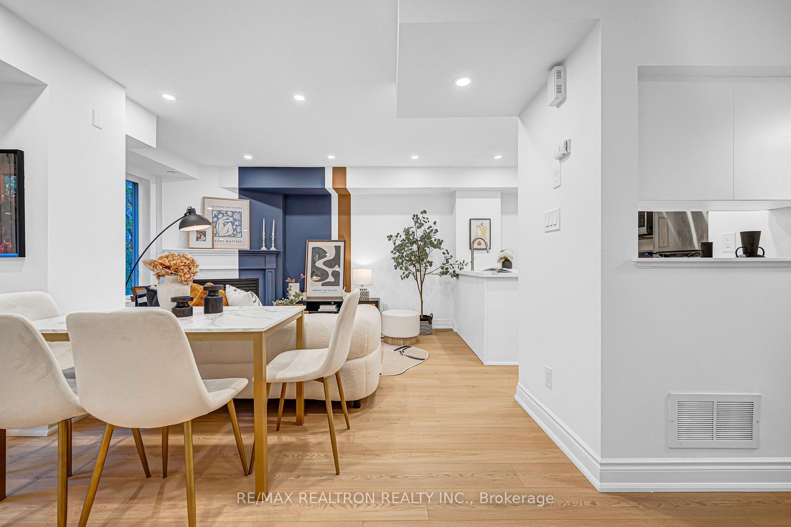
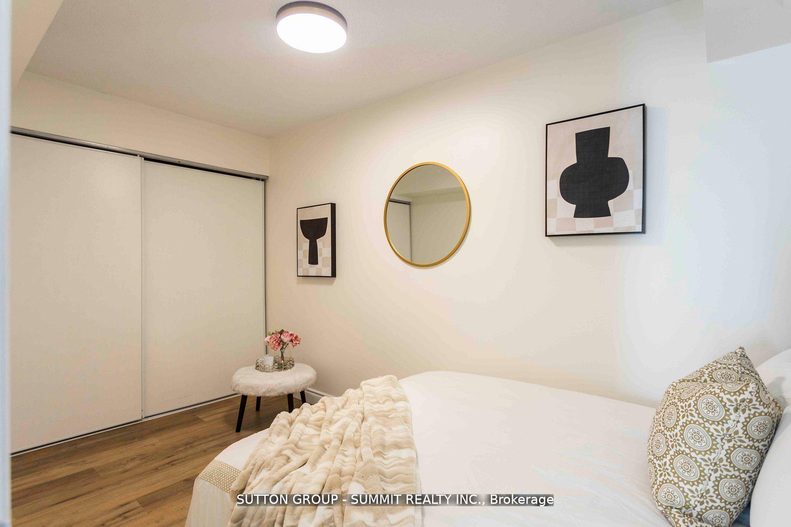
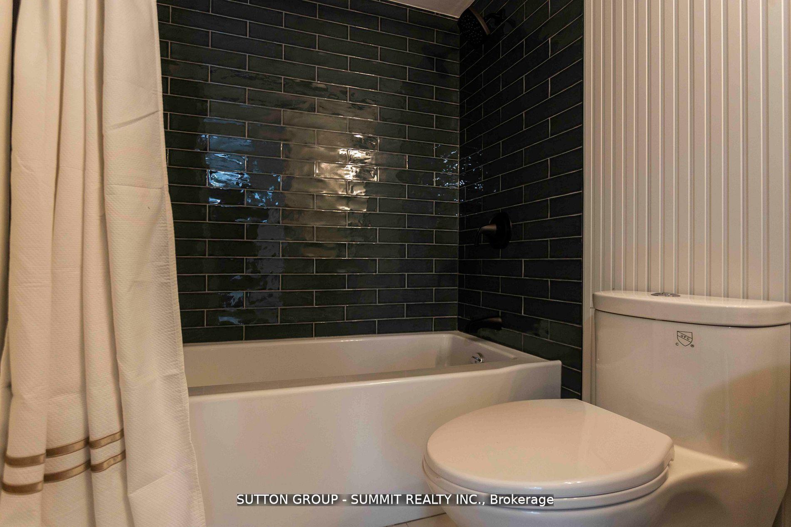
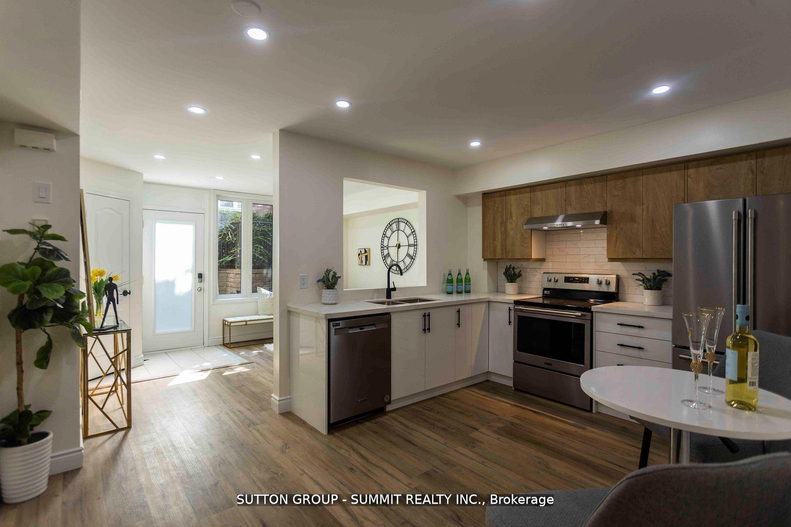
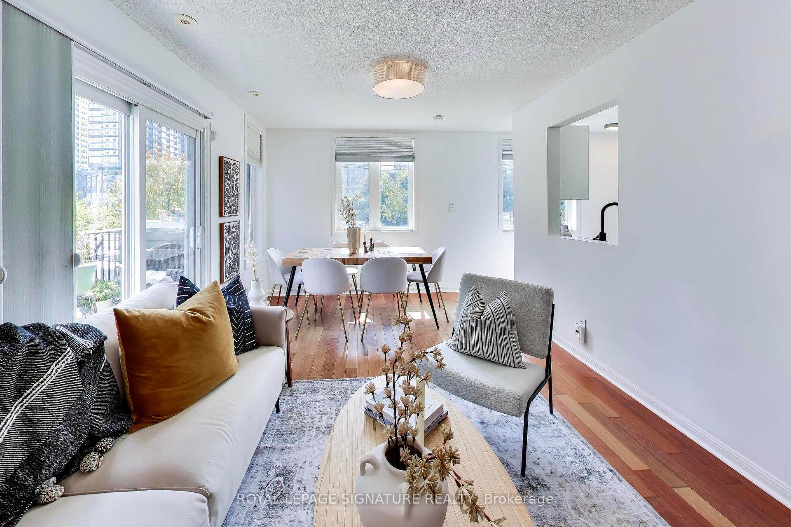
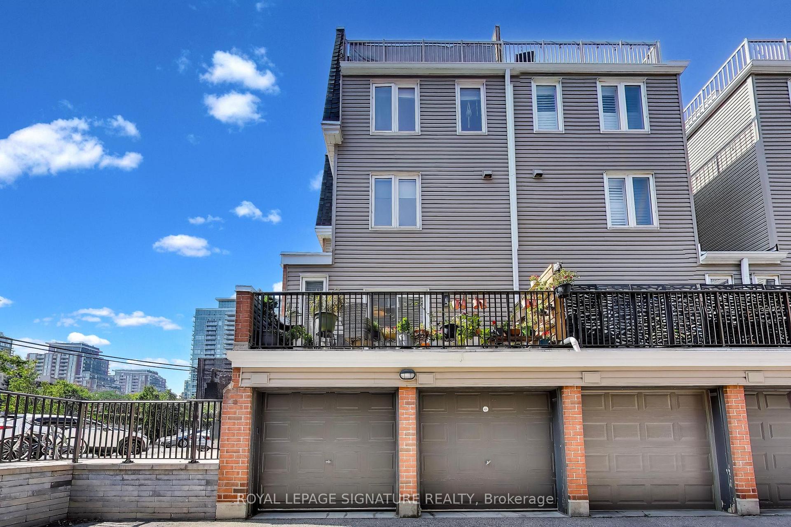
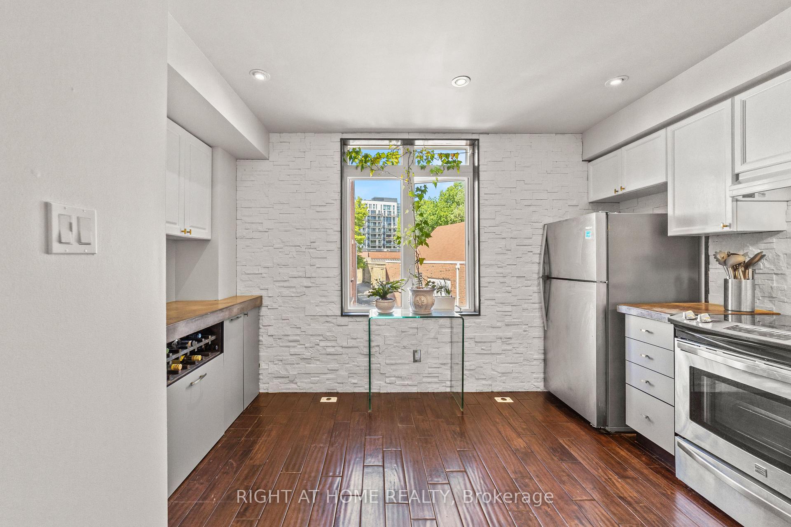
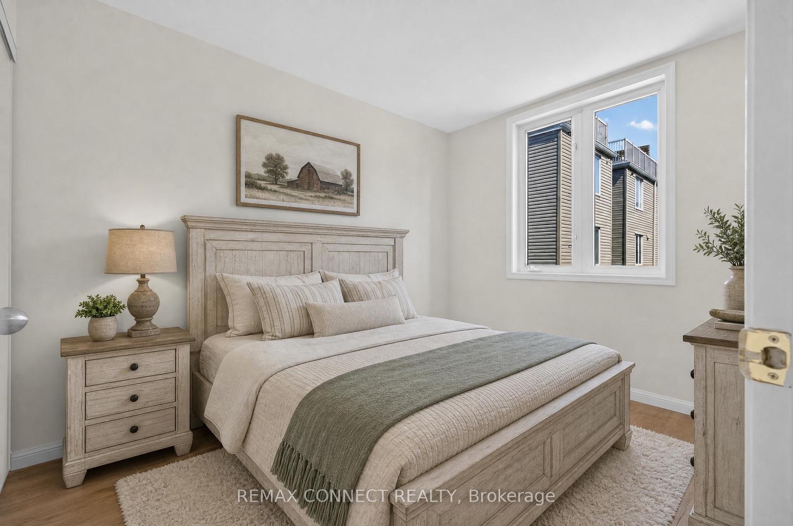
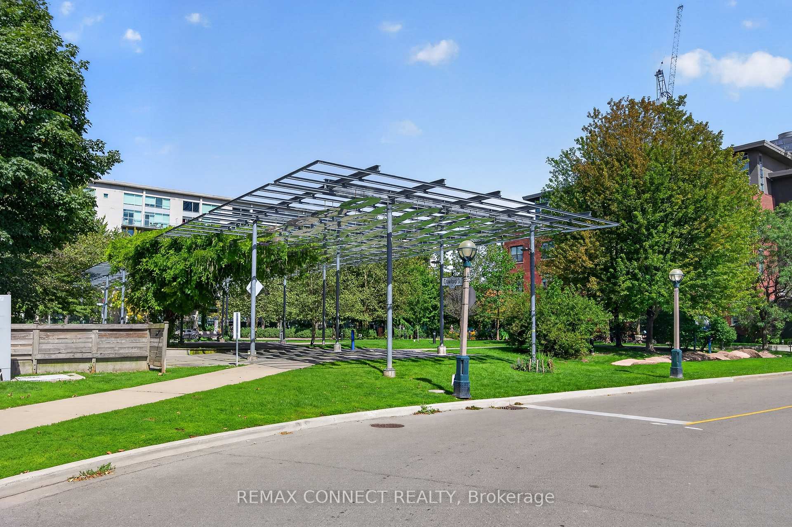
What if you could enjoy the space and feel of a house, without giving up the convenience of condo living? Welcome to Copperfield Estates, one of King West Village's most coveted townhouse communities, where charm, character and an exceptional urban lifestyle come together. Offering approximately 1,270 sq. ft. of living space, this inviting two-bedroom, three-bathroom home features a rare wood-burning fireplace, two private outdoor spaces and a layout designed for comfortable everyday living and entertaining.The spacious eat-in kitchen features a charming bay window overlooking a tree-lined street, while the generous living and dining area offers a warm, inviting atmosphere, complete with a wood-burning fireplace and walkout to a private deck overlooking the beautifully landscaped central courtyard. Melrose Place, anyone? Upstairs, two generously sized bedrooms each feature their own ensuite bathroom and ample closet space. The primary bedroom also enjoys a walkout to a private patio, creating a peaceful retreat to start or end your day. A convenient main-floor powder room is perfect for guests, while a new furnace and air conditioning system, installed in August 2026, add peace of mind.Ideally situated in the heart of King West Village, you're just steps to Trinity Bellwoods Park, the shops and cafés ofLiberty Village, the boutiques and restaurants of Queen West, and the vibrant King West scene. Enjoy convenient streetcar access to downtown, along with easy connections to the Gardiner Expressway and the waterfront. A rare opportunity to enjoy the space, privacy and character of a home in one of Toronto's most sought-after urban communities.
No extras listed.
Visit this home
Open houses
Sat, Oct 17
1:00 PM – 4:00 PM
Or pick a time that works for you.
Ask our AI assistant
Schools, payments, offer timing, history — ask in plain words. This home is already in the conversation.
| Type | Condo Townhouse |
| Style | 2-Storey |
| Approx. Age | Not available |
| Size | 1200-1399 sq. ft. |
| Maintenance Fees | $926 |
| Locker | Exclusive |
| Balcony | Open |
| Exposure | North South |
| Parking Type | Underground |
| Parking Spaces | 1 |
| Parking Features | None |
| Property Tax | $4,481 |
| Lot Size | x |
| mls© Number | C14082724 |
| Listed By | JOHNSTON & DANIEL PROPERTIES INSTYLE |
Listing History
- No recent sale history for this listing.
- No recent lease history for this listing.
Schools
Could you afford this home?
What the bank counts
This home's actual carrying costs, payment stress-tested at 6%
- Mortgage, tested at 6%
- $4,601
- Property tax
- $373
- Heat allowance
- $150
- Condo fees, half counted
- $463
- Housing costs
- $5,588 / mo
Lenders cap these at 39% of gross income — that sets the number.
Income needed
$172,000
gross annual household income
- Payment at 4%
- $3,783 / mo
- Cash down
- $179,800
Assumes no other monthly debts · 25-yr amortization
Full affordability checkInvestment Analysis
Estimated rent, cap rate and monthly cash flow for this property
Values and trends
Nearby listings
Comparable sales
- No similar listings found.