| Heat Included | |
| Water Included | |
| CAC Included | |
| Common Elements Included | |
| Building Insurance Included | |
| Parking Included |






New2 hours ago
507 - 1815 Yonge Street
Mount Pleasant West, Toronto
$838,000
Condo Apartment |
2 | 2 | 1 | 1
About this home
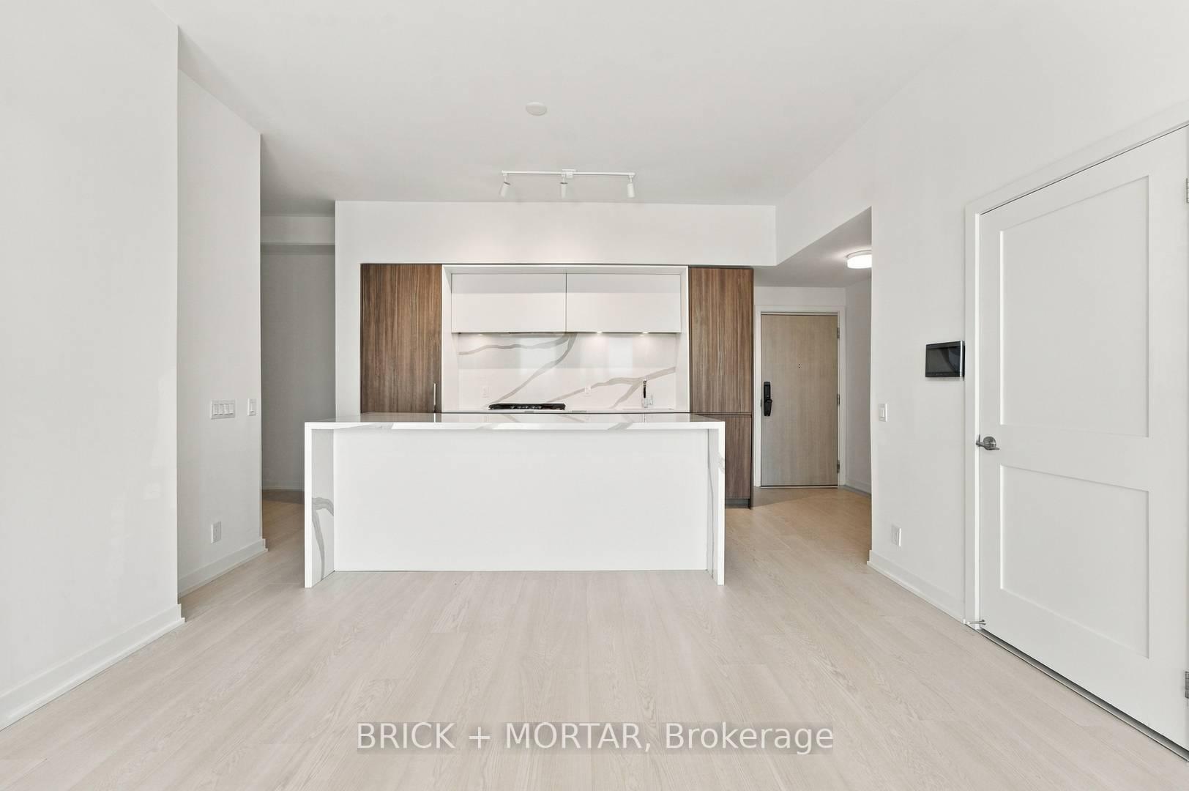
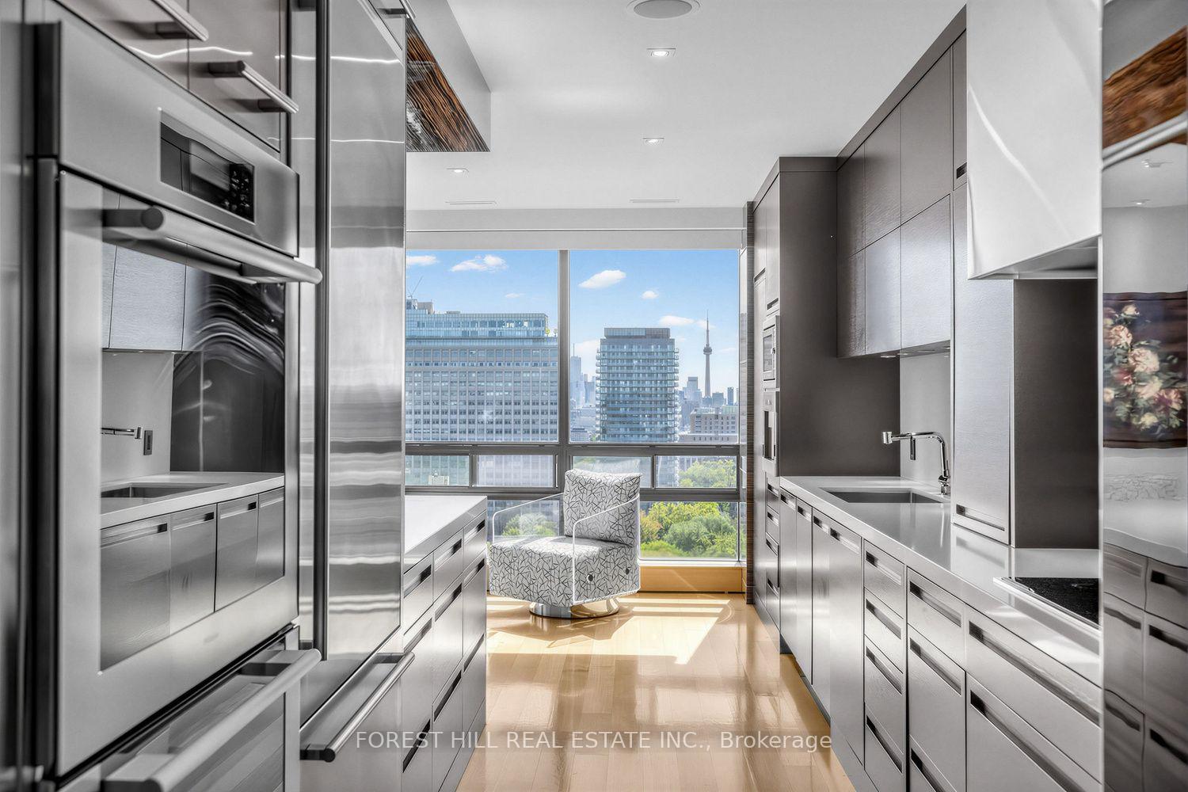
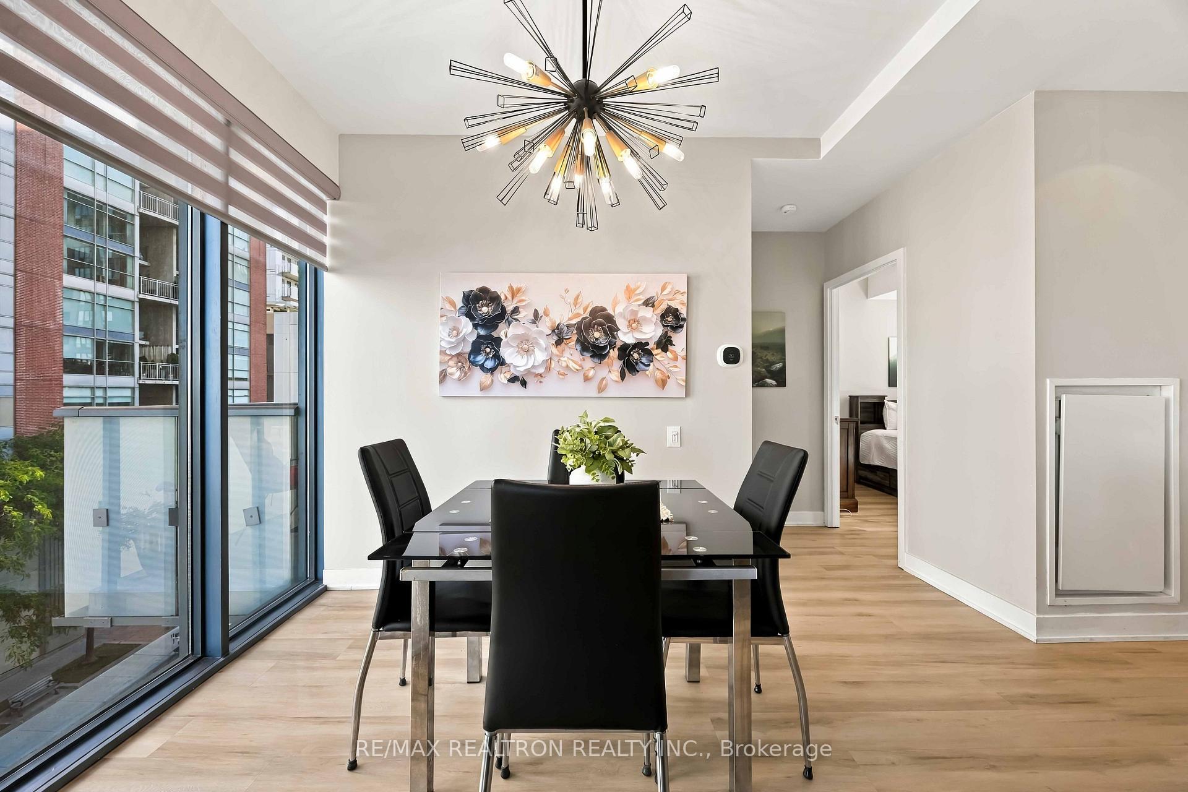
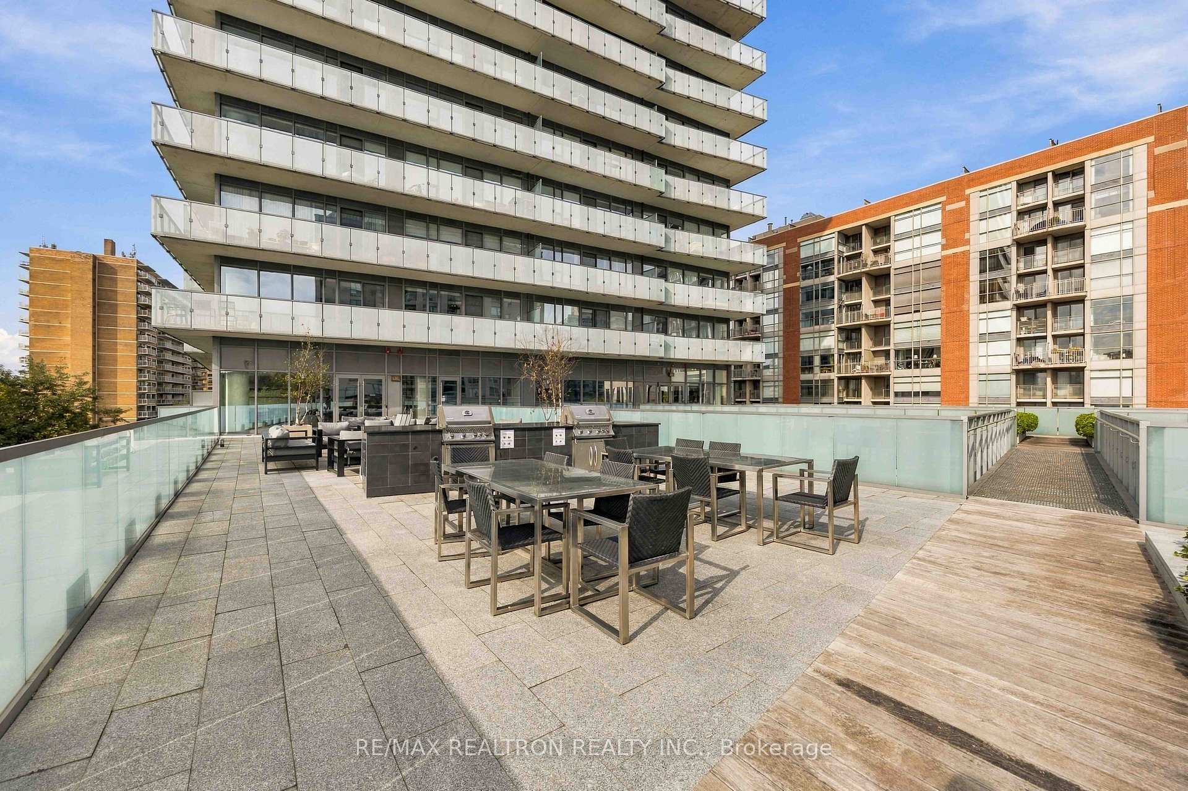
LOCATION, STYLE & SPACE - ALL IN ONE! Welcome to this beautifully refreshed 926 sq. ft. 2-bedroom, 2-bathroom suite in the heart of coveted Yonge & Davisville, where modern updates meet an unbeatable Midtown Toronto lifestyle. Step inside and instantly feel at home with brand-new Torly's Marquee premium laminate flooring (August 2026) and an abundance of natural light streaming through the floor-to-ceiling windows. The bright, open-concept living and dining area offers a spacious and inviting setting for everyday living and effortless entertaining. The show-stopping kitchen is both stylish and functional, featuring quartz countertops, sleek cabinetry, stainless steel appliances, a custom pantry/coffee bar and a breakfast bar with seating for four. Thoughtfully designed with plenty of cabinetry and storage, it's a space you'll actually love spending time in. The generous primary bedroom overlooks the peaceful courtyard and features a double closet and private ensuite. The versatile second bedroom also offers a double closet and direct access to the private balcony - ideal for guests, a home office or both. Storage is a standout feature, with double closets in both bedrooms, a custom pantry/coffee bar and additional kitchen cabinetry providing the functionality today's condo buyers are looking for. Enjoy an impressive collection of building amenities, including a fully equipped fitness centre, billiard room, theatre room, a rooftop terrace with BBQs and panoramic city views, party room, guest suites and 24-hour concierge. And the location? It doesn't get much better. With a Walk Score of 97, you're just steps from Davisville Station, cafés, restaurants, shops, parks and the Beltline Trail. Complete with parking and locker, this move-in-ready suite checks all the boxes: space, style, storage, updates and location. Simply unpack, settle in and enjoy everything this Midtown Toronto condo has to offer!
Extras
No extras listed.
Visit this home
Pick a time that works for you.
No upcoming open houses.
Ask our AI assistant
Schools, payments, offer timing, history — ask in plain words. This home is already in the conversation.
| Type | Condo Apartment |
| Style | Apartment |
| Approx. Age | 11-15 |
| Size | 900-999 sq. ft. |
| Maintenance Fees | $1,099 |
| Locker | Owned |
| Balcony | Open |
| Exposure | North East |
| Parking Type | Underground |
| Parking Spaces | 1 |
| Parking Features | None |
| Property Tax | $5,156 |
| mls© Number | C13877784 |
| Listed By | RE/MAX REALTRON REALTY INC. |
Listing History
- No recent sale history for this listing.
- No recent lease history for this listing.
Schools
Could you afford this home?
What the bank counts
This home's actual carrying costs, payment stress-tested at 6%
- Mortgage, tested at 6%
- $4,289
- Property tax
- $430
- Heat allowance
- $150
- Condo fees, half counted
- $550
- Housing costs
- $5,419 / mo
Lenders cap these at 39% of gross income — that sets the number.
Down payment20% · $167,600
25-yr amortization
Income needed
$167,000
gross annual household income
- Payment at 4%
- $3,526 / mo
- Cash down
- $167,600
Assumes no other monthly debts · 25-yr amortization
Full affordability checkInvestment Analysis
Estimated rent, cap rate and monthly cash flow for this property
Values and trends
Nearby listings
Comparable sales
- No similar listings found.